Great Opportunity with this Magnificent Home. Is an Estate Sale, but We Are Doing Some Repairs. Interior Offers: a Split Floor Plan; Tall Ceilings; Crown Molding; Open Great Room with a High Step Ceiling with Accent Lighting; Separate Living Room and Great Room; a Home Office/5th Bedroom; Can Lighting and Fan Ceiling Fans Throughout; Wood Burning Fireplace; Built-in Shelving; Plantation Shutters. The Kitchen is Perfect for Entertaining Guests or Large Family Gatherings with Tons of Cabinets and Granite Countertops; a Center Island with Cooktop and Cabinets for Storage on Both Sides. The Inside Laundry Room Separates the Kitchen and Garage is Equipped with a Laundry Sink and Built-in Cabinets. The Master Suite has a Boxed Ceiling and Two Walk-in Closets and Access to the Enclosed Pool Area. The Master Bathroom Has His and Her Vanities; a Lot of Natural Light; a Deep Tub; and a Separate Locker Room Style Shower. The Guest Suite is at the Back of the Home Equipped with a Refrigerator and Sink; Full Bathroom; and Huge Walk-in Closet. The Guest Suite Also Has Access to the Pool and an Independent Side Access Door. This Suite Serves Perfectly for Older Children or Aging Parents. There are Tile Floors Throughout the Living Space and Bathrooms. All Bathrooms Have Granite Tops and Executive Height Cabinets. HV/AC was New in 2020; Water Heater New 2013. The Exterior Offers Beautiful Stucco and Vinyl Siding; New Roof in 2021; Screened Enclosed Gunite Pool with Spill-Over Hot Tub; Fully Fenced Backyard; and an Extra Long Driveway. Home Has a 3 Car Garage with Extra Storage in the Attic. Only Minutes to the Hospital, Golf Course, Shopping, Dining, Recreational Centers, Schools, and Beautiful Pensacola Beach. **Sellers Are Open to Negotiate for a Repair Allowance &/or Closing Costs Concession.
Sold for $730,000
$730,000
1194 Grand Pointe Dr, Gulf Breeze, FL 32563
4beds
3,323sqft
Single Family Residence
Built in 2000
0.37 Acres Lot
$1,017,500 Zestimate®
$220/sqft
$4,986 Estimated rent
Home value
$1,017,500
$926,000 - $1.12M
$4,986/mo
Zestimate® history
Owner options
List your home for rent
$4,986/mo
Rent Zestimate®
Find your next renter with Zillow Rental Manager. Plus, with online applications, you can quickly screen prospective tenants – for free.
$4,986/mo
Rent Zestimate®
Refinance and save
$4,934/mo
Est. payment
Refinancing to a lower rate could help reduce your monthly payments and save thousands over the life of the loan.
$4,934/mo
Est. payment
Explore your selling options
Work with a Zillow partner agent
Leverage their expertise and Zillow's premium Showcase listings to get your home seen by more buyers.
Get startedList with your own agent
Get your home in front of millions of buyers by listing it on Zillow.
Learn how to do itSell it yourself
Take full control of how buyers see your home on Zillow by listing For Sale by Owner (FSBO).
List your homeWhat's special
Enclosed poolCenter islandHot tubNew roofGranite countertopsTall ceilingsMaster suite
Zillow last checked:
Listing updated:
Listed by:
Debra Fall 850-554-1959,
RE/MAX HORIZONS REALTY,
Cameron Fall 850-776-2772,
RE/MAX HORIZONS REALTY
Bought with:
Angela Johnson
LPT Realty
Source: PAR,MLS#: 658341
Facts & features
Interior
Bedrooms & bathrooms
- Bedrooms: 4
- Bathrooms: 4
- Full bathrooms: 4
Rooms
- Room types: Office
Primary bedroom
- Level: First
- Area: 351.69
- Dimensions: 27.58 x 12.75
Bedroom
- Level: First
- Area: 149.04
- Dimensions: 12.25 x 12.17
Bedroom 1
- Level: First
- Area: 147
- Dimensions: 12.25 x 12
Bedroom 2
- Level: First
- Area: 247
- Dimensions: 19 x 13
Dining room
- Level: First
- Area: 149.33
- Dimensions: 14 x 10.67
Living room
- Level: First
- Area: 344.51
- Dimensions: 20.17 x 17.08
Heating
- Central, Fireplace(s)
Cooling
- Central Air, Ceiling Fan(s)
Appliances
- Included: Electric Water Heater, Wine Cooler, Dishwasher, Disposal, Double Oven, Microwave, Refrigerator, Self Cleaning Oven, Oven
- Laundry: Inside, W/D Hookups
Features
- Baseboards, Ceiling Fan(s), Crown Molding, High Ceilings, High Speed Internet, Recessed Lighting, Wet Bar
- Flooring: Tile
- Doors: Insulated Doors
- Windows: Double Pane Windows, Blinds, Shutters
- Has basement: No
- Has fireplace: Yes
Interior area
- Total structure area: 3,323
- Total interior livable area: 3,323 sqft
Property
Parking
- Total spaces: 3
- Parking features: 3 Car Garage, Side Entrance, Garage Door Opener
- Garage spaces: 3
Features
- Levels: One
- Stories: 1
- Patio & porch: Lanai
- Has private pool: Yes
- Pool features: In Ground, Pool/Spa Combo, Screen Enclosure, Vinyl
- Fencing: Back Yard,Privacy
Lot
- Size: 0.37 Acres
- Dimensions: 58 x 151 x 100 x 100 x 151
- Features: Cul-De-Sac, Sprinkler
Details
- Additional structures: Yard Building
- Parcel number: 362s29151300d000100
- Zoning description: County,Deed Restrictions,Res Single
Construction
Type & style
- Home type: SingleFamily
- Architectural style: Contemporary
- Property subtype: Single Family Residence
Materials
- Frame
- Foundation: Slab
- Roof: Shingle
Condition
- Resale
- New construction: No
- Year built: 2000
Utilities & green energy
- Electric: Circuit Breakers, Copper Wiring
- Sewer: Public Sewer
- Water: Public
- Utilities for property: Cable Available, Underground Utilities
Green energy
- Energy efficient items: Insulation, Insulated Walls
Community & HOA
Community
- Features: Sidewalks
- Security: Security System, Smoke Detector(s)
- Subdivision: Grand Pointe
HOA
- Has HOA: Yes
- Services included: Association, Management
- HOA fee: $275 annually
Location
- Region: Gulf Breeze
Financial & listing details
- Price per square foot: $220/sqft
- Tax assessed value: $778,414
- Annual tax amount: $5,102
- Price range: $730K - $730K
- Date on market: 1/31/2025
- Cumulative days on market: 65 days
Price history
| Date | Event | Price |
|---|---|---|
| 5/23/2025 | Sold | $730,000-3.9%$220/sqft |
Source:  PAR #658341 Report a problem PAR #658341 Report a problem | ||
| 4/25/2025 | Pending sale | $759,900$229/sqft |
Source: PAR #658341 Report a problem | ||
| 4/5/2025 | Contingent | $759,900$229/sqft |
Source: PAR #658341 Report a problem | ||
| 4/1/2025 | Price change | $759,900-3.8%$229/sqft |
Source: PAR #658341 Report a problem | ||
| 3/17/2025 | Price change | $789,900-4.8%$238/sqft |
Source: PAR #658341 Report a problem | ||
| 2/5/2025 | Listed for sale | $829,900$250/sqft |
Source: PAR #658341 Report a problem | ||
| 2/4/2025 | Contingent | $829,900$250/sqft |
Source: PAR #658341 Report a problem | ||
| 1/31/2025 | Listed for sale | $829,900+1178.7%$250/sqft |
Source: PAR #658341 Report a problem | ||
| 5/4/1999 | Sold | $64,900$20/sqft |
Source: Public Record Report a problem | ||
Public tax history
| Year | Property taxes | Tax assessment |
|---|---|---|
| 2024 | $5,102 -1.3% | $420,397 +3% |
| 2023 | $5,167 +2.5% | $408,152 +3.1% |
| 2022 | $5,040 +1.5% | $396,021 +3.1% |
| 2021 | $4,965 +1.7% | $384,268 +1.4% |
| 2020 | $4,881 +2.3% | $378,963 +2.3% |
| 2019 | $4,773 | $370,443 +1.9% |
| 2018 | $4,773 +2.2% | $363,536 +2.1% |
| 2017 | $4,668 | $356,059 +2.1% |
| 2016 | $4,668 +1.5% | $348,736 +0.7% |
| 2015 | $4,599 | $346,312 +0.8% |
| 2014 | -- | $343,563 +1.5% |
| 2013 | -- | $338,486 +1.7% |
| 2012 | -- | $332,828 -3.5% |
| 2011 | -- | $345,012 +1.5% |
| 2010 | -- | $339,913 +2.7% |
| 2009 | -- | $330,977 +0.1% |
| 2008 | -- | $330,646 |
| 2007 | -- | -- |
| 2006 | -- | -- |
| 2005 | -- | -- |
| 2004 | -- | -- |
| 2003 | -- | -- |
| 2002 | -- | -- |
| 2001 | -- | -- |
| 2000 | -- | -- |
Find assessor info on the county website
Neighborhood: 32563
Nearby homes
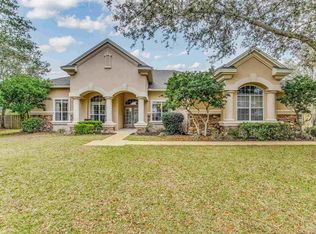
- $830,0005 bd4 ba3.2k sqft1190 Grand Pointe Dr, Gulf Breeze, FL 32563Sold
- $865,1004 bd3 ba2.9k sqft1195 Grand Pointe Dr, Gulf Breeze, FL 32563Off Market
- $749,0005 bd3 ba2.4k sqft1191 Grand Pointe Dr, Gulf Breeze, FL 32563Sold

- $811,4004 bd3 ba2.6k sqft1186 Grand Pointe Dr, Gulf Breeze, FL 32563Off Market
- $763,8004 bd3 ba2.9k sqft1201 Mary Lou Ln, Gulf Breeze, FL 32563Off Market
- $710,0004 bd3 ba2.9k sqft1187 Grand Pointe Dr, Gulf Breeze, FL 32563Sold
- $353,9002 bd2 ba1.3k sqft615 E Bayshore Dr #1204, Pensacola, FL 32507Off Market
- $970,6005 bd3 ba3.4k sqft1197 Mary Lou Ln, Gulf Breeze, FL 32563Off Market
Nearby schools
GreatSchools rating
- 9/10Gulf Breeze Elementary SchoolGrades: PK-5Distance: 3.5 mi
- 8/10Gulf Breeze Middle SchoolGrades: 6-8Distance: 3.5 mi
- 7/10Gulf Breeze High SchoolGrades: 9-12Distance: 3.5 mi
Schools provided by the listing agent
- Elementary: Gulf Breeze
- Middle: GULF BREEZE
- High: Gulf Breeze
Source: PAR. This data may not be complete. We recommend contacting the local school district to confirm school assignments for this home.


Get pre-qualified for a loan
At Zillow Home Loans, we can pre-qualify you in as little as 5 minutes with no impact to your credit score.An equal housing lender. NMLS #10287.
Sell for more on Zillow
Get a Zillow Showcase℠ listing at no additional cost and you could sell for .
$1,017,500
2% more
+$20,350
With Zillow Showcase(estimated)
$1,037,850
- Florida
- Santa Rosa County
- Gulf Breeze
- 32563
- 1194 Grand Pointe Dr
Nearby cities
Nearby zip codes
Other Gulf Breeze Topics
