Skip main navigation
Closed
  • Tax assessed value
    $535,000

    1194 Oakcrest Dr, Charleston, SC 29412

    3beds
    1,741sqft
    Single Family Residence
    Built in 1970
    0.27 Acres Lot
    $611,400 Zestimate®
    $307/sqft
    $3,767 Estimated rent

    Home value

    $611,400

    $575,000 - $648,000

    $3,767/mo

    Zestimate® history
    Loading
    Loading...

    Owner options

    List your home for rent

    $3,767/mo

    Rent Zestimate®

    Find your next renter with Zillow Rental Manager. Plus, with online applications, you can quickly screen prospective tenants – for free.

    Learn more

    $3,767/mo

    Rent Zestimate®

    Refinance and save

    $3,019/mo

    Est. payment

    Refinancing to a lower rate could help reduce your monthly payments and save thousands over the life of the loan.

    See today's rates

    $3,019/mo

    Est. payment

    Explore your selling options

    Work with a Zillow partner agent

    Leverage their expertise and Zillow's premium Showcase listings to get your home seen by more buyers.

    Get started

    List with your own agent

    Get your home in front of millions of buyers by listing it on Zillow.

    Learn how to do it

    Sell it yourself

    Take full control of how buyers see your home on Zillow by listing For Sale by Owner (FSBO).

    List your home

    What's special

    Folly beachSprawling backyardNatural lightFormal livingDining roomsCharming bay windowsSpacious family room
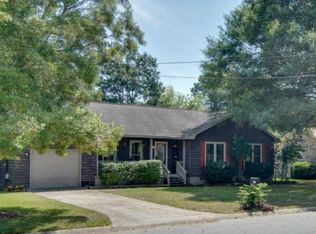
    Welcome to Oakcrest in the heart of James Island, located close to Downtown Charleston, Folly Beach, and Johns Island. Nestled on a serene 0.27-acre lot, this ranch-style home is surrounded by majestic oak trees. Originally built in 1970, the home has maintained so much of its character over the years. Inside of the home you'll find the formal living and dining rooms are seamlessly connected, creating an ideal space for both entertaining and everyday living. A focal point of the home is the eat-in kitchen featuring charming bay windows that flood the space with natural light and offer picturesque views of the lush backyard. Located just off of the kitchen, is the spacious family room with a substantial brick fireplace.In addition to the tranquil primary bedroom, two additional bedrooms provide versatility for family, guests, or a home office. As you venture to the sprawling backyard, you'll discover the large workshop with ample space for hobbies, storage, or even converting it into a private studio. The owner replaced the HVAC in 2022, roof in 2020, and recently encapsulated the crawl space. Schedule a showing today & experience all that this home has to offer!

    Zillow last checked:

    Listing updated:

    Listed by:

    AgentOwned Realty Charleston Group 843-769-5100

    Bought with:

    Keller Williams Realty Charleston

    Source: CTMLS,MLS#: 23017954MLS Logo

    Facts & features

    Interior

    Bedrooms & bathrooms
    • Bedrooms: 3
    • Bathrooms: 2
    • Full bathrooms: 2
    Heating
    • Electric
    Cooling
    • Central Air
    Appliances
    • Laundry: Electric Dryer Hookup, Washer Hookup
    Features
    • Walk-In Closet(s), Ceiling Fan(s), Eat-in Kitchen, Formal Living, Entrance Foyer
    • Flooring: Carpet, Ceramic Tile
    • Windows: Window Treatments
    • Number of fireplaces: 1
    • Fireplace features: Living Room, One
    Interior area
    • Total structure area: 1,741
    • Total interior livable area: 1,741 sqft

    Property

    Parking
    • Parking features: Off Street
    Features
    • Levels: One
    • Stories: 1
    • Patio & porch: Patio, Porch
    • Exterior features: Lawn Well, Stoop
    • Fencing: Perimeter
    Lot
    • Size: 0.27 Acres
    • Features: 0 - .5 Acre, Interior Lot
    Details
    • Additional structures: Workshop
    • Parcel number: 4251400081
    • Special conditions: Flood Insurance

    Construction

    Type & style
    • Home type: SingleFamily
    • Architectural style: Ranch,Traditional
    • Property subtype: Single Family Residence
    Materials
    • Brick
    • Foundation: Crawl Space
    • Roof: Architectural
    Condition
    • New construction: No
    • Year built: 1970

    Utilities & green energy

    • Sewer: Public Sewer
    • Water: Public
    • Utilities for property: Dominion Energy, James IS PSD

    Community & neighborhood

    Security
    • Security features: Security System
    Location
    • Region: Charleston
    • Subdivision: Oakcrest

    Other

    Other facts
    • Listing terms: Any,Cash,Conventional

    Price history

    DateEventPrice
    10/27/2023Sold$535,000-2.6%$307/sqft
    Source: CTMLS #23017954 Report a problem
    10/3/2023Contingent$549,000$315/sqft
    Source: CTMLS #23017954 Report a problem
    8/8/2023Listed for sale$549,000+133.6%$315/sqft
    Source: CTMLS #23017954 Report a problem
    7/24/2010Listing removed$235,000$135/sqft
    Source: Visual Tour #2919438 Report a problem
    7/24/2009Listed for sale$235,000-6%$135/sqft
    Source: Visual Tour #2919438 Report a problem
    12/8/2008Listing removed$250,000$144/sqft
    Source: NCI #2816915 Report a problem
    7/26/2008Price change$250,000-7.4%$144/sqft
    Source: NCI #2816915 Report a problem
    6/26/2008Price change$270,000-1.8%$155/sqft
    Source: NCI #2816915 Report a problem
    6/1/2008Listed for sale$275,000$158/sqft
    Source: NCI #2816915 Report a problem

    Public tax history

    YearProperty taxesTax assessment
    2025$2,620 +6.2%$21,400
    2024$2,469 +145.2%$21,400 +163.5%
    2023$1,007 +6%$8,120
    2022$950 -6.2%$8,120
    2021$1,013 -1%$8,120
    2020$1,023 $8,120 +19.4%
    2019$1,023 $6,800 -22.7%
    2017$1,023 +6.3%$8,800
    2016$963 +4%$8,800
    2015$925 -3%$8,800
    2014$954 --
    2011$954 +22.8%--
    2010$777 -3.1%$7,460
    2009$802 +12.9%$7,460
    2008$711 -4.1%$7,460 +8.1%
    2006$741 -1%$6,900
    2005$748 +68.6%$6,900 +61.2%
    2004$444 +1%$4,280
    2003$439 +2.9%$4,280
    2002$427 -28.5%$4,280 +43.6%
    2000$597 $2,980

    Find assessor info on the county website

    Neighborhood: Lynwood

    Nearby schools

    GreatSchools rating
    Schools provided by the listing agent
    • Elementary: James Island
    • Middle: Camp Road
    • High: James Island Charter

    Source: CTMLS. This data may not be complete. We recommend contacting the local school district to confirm school assignments for this home.

    Get a cash offer in 3 minutes
    Find out how much your home could sell for in as little as 3 minutes with a no-obligation cash offer.
    Estimated market value
    $611,400
    Get a cash offer in 3 minutes
    Find out how much your home could sell for in as little as 3 minutes with a no-obligation cash offer.
    Estimated market value
    $611,400