Skip main navigation
Closed
  • Tax assessed value
    $560,000

    1204 Oakcrest Dr, Charleston, SC 29412

    3beds
    1,822sqft
    Single Family Residence
    Built in 1969
    0.27 Acres Lot
    $637,000 Zestimate®
    $307/sqft
    $3,945 Estimated rent

    Home value

    $637,000

    $605,000 - $675,000

    $3,945/mo

    Zestimate® history
    Loading
    Loading...

    Owner options

    List your home for rent

    $3,945/mo

    Rent Zestimate®

    Find your next renter with Zillow Rental Manager. Plus, with online applications, you can quickly screen prospective tenants – for free.

    Learn more

    $3,945/mo

    Rent Zestimate®

    Refinance and save

    $3,168/mo

    Est. payment

    Refinancing to a lower rate could help reduce your monthly payments and save thousands over the life of the loan.

    See today's rates

    $3,168/mo

    Est. payment

    Explore your selling options

    Work with a Zillow partner agent

    Leverage their expertise and Zillow's premium Showcase listings to get your home seen by more buyers.

    Get started

    List with your own agent

    Get your home in front of millions of buyers by listing it on Zillow.

    Learn how to do it

    Sell it yourself

    Take full control of how buyers see your home on Zillow by listing For Sale by Owner (FSBO).

    List your home

    What's special

    Extra storageFull second-floor balconyBar seatingWalk-in closetPlenty of parkingSpacious master bedroomPrivate sanctuary
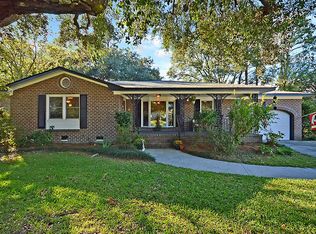
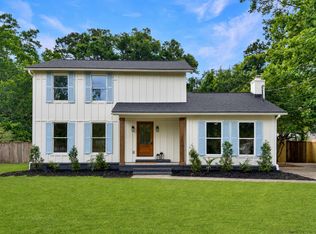
    Welcome to this beautiful and unique brick two-story in the Oakcrest community of James Island ... just 5 miles to the beach and No HOA!Upon entering the foyer, you'll immediately notice the sunlight pouring through the two large windows in the living room to your immediate left. The full wall of built-in bookshelves offers the perfect backdrop for showcasing your literary collection or cherished mementos. The connecting dining room with its own wall of built-ins could also be used as a home office or study.Straight ahead through the foyer, you'll enter the huge dining area and the kitchen with peninsula, bar seating, gas range, and walk-in pantry with extra storage under the stairs! For those seeking a blend of indoor and outdoor living, this area also leads to the screenedporch, a tranquil retreat where you can enjoy the gentle breezes and the sounds of nature, as well as the extra-large deck that provides a perfect space for entertaining guests or soaking up the sun. Upstairs you'll find a spacious master bedroom with walk-in closet and attached bath ... providing a private sanctuary as well as access to the full second-floor balcony perfect for morning coffee or enjoying the neighborhood view. Two additional guest bedrooms share the hall bath and offer ample space for family or friends. Plenty of parking is available with the 2-car attached garage plus a driveway with room enough for your guests. Whether you're strolling along the tree-lined streets or enjoying a leisurely bike ride, you'll find that this friendly neighborhood offers a peaceful escape from the hustle and bustle. Just 15 minutes from the vibrant energy of Downtown Charleston, this traditional two-story brick home is waiting to embrace its next lucky owners.

    Zillow last checked:

    Listing updated:

    Listed by:

    Rainbow Row Real Estate

    Bought with:

    Realty One Group Coastal

    Realty One Group Coastal

    Source: CTMLS,MLS#: 23012497MLS Logo

    Facts & features

    Interior

    Bedrooms & bathrooms
    • Bedrooms: 3
    • Bathrooms: 3
    • Full bathrooms: 2
    • 1/2 bathrooms: 1
    Heating
    • Natural Gas
    Cooling
    • Central Air
    Appliances
    • Laundry: Electric Dryer Hookup, Washer Hookup
    Features
    • Ceiling - Smooth, Ceiling Fan(s), Eat-in Kitchen, Formal Living, Pantry
    • Flooring: Ceramic Tile, Wood
    • Windows: Window Treatments
    • Has fireplace: No
    Interior area
    • Total structure area: 1,822
    • Total interior livable area: 1,822 sqft

    Property

    Parking
    • Total spaces: 2
    • Parking features: Garage, Garage Door Opener
    • Garage spaces: 2
    Features
    • Levels: Two
    • Stories: 2
    • Patio & porch: Deck, Screened
    • Exterior features: Balcony, Lawn Well, Rain Gutters
    • Fencing: Perimeter
    Lot
    • Size: 0.27 Acres
    • Features: 0 - .5 Acre, Level
    Details
    • Parcel number: 4251400053

    Construction

    Type & style
    • Home type: SingleFamily
    • Architectural style: Traditional
    • Property subtype: Single Family Residence
    Materials
    • Brick Veneer
    • Foundation: Crawl Space
    • Roof: Architectural
    Condition
    • New construction: No
    • Year built: 1969

    Utilities & green energy

    • Sewer: Public Sewer
    • Water: Public
    • Utilities for property: Charleston Water Service, Dominion Energy, James IS PSD

    Community & neighborhood

    Community
    • Community features: Trash
    Location
    • Region: Charleston
    • Subdivision: Oakcrest

    Other

    Other facts
    • Listing terms: Cash,Conventional,FHA,VA Loan

    Price history

    DateEventPrice
    8/4/2023Sold$560,000-0.9%$307/sqft
    Source: CTMLS #23012497 Report a problem
    6/21/2023Contingent$565,000$310/sqft
    Source: CTMLS #23012497 Report a problem
    6/17/2023Price change$565,000-1.7%$310/sqft
    Source: CTMLS #23012497 Report a problem
    6/7/2023Listed for sale$575,000+226.7%$316/sqft
    Source: CTMLS #23012497 Report a problem
    4/12/2004Sold$176,000-1.9%$97/sqft
    Source: Public Record Report a problem
    7/1/2002Sold$179,500+9.1%$99/sqft
    Source: Public Record Report a problem
    6/5/2001Sold$164,500$90/sqft
    Source: Public Record Report a problem

    Public tax history

    YearProperty taxesTax assessment
    2025$2,734 +6.2%$22,400
    2024$2,575 +102.3%$22,400 +107.6%
    2023$1,273 +4.9%$10,790
    2022$1,214 -6.4%$10,790
    2021$1,297 -1.1%$10,790
    2020$1,311 $10,790 +15%
    2019$1,311 $9,380
    2017$1,311 +3.1%$9,380
    2016$1,272 +4.2%$9,380
    2015$1,221 -3.5%$9,380
    2014$1,265 --
    2011$1,265 +29.6%--
    2010$976 -2.5%$7,090
    2009$1,001 +12.1%$7,090
    2008$893 -23.2%$7,090
    2006$1,162 -0.9%$7,090
    2005$1,173 +25.6%$7,090 +43.5%
    2004$933 +1%$4,940
    2003$924 +3.4%$4,940
    2002$893 +32.3%$4,940 +43.6%
    2000$675 $3,440

    Find assessor info on the county website

    Neighborhood: Lynwood

    Nearby schools

    GreatSchools rating
    Schools provided by the listing agent
    • Elementary: James Island
    • Middle: Camp Road
    • High: James Island Charter

    Source: CTMLS. This data may not be complete. We recommend contacting the local school district to confirm school assignments for this home.

    Get a cash offer in 3 minutes
    Find out how much your home could sell for in as little as 3 minutes with a no-obligation cash offer.
    Estimated market value
    $637,000
    Get a cash offer in 3 minutes
    Find out how much your home could sell for in as little as 3 minutes with a no-obligation cash offer.
    Estimated market value
    $637,000