Skip main navigation
Closed
  • $700,000

    1224 Downer Dr, Charleston, SC 29412

    3beds
    2,194sqft
    Single Family Residence
    Built in 1976
    0.51 Acres Lot
    $699,000 Zestimate®
    $319/sqft
    $4,406 Estimated rent

    Home value

    $699,000

    $664,000 - $734,000

    $4,406/mo

    Zestimate® history
    Loading
    Loading...

    Owner options

    List your home for rent

    $4,406/mo

    Rent Zestimate®

    Find your next renter with Zillow Rental Manager. Plus, with online applications, you can quickly screen prospective tenants – for free.

    Learn more

    $4,406/mo

    Rent Zestimate®

    Refinance and save

    $3,908/mo

    Est. payment

    Refinancing to a lower rate could help reduce your monthly payments and save thousands over the life of the loan.

    See today's rates

    $3,908/mo

    Est. payment

    Explore your selling options

    Work with a Zillow partner agent

    Leverage their expertise and Zillow's premium Showcase listings to get your home seen by more buyers.

    Get started

    List with your own agent

    Get your home in front of millions of buyers by listing it on Zillow.

    Learn how to do it

    Sell it yourself

    Take full control of how buyers see your home on Zillow by listing For Sale by Owner (FSBO).

    List your home

    What's special

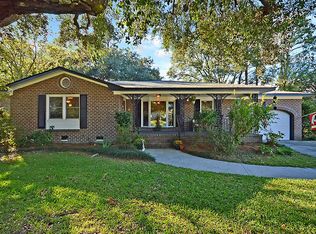
    Welcome to this beautifully reimagined James Island residence, where timeless design, thoughtful craftsmanship, and modern functionality come together to create a truly exceptional home. From the moment you arrive, the striking curb appeal sets the tone with its inviting front porch, warm wood accents, and fresh modern farmhouse aesthetic.Inside, every detail has been carefully curated to deliver both style and comfort. The heart of the home is the stunning designer kitchen, featuring gorgeous Oslo oak cabinetry, quartz countertops, stainless steel appliances, custom lighting, and elevated finishes throughout. Designed for both everyday living and effortless entertaining, the kitchen seamlessly connects to the surrounding living spaces while offering warmth, sophistication, andexceptional functionality. Natural light pours into the home, highlighting the wide-plank flooring, architectural detailing, and thoughtfully selected design elements found throughout. The main living areas offer an open and welcoming atmosphere that feels both refined and comfortable, creating the perfect backdrop for gatherings large and small. One of the home's standout features is the expansive flex room, a beautifully finished space complete with a fireplace, custom wall detailing, and oversized windows that fill the room with natural light. Whether envisioned as a secondary living room, media room, executive home office, fitness studio, playroom, guest retreat, or potential additional bedroom, this versatile space provides the flexibility today's buyers are searching for and easily adapts to a variety of lifestyle needs. The well-designed floor plan offers an ideal balance of open-concept living and private retreat spaces, creating a home that is as functional as it is beautiful. Every room reflects the same commitment to quality, thoughtful design, and attention to detail that defines the entire property. Perfectly positioned on James Island, this exceptional home offers convenient access to downtown Charleston, Folly Beach, local restaurants, shopping, parks, and all the best of Lowcountry living. Combining designer finishes, flexible living spaces, and an unbeatable location, this is a rare opportunity to own a move-in-ready home that truly stands apart from the rest.

    Zillow last checked:

    Listing updated:

    Listed by:

    EXP Realty LLC

    Bought with:

    The Boulevard Company

    Source: CTMLS,MLS#: 26015658MLS Logo

    Facts & features

    Interior

    Bedrooms & bathrooms
    • Bedrooms: 3
    • Bathrooms: 3
    • Full bathrooms: 2
    • 1/2 bathrooms: 1
    Heating
    • Electric, Forced Air, Natural Gas
    Cooling
    • Central Air
    Appliances
    • Laundry: Electric Dryer Hookup, Washer Hookup
    Features
    • Ceiling - Smooth, High Ceilings, Walk-In Closet(s), Formal Living, Pantry
    • Flooring: Luxury Vinyl
    • Number of fireplaces: 1
    • Fireplace features: Family Room, Great Room, Living Room, One
    Interior area
    • Total structure area: 2,194
    • Total interior livable area: 2,194 sqft

    Property

    Features
    • Levels: Two
    • Stories: 2
    • Patio & porch: Deck, Front Porch
    • Fencing: Privacy,Wood
    Lot
    • Size: 0.51 Acres
    • Features: .5 - 1 Acre, Cul-De-Sac
    Details
    • Parcel number: 4251400073

    Construction

    Type & style
    • Home type: SingleFamily
    • Architectural style: Colonial,Traditional
    • Property subtype: Single Family Residence
    Materials
    • Cement Siding
    • Foundation: Crawl Space
    • Roof: Architectural
    Condition
    • New construction: No
    • Year built: 1976

    Utilities & green energy

    • Sewer: Public Sewer
    • Water: Public
    • Utilities for property: Charleston Water Service, Dominion Energy

    Community & neighborhood

    Location
    • Region: Charleston
    • Subdivision: Oakcrest

    Other

    Other facts
    • Listing terms: Any

    Price history

    DateEventPrice
    6/26/2026Sold$700,000+0.1%$319/sqft
    Source: CTMLS #26015658 Report a problem
    6/2/2026Contingent$699,000$319/sqft
    Source: eXp Realty #26015658 Report a problem
    5/29/2026Listed for sale$699,000+81.6%$319/sqft
    Source: CTMLS #26015658 Report a problem
    2/20/2026Sold$385,000-27.3%$175/sqft
    Source: CTMLS #25032735 Report a problem
    1/7/2026Contingent$529,900$242/sqft
    Source: eXp Realty #25032735 Report a problem
    12/19/2025Listed for sale$529,900$242/sqft
    Source: CTMLS #25032735 Report a problem

    Public tax history

    YearProperty taxesTax assessment
    2025$4,929 +350.8%$18,020 +113.5%
    2024$1,093 +5.3%$8,440
    2023$1,039 +5.8%$8,440
    2022$981 -6.3%$8,440
    2021$1,047 -1%$8,440
    2020$1,058 $8,440 +19.2%
    2019$1,058 $7,080 -22%
    2017$1,058 +6.2%$9,080
    2016$996 -16%$9,080
    2015$1,186 -3.5%$9,080
    2014$1,229 --
    2011$1,229 +24.3%--
    2010$988 -2.5%$7,190
    2009$1,013 +12.1%$7,190
    2008$904 -23.5%$7,190
    2006$1,182 -0.9%$7,190
    2005$1,192 +53.9%$7,190 +68.4%
    2004$775 +1.1%$4,270
    2003$767 +3.3%$4,270
    2002$742 +1.7%$4,270 +13.6%
    2000$730 $3,760

    Find assessor info on the county website

    Neighborhood: Lynwood

    Nearby schools

    GreatSchools rating
    Schools provided by the listing agent
    • Elementary: Johns Island Elementary
    • Middle: Camp Road
    • High: James Island Charter

    Source: CTMLS. This data may not be complete. We recommend contacting the local school district to confirm school assignments for this home.

    Get a cash offer in 3 minutes
    Find out how much your home could sell for in as little as 3 minutes with a no-obligation cash offer.
    Estimated market value
    $699,000
    Get a cash offer in 3 minutes
    Find out how much your home could sell for in as little as 3 minutes with a no-obligation cash offer.
    Estimated market value
    $699,000