Outdoor pool, huge back yard, walk to tennis courts, soccer and baseball fields, ice rink, sledding hill and frisbee golf. 4 bedrooms, 3 and one half bathrooms, over 3800 square feet above grade plus almost 1500 square feet in the finished basement on over 1/3 acre with 2 1/2 car garage. Beautifully updated home with 4 year new, tear off roof and Hardie siding: Enjoy a massive kitchen with newer high end kitchen appliances, island and plenty of room to spread your wings while you cook. An open floor plan lets the kitchen flow into a spacious family room with sliders overlooking the backyard and pool. Opposite the family room is a huge kitchen island on the way to the "pool" door with adjacent full bath, perfect for your swimmers. Upstairs are 4 generously sized bedrooms including a large Primary suite with newer bathroom and amazing walk-in closet. Spend spring, summer and fall in the heated pool, then, in the winter, walk home from the sledding hill and into the recreation room with enough space for a pool table, air hockey, TV area with sofa and plenty of storage. Conveniently located close to schools, grocery, restaurants, highway, Metra, bike and walking trails, etc. Photos are from previous listing, but home is still beautifully furnished.
Closed
$1,125,000
1194 Oxford Ct, Highland Park, IL 60035
4beds
5,283sqft
Single Family Residence
Built in 1966
0.39 Acres Lot
$1,185,600 Zestimate®
$213/sqft
$6,590 Estimated rent
Home value
$1,185,600
$1.07M - $1.32M
$6,590/mo
Zestimate® history
Owner options
List your home for rent
$6,590/mo
Rent Zestimate®
Find your next renter with Zillow Rental Manager. Plus, with online applications, you can quickly screen prospective tenants – for free.
$6,590/mo
Rent Zestimate®
Refinance and save
$7,194/mo
Est. payment
Refinancing to a lower rate could help reduce your monthly payments and save thousands over the life of the loan.
$7,194/mo
Est. payment
Explore your selling options
Work with a Zillow partner agent
Leverage their expertise and Zillow's premium Showcase listings to get your home seen by more buyers.
Get startedList with your own agent
Get your home in front of millions of buyers by listing it on Zillow.
Learn how to do itSell it yourself
Take full control of how buyers see your home on Zillow by listing For Sale by Owner (FSBO).
List your homeWhat's special
Heated poolOutdoor poolNewer bathroomBeautifully updated homeSpacious family roomMassive kitchenHuge kitchen island
Zillow last checked:
Listing updated:
Listed by:
Alan Meyerowitz 773-263-3919,
@properties Christie's International Real Estate
Bought with:
Beth Wexler
@properties Christie's International Real Estate
Lauren Rabin
@properties Christie's International Real Estate
Source: MRED as distributed by MLS GRID,MLS#: 12416875
Facts & features
Interior
Bedrooms & bathrooms
- Bedrooms: 4
- Bathrooms: 4
- Full bathrooms: 3
- 1/2 bathrooms: 1
Rooms
- Room types: Recreation Room, Office, Game Room, Sitting Room, Exercise Room, Mud Room, Utility Room-Lower Level, Walk In Closet
Primary bedroom
- Features: Flooring (Hardwood), Bathroom (Full, Double Sink)
- Level: Second
- Area: 192 Square Feet
- Dimensions: 16X12
Bedroom 2
- Features: Flooring (Hardwood)
- Level: Second
- Area: 180 Square Feet
- Dimensions: 15X12
Bedroom 3
- Features: Flooring (Hardwood)
- Level: Second
- Area: 168 Square Feet
- Dimensions: 14X12
Bedroom 4
- Features: Flooring (Hardwood)
- Level: Second
- Area: 144 Square Feet
- Dimensions: 12X12
Dining room
- Features: Flooring (Hardwood)
- Level: Main
- Area: 182 Square Feet
- Dimensions: 14X13
Exercise room
- Features: Flooring (Ceramic Tile)
- Level: Basement
- Area: 154 Square Feet
- Dimensions: 14X11
Family room
- Features: Flooring (Hardwood)
- Level: Main
- Area: 285 Square Feet
- Dimensions: 19X15
Game room
- Features: Flooring (Ceramic Tile)
- Level: Basement
- Area: 504 Square Feet
- Dimensions: 24X21
Kitchen
- Features: Kitchen (Eating Area-Breakfast Bar, Island, Pantry-Closet, Granite Counters, Updated Kitchen), Flooring (Hardwood)
- Level: Main
- Area: 341 Square Feet
- Dimensions: 31X11
Laundry
- Features: Flooring (Hardwood)
- Level: Main
- Area: 100 Square Feet
- Dimensions: 10X10
Living room
- Features: Flooring (Hardwood)
- Level: Main
- Area: 322 Square Feet
- Dimensions: 23X14
Mud room
- Features: Flooring (Ceramic Tile)
- Level: Main
- Area: 60 Square Feet
- Dimensions: 10X6
Office
- Features: Flooring (Ceramic Tile)
- Level: Basement
- Area: 56 Square Feet
- Dimensions: 8X7
Recreation room
- Features: Flooring (Ceramic Tile)
- Level: Basement
- Area: 555 Square Feet
- Dimensions: 37X15
Sitting room
- Features: Flooring (Hardwood)
- Level: Main
- Area: 350 Square Feet
- Dimensions: 25X14
Other
- Level: Basement
- Area: 99 Square Feet
- Dimensions: 11X9
Walk in closet
- Features: Flooring (Hardwood)
- Level: Second
- Area: 49 Square Feet
- Dimensions: 7X7
Heating
- Natural Gas, Forced Air
Cooling
- Central Air
Appliances
- Included: Double Oven, Range, Microwave, Dishwasher, High End Refrigerator, Bar Fridge, Freezer, Disposal, Stainless Steel Appliance(s), Wine Refrigerator, Cooktop, Oven, Range Hood, Gas Cooktop
- Laundry: Main Level, In Unit
Features
- Cathedral Ceiling(s), 1st Floor Full Bath, Walk-In Closet(s), Open Floorplan
- Flooring: Hardwood
- Windows: Screens, Skylight(s)
- Basement: Finished,Full
- Number of fireplaces: 1
- Fireplace features: Living Room
Interior area
- Total structure area: 0
- Total interior livable area: 5,283 sqft
Property
Parking
- Total spaces: 2
- Parking features: Brick Driveway, Garage Door Opener, Yes, Garage Owned, Attached, Garage
- Attached garage spaces: 2
- Has uncovered spaces: Yes
Accessibility
- Accessibility features: No Disability Access
Features
- Stories: 2
- Patio & porch: Patio
- Pool features: In Ground
- Fencing: Fenced
Lot
- Size: 0.39 Acres
- Dimensions: 62 X 143 X 63 X 93 X 187
- Features: Cul-De-Sac, None
Details
- Parcel number: 16162080080000
- Special conditions: None
Construction
Type & style
- Home type: SingleFamily
- Property subtype: Single Family Residence
Materials
- Brick, Fiber Cement, Combination
- Foundation: Concrete Perimeter
- Roof: Asphalt
Condition
- New construction: No
- Year built: 1966
Utilities & green energy
- Electric: 200+ Amp Service
- Sewer: Public Sewer
- Water: Public
Community & HOA
Community
- Features: Park, Pool, Tennis Court(s), Curbs, Street Lights, Street Paved
HOA
- Services included: None
Location
- Region: Highland Park
Financial & listing details
- Price per square foot: $213/sqft
- Tax assessed value: $775,835
- Annual tax amount: $21,049
- Date on market: 7/12/2025
- Listing terms: Conventional
- Ownership: Fee Simple
Price history
| Date | Event | Price |
|---|---|---|
| 9/15/2025 | Sold | $1,125,000+15.4%$213/sqft |
Source:  MRED as distributed by MLS GRID #12416875 Report a problem MRED as distributed by MLS GRID #12416875 Report a problem | ||
| 7/29/2025 | Pending sale | $975,000$185/sqft |
Source: MRED as distributed by MLS GRID #12416875 Report a problem | ||
| 7/14/2025 | Contingent | $975,000$185/sqft |
Source: MRED as distributed by MLS GRID #12416875 Report a problem | ||
| 7/12/2025 | Listed for sale | $975,000+31.8%$185/sqft |
Source: MRED as distributed by MLS GRID #12416875 Report a problem | ||
| 1/29/2021 | Sold | $740,000+2.1%$140/sqft |
Source: MRED as distributed by MLS GRID #10839439 Report a problem | ||
| 12/20/2020 | Contingent | $725,000$137/sqft |
Source: MRED as distributed by MLS GRID #10839439 Report a problem | ||
| 12/14/2020 | Pending sale | $725,000$137/sqft |
Source: @properties #10839439 Report a problem | ||
| 11/26/2020 | Listed for sale | $725,000$137/sqft |
Source: @properties #10839439 Report a problem | ||
| 11/7/2020 | Pending sale | $725,000$137/sqft |
Source: @properties #10839439 Report a problem | ||
| 10/28/2020 | Listed for sale | $725,000$137/sqft |
Source: @properties #10839439 Report a problem | ||
| 10/21/2020 | Pending sale | $725,000$137/sqft |
Source: @properties #10839439 Report a problem | ||
| 9/16/2020 | Listed for sale | $725,000+35.5%$137/sqft |
Source: @properties #10839439 Report a problem | ||
| 4/18/2017 | Sold | $535,000-2.6%$101/sqft |
Source: Public Record Report a problem | ||
| 2/27/2017 | Pending sale | $549,000$104/sqft |
Source: MO2 Brokerage LLC #09095411 Report a problem | ||
| 1/23/2017 | Price change | $549,000-4.4%$104/sqft |
Source: MO2 Brokerage LLC #09095411 Report a problem | ||
| 10/7/2016 | Price change | $574,000-11.6%$109/sqft |
Source: MO2 Brokerage LLC #09095411 Report a problem | ||
| 9/16/2016 | Listed for sale | $649,000+15.9%$123/sqft |
Source: MO2 Brokerage LLC #09095411 Report a problem | ||
| 5/21/2015 | Listing removed | $559,900$106/sqft |
Source: RE/MAX Professionals Select #08901567 Report a problem | ||
| 5/1/2015 | Pending sale | $559,900$106/sqft |
Source: RE/MAX Professionals Select #08901567 Report a problem | ||
| 5/1/2015 | Price change | $559,900-3.4%$106/sqft |
Source: RE/MAX Professionals Select #08901567 Report a problem | ||
| 4/24/2015 | Listed for sale | $579,900+58.4%$110/sqft |
Source: RE/MAX Professionals Select #08901567 Report a problem | ||
| 8/1/1994 | Sold | $366,000$69/sqft |
Source: Public Record Report a problem | ||
Public tax history
| Year | Property taxes | Tax assessment |
|---|---|---|
| 2024 | $20,997 -0.2% | $287,368 +11.1% |
| 2023 | $21,049 +22.7% | $258,586 +4.2% |
| 2022 | $17,160 +8.8% | $248,163 +26.1% |
| 2021 | $15,775 +3.2% | $196,728 +3.5% |
| 2020 | $15,288 +3.2% | $190,071 +0.2% |
| 2019 | $14,817 +1.1% | $189,748 -5.7% |
| 2018 | $14,662 | $201,279 +0.3% |
| 2017 | $14,662 +4.9% | $200,637 +3.9% |
| 2016 | $13,977 -8.5% | $193,051 +6.4% |
| 2015 | $15,277 +3.2% | $181,388 -4.6% |
| 2014 | $14,800 +2.6% | $190,149 +0.9% |
| 2012 | $14,432 -1.1% | $188,471 -6.8% |
| 2011 | $14,597 -2.7% | $202,214 -13.9% |
| 2010 | $14,998 +2.6% | $234,727 -5.6% |
| 2009 | $14,616 +10.2% | $248,705 -2.3% |
| 2008 | $13,262 +8.3% | $254,430 +2.8% |
| 2006 | $12,248 +7.2% | $247,524 |
| 2005 | $11,429 +2.3% | -- |
| 2004 | $11,172 +11.9% | -- |
| 2003 | $9,983 +3.4% | -- |
| 2002 | $9,655 +9.6% | -- |
| 2001 | $8,806 +0.3% | $133,170 +6.4% |
| 2000 | $8,780 | $125,169 |
Find assessor info on the county website
Neighborhood: 60035
Nearby homes
- $860,3004 bd3 ba2.8k sqft1186 Oxford Ct, Highland Park, IL 60035Off Market
- $781,0005 bd3 ba2.8k sqft1196 Oxford Ct, Highland Park, IL 60035Sold
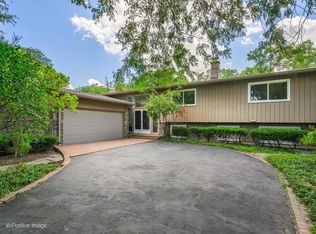
- $767,8004 bd3 ba2.7k sqft1215 Cambridge Ct, Highland Park, IL 60035Off Market
- $945,4006 bd4 ba3.5k sqft1227 Cambridge Ct, Highland Park, IL 60035Off Market
- $801,0004 bd3 ba3.1k sqft1201 Cambridge Ct, Highland Park, IL 60035Sold
- $811,0004 bd3 ba2.7k sqft1176 Oxford Ct, Highland Park, IL 60035Off Market
- $759,8004 bd3 ba2k sqft1231 Cambridge Ct, Highland Park, IL 60035Off Market
- $1,149,9006 bd4 ba4.4k sqft1198 Oxford Ct, Highland Park, IL 60035Off Market
Nearby schools
GreatSchools rating
- 7/10Wayne Thomas Elementary SchoolGrades: K-5Distance: 0.4 mi
- 9/10Northwood Jr High SchoolGrades: 6-8Distance: 0.4 mi
- 9/10Highland Park High SchoolGrades: 9-12Distance: 1.8 mi
Schools provided by the listing agent
- Elementary: Wayne Thomas Elementary School
- Middle: Northwood Junior High School
- High: Highland Park High School
- District: 112
Source: MRED as distributed by MLS GRID. This data may not be complete. We recommend contacting the local school district to confirm school assignments for this home.
Get a cash offer in 3 minutes
Find out how much your home could sell for in as little as 3 minutes with a no-obligation cash offer.
Estimated market value
$1,185,600
Get a cash offer in 3 minutes
Find out how much your home could sell for in as little as 3 minutes with a no-obligation cash offer.
Estimated market value
$1,185,600
- Illinois
- Lake County
- Highland Park
- 60035
- 1194 Oxford Ct
Nearby cities
Nearby zip codes
Other Highland Park Topics
