Welcome home to your suburban oasis. Ideally situated on a quiet, cul-de-sac street, this perfectly appointed mid-century marvel is the perfect blend of style, comfortable everyday living and an entertainer's dream. With nearly 3400 sf of finished living space, this 5 bed, 3 bath contemporary quad-level sits on over 0.5 acres and is not to be missed. Enter into the massive great room where you are immediately greeted with a wall of south-facing, floor to ceiling windows. This open concept is ideal for entertaining with a dedicated dining room area, sizeable kitchen and huge open living space with double sliding glass doors that lead to a massive patio area, perfect for those who love spending time outdoors, including twinkle-lights and mature, up-lit landscaping. The second level features, 4 generously-sized bedrooms and recently remodeled marble bathrooms throughout. Complete with plenty of closet space and storage throughout, this home includes 2 primary suites, on separate levels, perfect for related living or overnight guests. Additional features include an attached 2+ car garage extra storage space, a walk-out lower level, custom hardwood floors throughout and finished basement perfect for recreation (pool table included!). The fully-fenced back yard is an outdoor paradise with a dedicated fire pit area, double patios and tons of green space for activities. Other notable updates include: upgraded irrigation-sprinkler system (2024), new roof & gutters (2021), a majority of windows replaced (2018-2020), water heater (2017), resurfaced (upper drive) and resealed asphalt driveway (2024), new carpet tiles in basement (2024), refinished hardwood floors (2024), washer (2023) and HVAC (2007). Enjoy a super-friendly block filled with book clubs, block parties and neighborhood get-togethers. A+ location with EXCELLENT schools near Cunniff and Sleepy Hollow parks, multiple golf courses and country clubs, neighborhood swimming pool and just minutes from Ravinia, shops, restaurants, Metra and all that downtown Highland Park and the surrounding area has to offer.
Closed
$781,000
1196 Oxford Ct, Highland Park, IL 60035
5beds
2,843sqft
Single Family Residence
Built in 1967
0.54 Acres Lot
$893,100 Zestimate®
$275/sqft
$5,452 Estimated rent
Home value
$893,100
$848,000 - $947,000
$5,452/mo
Zestimate® history
Owner options
List your home for rent
$5,452/mo
Rent Zestimate®
Find your next renter with Zillow Rental Manager. Plus, with online applications, you can quickly screen prospective tenants – for free.
$5,452/mo
Rent Zestimate®
Refinance and save
$5,934/mo
Est. payment
Refinancing to a lower rate could help reduce your monthly payments and save thousands over the life of the loan.
$5,934/mo
Est. payment
Explore your selling options
Work with a Zillow partner agent
Leverage their expertise and Zillow's premium Showcase listings to get your home seen by more buyers.
Get startedList with your own agent
Get your home in front of millions of buyers by listing it on Zillow.
Learn how to do itSell it yourself
Take full control of how buyers see your home on Zillow by listing For Sale by Owner (FSBO).
List your homeWhat's special
Zillow last checked:
Listing updated:
Listed by:
Jim Czeszewski 630-359-5656,
Compass
Bought with:
Beth Alberts, SFR
Compass
Ellen Chukerman
Compass
Source: MRED as distributed by MLS GRID,MLS#: 12091035
Facts & features
Interior
Bedrooms & bathrooms
- Bedrooms: 5
- Bathrooms: 3
- Full bathrooms: 3
Rooms
- Room types: Bedroom 5, Great Room, Recreation Room
Primary bedroom
- Features: Flooring (Hardwood), Bathroom (Full, Double Sink)
- Level: Second
- Area: 260 Square Feet
- Dimensions: 20X13
Bedroom 2
- Features: Flooring (Hardwood)
- Level: Second
- Area: 170 Square Feet
- Dimensions: 17X10
Bedroom 3
- Features: Flooring (Hardwood)
- Level: Second
- Area: 154 Square Feet
- Dimensions: 14X11
Bedroom 4
- Features: Flooring (Hardwood)
- Level: Second
- Area: 120 Square Feet
- Dimensions: 12X10
Bedroom 5
- Features: Flooring (Hardwood)
- Level: Lower
- Area: 176 Square Feet
- Dimensions: 11X16
Dining room
- Features: Flooring (Hardwood)
- Level: Main
- Area: 132 Square Feet
- Dimensions: 12X11
Family room
- Features: Flooring (Hardwood)
- Level: Lower
- Area: 475 Square Feet
- Dimensions: 25X19
Great room
- Features: Flooring (Hardwood)
- Level: Main
- Area: 560 Square Feet
- Dimensions: 20X28
Kitchen
- Level: Main
- Area: 228 Square Feet
- Dimensions: 19X12
Laundry
- Level: Basement
- Area: 60 Square Feet
- Dimensions: 4X15
Recreation room
- Features: Flooring (Carpet)
- Level: Basement
- Area: 500 Square Feet
- Dimensions: 25X20
Heating
- Natural Gas, Forced Air
Cooling
- Central Air
Appliances
- Included: Double Oven, Dishwasher, Refrigerator, Washer, Dryer, Disposal, Stainless Steel Appliance(s), Range Hood, Humidifier
Features
- Cathedral Ceiling(s), In-Law Floorplan, Walk-In Closet(s), Open Floorplan
- Flooring: Hardwood
- Basement: Partially Finished,Crawl Space,Sub-Basement,Walk-Out Access
- Number of fireplaces: 1
- Fireplace features: Wood Burning, Gas Starter, Family Room
Interior area
- Total structure area: 0
- Total interior livable area: 2,843 sqft
Property
Parking
- Total spaces: 2
- Parking features: Asphalt, Garage Door Opener, On Site, Garage Owned, Attached, Garage
- Attached garage spaces: 2
- Has uncovered spaces: Yes
Accessibility
- Accessibility features: No Disability Access
Features
- Patio & porch: Patio
- Fencing: Fenced
Lot
- Size: 0.54 Acres
- Features: Cul-De-Sac, Irregular Lot
Details
- Parcel number: 16162080070000
- Special conditions: None
- Other equipment: Sump Pump, Sprinkler-Lawn
Construction
Type & style
- Home type: SingleFamily
- Property subtype: Single Family Residence
Materials
- Brick, Cedar
- Foundation: Concrete Perimeter
- Roof: Asphalt
Condition
- New construction: No
- Year built: 1967
Utilities & green energy
- Sewer: Public Sewer
- Water: Lake Michigan, Public
Community & HOA
Community
- Features: Park, Pool, Tennis Court(s), Curbs
HOA
- Services included: None
Location
- Region: Highland Park
Financial & listing details
- Price per square foot: $275/sqft
- Tax assessed value: $579,451
- Annual tax amount: $15,554
- Date on market: 6/21/2024
- Listing terms: Conventional
- Ownership: Fee Simple
Price history
| Date | Event | Price |
|---|---|---|
| 7/19/2024 | Sold | $781,000+7.7%$275/sqft |
Source:  MRED as distributed by MLS GRID #12091035 Report a problem MRED as distributed by MLS GRID #12091035 Report a problem | ||
| 7/3/2024 | Pending sale | $725,000$255/sqft |
Source: MRED as distributed by MLS GRID #12091035 Report a problem | ||
| 6/25/2024 | Contingent | $725,000$255/sqft |
Source: MRED as distributed by MLS GRID #12091035 Report a problem | ||
| 6/21/2024 | Listed for sale | $725,000+14.2%$255/sqft |
Source: MRED as distributed by MLS GRID #12091035 Report a problem | ||
| 1/7/2022 | Sold | $635,000-2.2%$223/sqft |
Source: MRED as distributed by MLS GRID #11277150 Report a problem | ||
| 12/1/2021 | Contingent | $649,000$228/sqft |
Source: MRED as distributed by MLS GRID #11277150 Report a problem | ||
| 11/27/2021 | Listed for sale | $649,000$228/sqft |
Source: MRED as distributed by MLS GRID #11277150 Report a problem | ||
| 11/24/2021 | Listing removed | -- |
Source: Owner Report a problem | ||
| 10/30/2021 | Listed for sale | $649,000+73.1%$228/sqft |
Source: Owner Report a problem | ||
| 4/3/1999 | Sold | $375,000$132/sqft |
Source: Public Record Report a problem | ||
Public tax history
| Year | Property taxes | Tax assessment |
|---|---|---|
| 2024 | $15,524 -0.2% | $245,022 +26.9% |
| 2023 | $15,560 +12.5% | $193,131 +4.2% |
| 2022 | $13,830 +8.9% | $185,346 +16.1% |
| 2021 | $12,696 +3.1% | $159,600 +3.5% |
| 2020 | $12,319 +3.2% | $154,198 +0.2% |
| 2019 | $11,941 +4.2% | $153,936 -2.9% |
| 2018 | $11,461 | $158,506 +0.3% |
| 2017 | $11,461 +1% | $158,001 |
| 2016 | $11,353 +16.8% | $158,001 +6.4% |
| 2015 | $9,721 +3.2% | $148,456 +20.5% |
| 2014 | $9,416 +2.5% | $123,171 +0.9% |
| 2012 | $9,188 -1.2% | $122,085 -26.4% |
| 2011 | $9,303 -30.6% | $165,773 -21.2% |
| 2010 | $13,401 +2.6% | $210,359 -5.6% |
| 2009 | $13,061 +1.6% | $222,885 -2.2% |
| 2008 | $12,859 +25.1% | $228,015 +2.8% |
| 2006 | $10,281 +7.1% | $221,826 |
| 2005 | $9,598 +3.7% | -- |
| 2004 | $9,257 +0.9% | -- |
| 2003 | $9,177 +3.5% | -- |
| 2002 | $8,870 +9.7% | -- |
| 2001 | $8,089 +0.3% | $122,560 +6.4% |
| 2000 | $8,064 | $115,196 |
Find assessor info on the county website
Neighborhood: 60035
Nearby homes
- $1,125,0004 bd4 ba5.2k sqft1194 Oxford Ct, Highland Park, IL 60035Sold
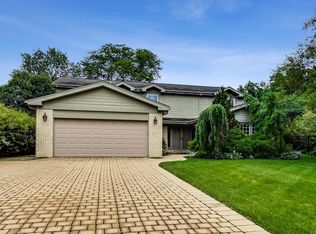
- $1,149,9006 bd4 ba4.4k sqft1198 Oxford Ct, Highland Park, IL 60035Off Market
- $727,7003 bd3 ba2k sqft2811 Lexington Ln, Highland Park, IL 60035Off Market
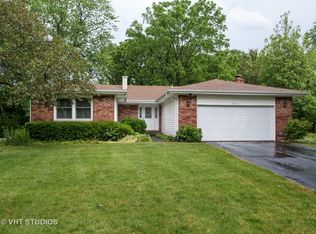
- $748,4004 bd2 ba2.3k sqft2809 Lexington Ln, Highland Park, IL 60035Off Market
- $765,0004 bd3 ba2k sqft1231 Cambridge Ct, Highland Park, IL 60035Off Market
- $735,600-- bd-- ba-- sqftLexington Ln E, Highland park, IL 60035Off Market
- $860,3004 bd3 ba2.8k sqft1186 Oxford Ct, Highland Park, IL 60035Off Market
- $759,2004 bd2 ba2.6k sqft2807 Lexington Ln, Highland Park, IL 60035Off Market
Nearby schools
GreatSchools rating
- 7/10Wayne Thomas Elementary SchoolGrades: K-5Distance: 0.4 mi
- 9/10Northwood Jr High SchoolGrades: 6-8Distance: 0.4 mi
- 9/10Highland Park High SchoolGrades: 9-12Distance: 1.8 mi
Schools provided by the listing agent
- Elementary: Wayne Thomas Elementary School
- Middle: Northwood Junior High School
- High: Highland Park High School
- District: 112
Source: MRED as distributed by MLS GRID. This data may not be complete. We recommend contacting the local school district to confirm school assignments for this home.
Get a cash offer in 3 minutes
Find out how much your home could sell for in as little as 3 minutes with a no-obligation cash offer.
Estimated market value
$893,100
Get a cash offer in 3 minutes
Find out how much your home could sell for in as little as 3 minutes with a no-obligation cash offer.
Estimated market value
$893,100
- Illinois
- Lake County
- Highland Park
- 60035
- 1196 Oxford Ct
Nearby cities
Nearby zip codes
Other Highland Park Topics
