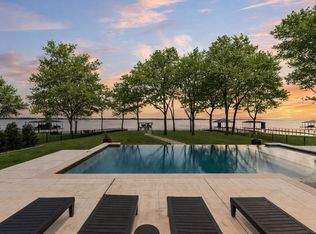
Brand New Waterfront Custom Home in The Shores on Richland Chambers Reservoir. This stunning new construction home offers the combination of luxury, comfort, and lakefront living. Set on 120 feet of prime open-water frontage, this custom-built home features a brand-new 12-foot steel plate retaining wall and a spacious new dock designed for fun on the water. Enjoy sweeping lake views framed by beautiful shade trees in one of the most desirable gated communities on the reservoir.
Inside, the thoughtfully designed layout includes four bedrooms, each with its own en suite bath, plus a stylish powder room for guests. The primary suite is a private retreat with double vanities, a separate soaking tub, and a walk-in shower. The open kitchen flows seamlessly into the main living area, where a striking stone fireplace anchors the space—perfect for gathering with friends and family.
Additional highlights include: whole-house water filtration system, three-car garage, quality construction, such as 2x6 exterior wall construction, with attention to detail throughout
Located in The Shores subdivision, just over a hour from Dallas and under three hours to Houston, residents enjoy exclusive amenities including a clubhouse, gym, community pool, and accessible boat ramp. The home is within Mildred ISD, making it ideal for families seeking both top-rated schools and a relaxed waterfront lifestyle.
This rare opportunity combines modern craftsmanship, resort-style amenities, and year-round lake enjoyment—all in a gated neighborhood designed for peace of mind.
Active Kick Out - Seller has accepted an offer contingent on sale of buyer’s home. Seller may accept another offer. Showings and back up offers welcome.
Sold
Price Unknown
1194 The Shores Dr, Corsicana, TX 75109
4beds
3,436sqft
Single Family Residence
Built in 2025
0.81 Acres Lot
$1,963,200 Zestimate®
$--/sqft
$5,125 Estimated rent
Home value
$1,963,200
Estimated sales range
Not available
$5,125/mo
Zestimate® history
Owner options
List your home for rent
$5,125/mo
Rent Zestimate®
Find your next renter with Zillow Rental Manager. Plus, with online applications, you can quickly screen prospective tenants – for free.
$5,125/mo
Rent Zestimate®
Refinance and save
$1,225/mo
Est. payment
Refinancing to a lower rate could help reduce your monthly payments and save thousands over the life of the loan.
$1,225/mo
Est. payment
Explore your selling options
Work with a Zillow partner agent
Leverage their expertise and Zillow's premium Showcase listings to get your home seen by more buyers.
Get startedList with your own agent
Get your home in front of millions of buyers by listing it on Zillow.
Learn how to do itSell it yourself
Take full control of how buyers see your home on Zillow by listing For Sale by Owner (FSBO).
List your homeWhat's special
Waterfront custom homeWhole-house water filtration systemThree-car garage
Zillow last checked:
Listing updated:
Listed by:
Allison Roundtree 0838605 512-750-6405,
DHS Realty 972-979-8413
Bought with:
Dana Reamy
Keller Williams Realty
Source: NTREIS,MLS#: 21131421
Facts & features
Interior
Bedrooms & bathrooms
- Bedrooms: 4
- Bathrooms: 5
- Full bathrooms: 4
- 1/2 bathrooms: 1
Primary bedroom
- Features: Closet Cabinetry, Ceiling Fan(s), Dual Sinks, Double Vanity, En Suite Bathroom, Garden Tub/Roman Tub, Separate Shower, Walk-In Closet(s)
- Level: First
- Dimensions: 18 x 17
Bedroom
- Features: Closet Cabinetry, Ceiling Fan(s), En Suite Bathroom, Walk-In Closet(s)
- Level: First
- Dimensions: 14 x 16
Bedroom
- Features: Closet Cabinetry, Ceiling Fan(s), En Suite Bathroom, Walk-In Closet(s)
- Level: First
- Dimensions: 14 x 15
Bedroom
- Features: Closet Cabinetry, Ceiling Fan(s), En Suite Bathroom, Walk-In Closet(s)
- Level: First
- Dimensions: 13 x 16
Primary bathroom
- Features: Built-in Features, Closet Cabinetry, Dual Sinks, Double Vanity, En Suite Bathroom, Garden Tub/Roman Tub, Stone Counters, Sink, Separate Shower
- Level: First
- Dimensions: 17 x 12
Dining room
- Level: First
- Dimensions: 13 x 18
Other
- Features: Built-in Features, En Suite Bathroom, Stone Counters
- Level: First
- Dimensions: 10 x 5
Other
- Features: Built-in Features, En Suite Bathroom, Stone Counters
- Level: First
- Dimensions: 7 x 11
Other
- Features: Built-in Features, En Suite Bathroom, Stone Counters
- Level: First
- Dimensions: 6 x 12
Half bath
- Features: Granite Counters
- Level: First
- Dimensions: 8 x 5
Kitchen
- Features: Breakfast Bar, Built-in Features, Butler's Pantry, Eat-in Kitchen, Kitchen Island, Pantry, Stone Counters, Walk-In Pantry
- Level: First
- Dimensions: 12 x 20
Laundry
- Features: Built-in Features, Closet, Stone Counters, Utility Sink
- Level: First
- Dimensions: 9 x 12
Living room
- Level: First
- Dimensions: 26 x 23
Mud room
- Features: Built-in Features
- Level: First
- Dimensions: 7 x 7
Storage room
- Level: First
- Dimensions: 13 x 8
Heating
- Central, Electric
Cooling
- Central Air, Ceiling Fan(s), Electric, Humidity Control, Multi Units, Zoned
Appliances
- Included: Some Gas Appliances, Built-In Refrigerator, Convection Oven, Double Oven, Dishwasher, Electric Oven, Disposal, Gas Range, Gas Water Heater, Ice Maker, Microwave, Plumbed For Gas, Range, Refrigerator, Some Commercial Grade, Tankless Water Heater, Vented Exhaust Fan, Water Purifier
Features
- Built-in Features, Chandelier, Cathedral Ceiling(s), Dry Bar, Decorative/Designer Lighting Fixtures, Double Vanity, Eat-in Kitchen, High Speed Internet, Kitchen Island, Open Floorplan, Pantry, Vaulted Ceiling(s), Natural Woodwork, Walk-In Closet(s)
- Flooring: Concrete, Engineered Hardwood
- Has basement: No
- Number of fireplaces: 1
- Fireplace features: Gas, Living Room, Stone
Interior area
- Total interior livable area: 3,436 sqft
Property
Parking
- Total spaces: 3
- Parking features: Additional Parking, Concrete, Covered, Door-Multi, Driveway, Enclosed, Garage, Garage Door Opener, Inside Entrance, Kitchen Level, Lighted, Garage Faces Side
- Attached garage spaces: 3
- Has uncovered spaces: Yes
Accessibility
- Accessibility features: Accessible Full Bath, Accessible Bedroom, Accessible Kitchen, Accessible Entrance, Accessible Hallway(s)
Features
- Levels: One
- Stories: 1
- Patio & porch: Covered
- Exterior features: Boat Slip, Dock, Lighting, Rain Gutters
- Pool features: None
- Fencing: Metal,Partial
- Has view: Yes
- View description: Water
- Has water view: Yes
- Water view: Water
- Waterfront features: Boat Dock/Slip, Boat Ramp/Lift Access, Lake Front, Waterfront
- Body of water: Richland-Chambers
Lot
- Size: 0.81 Acres
- Features: Back Yard, Lawn, Landscaped, Rolling Slope, Subdivision, Sprinkler System, Few Trees, Waterfront, Retaining Wall
- Residential vegetation: Cleared, Grassed
Details
- Parcel number: 64151
- Other equipment: Irrigation Equipment
Construction
Type & style
- Home type: SingleFamily
- Architectural style: Contemporary/Modern,Traditional
- Property subtype: Single Family Residence
- Attached to another structure: Yes
Materials
- Rock, Stone
- Roof: Composition,Metal
Condition
- New construction: Yes
- Year built: 2025
Utilities & green energy
- Sewer: Aerobic Septic, Septic Tank
- Water: Community/Coop
- Utilities for property: Electricity Connected, Propane, Septic Available, Separate Meters, Underground Utilities, Water Available
Green energy
- Water conservation: Gray Water System
Community & HOA
Community
- Features: Gated
- Security: Gated Community, Key Card Entry, Smoke Detector(s)
- Subdivision: The Shores On Richland Chamb
HOA
- Has HOA: Yes
- Services included: All Facilities, Maintenance Grounds, Maintenance Structure, Security
- HOA fee: $1,225 annually
- HOA name: PMI Alliance
- HOA phone: 214-295-9661
Location
- Region: Corsicana
Financial & listing details
- Tax assessed value: $359,020
- Annual tax amount: $5,532
- Date on market: 12/12/2025
- Cumulative days on market: 263 days
- Electric utility on property: Yes
- Road surface type: Asphalt
Price history
| Date | Event | Price |
|---|---|---|
| 5/7/2026 | Sold | -- |
Source: NTREIS #21131421 Report a problem | ||
| 4/14/2026 | Contingent | $2,100,000$611/sqft |
Source: NTREIS #21131421 Report a problem | ||
| 12/12/2025 | Listed for sale | $2,100,000$611/sqft |
Source: NTREIS #21131421 Report a problem | ||
| 12/11/2025 | Listing removed | $2,100,000$611/sqft |
Source: NTREIS #21036138 Report a problem | ||
| 8/20/2025 | Listed for sale | $2,100,000$611/sqft |
Source: NTREIS #21036138 Report a problem | ||
Public tax history
| Year | Property taxes | Tax assessment |
|---|---|---|
| 2025 | $5,471 -1.1% | $359,020 |
| 2024 | $5,532 +1.1% | $359,020 +0.6% |
| 2023 | $5,473 | $356,970 +44% |
| 2022 | -- | $247,900 +40% |
| 2021 | -- | $177,070 |
| 2020 | -- | $177,070 +117.4% |
| 2019 | -- | $81,450 |
| 2017 | -- | $81,450 -37.3% |
| 2016 | -- | $130,000 |
| 2015 | -- | $130,000 |
Find assessor info on the county website
Neighborhood: 75109
Nearby homes
- $--4 bd5 ba4.1k sqft1196 The Shores Dr, Corsicana, TX 75109Sold
- $1,418,800-- bd-- ba2.6k sqft1188 The Shores Dr, Corsicana, TX 75109Off Market
- $1,342,600-- bd-- ba3.5k sqft1200 The Shores Dr, Corsicana, TX 75109Off Market
- $--3 bd2 ba1.8k sqft1195 The Shores Dr, Corsicana, TX 75109Sold
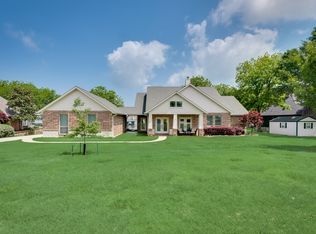
- $1,083,970-- bd-- ba3.1k sqft1207 The Shores Dr, Corsicana, TX 75109Off Market
- $--4 bd5 ba4k sqft1193 The Shores Dr, Corsicana, TX 75109Sold
- $1,875,300-- bd-- ba3k sqft1189 The Shores Dr, Corsicana, TX 75109Off Market
- $1,537,050-- bd-- ba2.6k sqft1191 The Shores Dr, Corsicana, TX 75109Off Market
Nearby schools
GreatSchools rating
- 6/10Mildred Elementary SchoolGrades: PK-5Distance: 10 mi
- 6/10Mildred High SchoolGrades: 6-12Distance: 10 mi
Schools provided by the listing agent
- Elementary: Mildred
- Middle: Mildred
- High: Mildred
- District: Mildred ISD
Source: NTREIS. This data may not be complete. We recommend contacting the local school district to confirm school assignments for this home.
Get a cash offer in 3 minutes
Find out how much your home could sell for in as little as 3 minutes with a no-obligation cash offer.
Estimated market value
$1,963,200
Get a cash offer in 3 minutes
Find out how much your home could sell for in as little as 3 minutes with a no-obligation cash offer.
Estimated market value
$1,963,200
- Texas
- Navarro County
- Corsicana
- 75109
- 1194 The Shores Dr
