Completed in 2024, this exceptional waterfront residence in The Shores on Richland Chambers Lake offers a refined blend of thoughtful design, modern efficiency, and resort-style living. With 4 bedrooms, 4.5 bathrooms, and a spacious 3-car garage, the home is foam-insulated throughout for energy efficiency and comfort. Luxury designer finishes are showcased in every space, from European solid oak flooring—laid in an elegant herringbone pattern in the foyer and theater room—to custom solid wood cabinetry, crystal door hardware, and premium quartzite and quartz countertops.
Designed for both everyday living and elevated entertaining, the chef’s kitchen features commercial-grade appliances including four ovens, a six-burner gas range with griddle, speed oven, built-in microwave, and a coffee bar. A gas fireplace anchors the main living area, while an electric fireplace creates a relaxing retreat in the primary suite. The theater room includes a custom wet bar with a 24k gold-inlaid sink, icemaker, and beverage refrigerator. Smart-home upgrades control lighting, mirrors, HVAC, pool equipment, garage doors, window treatments, and security, all accessible by phone or remote.
Outdoors, the professionally landscaped grounds feature golf-course-quality Zeon Zoysia sod, a full sprinkler system irrigated from the lake, ornamental aluminum fencing, and a natural stone paver path leading to the boathouse. Enjoy the heated-optional infinity-edge pool designed for lake level viewing, hot tub, and a fully equipped boathouse with boat and jet ski lifts, heat-resistant TREX decking, safety railings, and multiple water access points. A custom spider misting system services both the home and boathouse, ensuring pest control year-round. Every detail—from Italian and Brazilian stonework to whole-house water filtration, tankless water heaters, central vacuum and custom closets—reflects a home built for luxury lake living without compromise.
Sold
Price Unknown
1196 The Shores Dr, Corsicana, TX 75109
4beds
4,105sqft
Single Family Residence
Built in 2024
0.88 Acres Lot
$2,312,900 Zestimate®
$--/sqft
$5,052 Estimated rent
Home value
$2,312,900
Estimated sales range
Not available
$5,052/mo
Zestimate® history
Owner options
List your home for rent
$5,052/mo
Rent Zestimate®
Find your next renter with Zillow Rental Manager. Plus, with online applications, you can quickly screen prospective tenants – for free.
$5,052/mo
Rent Zestimate®
Refinance and save
$1,255/mo
Est. payment
Refinancing to a lower rate could help reduce your monthly payments and save thousands over the life of the loan.
$1,255/mo
Est. payment
Explore your selling options
Work with a Zillow partner agent
Leverage their expertise and Zillow's premium Showcase listings to get your home seen by more buyers.
Get startedList with your own agent
Get your home in front of millions of buyers by listing it on Zillow.
Learn how to do itSell it yourself
Take full control of how buyers see your home on Zillow by listing For Sale by Owner (FSBO).
List your homeWhat's special
Hot tubProfessionally landscaped groundsGolf-course-quality zeon zoysia sodLuxury designer finishesBuilt-in microwaveTheater roomCentral vacuum
Zillow last checked:
Listing updated:
Listed by:
Julie Teel 0380798 903-874-0003,
RE/MAX Lakeside Dreams 903-874-0003
Bought with:
Alany Jaye Salazar, 0758620
Monument Realty
Source: NTREIS,MLS#: 21134059
Facts & features
Interior
Bedrooms & bathrooms
- Bedrooms: 4
- Bathrooms: 5
- Full bathrooms: 4
- 1/2 bathrooms: 1
Primary bedroom
- Features: Ceiling Fan(s), En Suite Bathroom, Fireplace, Sitting Area in Primary
- Level: First
- Dimensions: 18 x 15
Bedroom
- Features: Closet Cabinetry, Ceiling Fan(s), En Suite Bathroom, Split Bedrooms, Walk-In Closet(s)
- Level: First
- Dimensions: 16 x 14
Bedroom
- Features: Closet Cabinetry, Ceiling Fan(s), En Suite Bathroom, Split Bedrooms, Walk-In Closet(s)
- Level: First
- Dimensions: 15 x 15
Bedroom
- Features: Closet Cabinetry, Ceiling Fan(s), En Suite Bathroom, Walk-In Closet(s)
- Level: Second
- Dimensions: 20 x 18
Primary bathroom
- Features: Built-in Features, Closet Cabinetry, Dual Sinks, Double Vanity, En Suite Bathroom, Granite Counters, Garden Tub/Roman Tub, Linen Closet, Multiple Shower Heads, Stone Counters
- Level: First
- Dimensions: 9 x 15
Dining room
- Level: First
- Dimensions: 14 x 15
Other
- Features: Built-in Features, En Suite Bathroom, Linen Closet, Stone Counters
- Level: First
- Dimensions: 5 x 12
Other
- Features: Built-in Features, En Suite Bathroom, Linen Closet, Stone Counters
- Level: First
- Dimensions: 11 x 5
Other
- Features: Built-in Features, En Suite Bathroom, Linen Closet, Stone Counters
- Level: Second
- Dimensions: 10 x 5
Half bath
- Features: Granite Counters
- Level: First
- Dimensions: 6 x 5
Kitchen
- Features: Breakfast Bar, Built-in Features, Butler's Pantry, Eat-in Kitchen, Kitchen Island, Pantry, Pot Filler, Stone Counters, Walk-In Pantry
- Level: First
- Dimensions: 19 x 14
Laundry
- Features: Built-in Features, Linen Closet, Stone Counters
- Level: First
- Dimensions: 9 x 17
Living room
- Features: Ceiling Fan(s), Fireplace
- Level: First
- Dimensions: 25 x 25
Media room
- Features: Built-in Features, Ceiling Fan(s)
- Level: First
- Dimensions: 9 x 22
Heating
- Central, Electric, Fireplace(s), Propane
Cooling
- Central Air, Ceiling Fan(s), Electric
Appliances
- Included: Some Gas Appliances, Built-In Refrigerator, Convection Oven, Dishwasher, Disposal, Gas Range, Ice Maker, Microwave, Plumbed For Gas, Refrigerator, Water Softener, Tankless Water Heater, Vented Exhaust Fan, Water Purifier, Wine Cooler
- Laundry: Common Area, Washer Hookup, Dryer Hookup, Laundry in Utility Room
Features
- Wet Bar, Built-in Features, Chandelier, Cathedral Ceiling(s), Central Vacuum, Decorative/Designer Lighting Fixtures, Double Vanity, Eat-in Kitchen, High Speed Internet, Kitchen Island, Open Floorplan, Other, Pantry, Smart Home, Cable TV, Vaulted Ceiling(s), Natural Woodwork, Walk-In Closet(s), Wired for Sound
- Flooring: Hardwood, Marble, Tile, Wood
- Windows: Window Coverings
- Has basement: No
- Number of fireplaces: 2
- Fireplace features: Bedroom, Electric, Gas, Living Room
Interior area
- Total interior livable area: 4,105 sqft
Property
Parking
- Total spaces: 3
- Parking features: Door-Multi, Door-Single, Driveway, Enclosed, Garage, Garage Door Opener, Inside Entrance, Kitchen Level, Lighted, On Site, Off Street, Garage Faces Side, Secured
- Attached garage spaces: 3
Features
- Levels: Two
- Stories: 2
- Patio & porch: Rear Porch, Front Porch, Patio, Covered, Mosquito System
- Exterior features: Boat Slip, Dock, Lighting, Private Yard, Rain Gutters
- Pool features: Fenced, Gunite, Heated, Infinity, In Ground, Outdoor Pool, Pool, Water Feature, Community
- Has spa: Yes
- Spa features: Hot Tub
- Fencing: Back Yard,Fenced,Gate,Metal
- Has view: Yes
- View description: Water
- Has water view: Yes
- Waterfront features: Boat Dock/Slip, Boat Ramp/Lift Access, Lake Front, Waterfront
- Body of water: Richland-Chambers
Lot
- Size: 0.88 Acres
- Features: Cleared, Landscaped, Level, Subdivision, Sprinkler System, Few Trees, Waterfront, Retaining Wall
- Residential vegetation: Cleared
Details
- Additional structures: Boat House
- Parcel number: 64118
Construction
Type & style
- Home type: SingleFamily
- Architectural style: Detached
- Property subtype: Single Family Residence
Materials
- Fiber Cement, Rock, Stone
- Foundation: Slab
- Roof: Composition
Condition
- Year built: 2024
Utilities & green energy
- Sewer: None, Septic Tank
- Water: Community/Coop, Rural
- Utilities for property: Electricity Available, Electricity Connected, Propane, None, Septic Available, Separate Meters, Sewer Not Available, Underground Utilities, Water Available, Cable Available
Green energy
- Energy efficient items: Insulation
Community & HOA
Community
- Features: Boat Facilities, Clubhouse, Dock, Fitness Center, Fishing, Lake, Marina, Other, Park, Pool, Gated
- Security: Security System, Gated Community, Smoke Detector(s), Security Lights
- Subdivision: The Shores On Richland Chamb
HOA
- Has HOA: Yes
- Services included: All Facilities, Maintenance Grounds
- HOA fee: $1,255 annually
- HOA name: Pmi Alliance
- HOA phone: 214-295-9661
Location
- Region: Corsicana
Financial & listing details
- Tax assessed value: $387,170
- Annual tax amount: $5,900
- Date on market: 1/14/2026
- Cumulative days on market: 127 days
- Listing terms: Cash,Conventional,FHA,VA Loan
- Exclusions: Wine racks on wall, mirror panels in foyer area.
- Road surface type: Asphalt
Price history
| Date | Event | Price |
|---|---|---|
| 6/3/2026 | Sold | -- |
Source: NTREIS #21134059 Report a problem | ||
| 5/29/2026 | Pending sale | $2,350,000$572/sqft |
Source: NTREIS #21134059 Report a problem | ||
| 5/21/2026 | Contingent | $2,350,000$572/sqft |
Source: NTREIS #21134059 Report a problem | ||
| 3/12/2026 | Price change | $2,350,000-2.1%$572/sqft |
Source: NTREIS #21134059 Report a problem | ||
| 3/2/2026 | Price change | $2,400,000-7.7%$585/sqft |
Source: NTREIS #21134059 Report a problem | ||
| 1/14/2026 | Listed for sale | $2,600,000$633/sqft |
Source: NTREIS #21134059 Report a problem | ||
Public tax history
| Year | Property taxes | Tax assessment |
|---|---|---|
| 2025 | $5,900 -1.1% | $387,170 |
| 2024 | $5,966 +0.9% | $387,170 +0.4% |
| 2023 | $5,910 | $385,520 +44% |
| 2022 | -- | $267,720 +40% |
| 2021 | -- | $191,230 |
| 2020 | -- | $191,230 +117.4% |
| 2019 | -- | $87,970 |
| 2017 | -- | $87,970 -32.3% |
| 2016 | -- | $130,000 |
| 2015 | -- | $130,000 |
Find assessor info on the county website
Neighborhood: 75109
Nearby homes
- $--4 bd5 ba3.4k sqft1194 The Shores Dr, Corsicana, TX 75109Sold
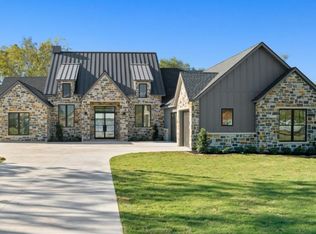
- $1,351,800-- bd-- ba3.5k sqft1200 The Shores Dr, Corsicana, TX 75109Off Market
- $--3 bd2 ba1.8k sqft1195 The Shores Dr, Corsicana, TX 75109Sold
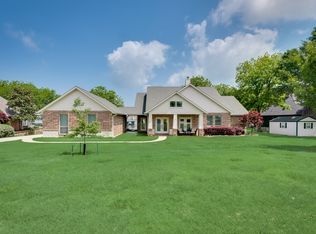
- $1,412,500-- bd-- ba2.6k sqft1188 The Shores Dr, Corsicana, TX 75109Off Market
- $--4 bd5 ba3.7k sqft1201 The Shores Dr, Corsicana, TX 75109Sold
- $--4 bd5 ba4k sqft1193 The Shores Dr, Corsicana, TX 75109Sold
- $1,473,400-- bd-- ba3.3k sqft1204 The Shores Dr, Corsicana, TX 75109Off Market
- $1,083,970-- bd-- ba3.1k sqft1207 The Shores Dr, Corsicana, TX 75109Off Market
Nearby schools
GreatSchools rating
- 6/10Mildred Elementary SchoolGrades: PK-5Distance: 10 mi
- 6/10Mildred High SchoolGrades: 6-12Distance: 10 mi
Schools provided by the listing agent
- Elementary: Mildred
- Middle: Mildred
- High: Mildred
- District: Mildred ISD
Source: NTREIS. This data may not be complete. We recommend contacting the local school district to confirm school assignments for this home.
Get a cash offer in 3 minutes
Find out how much your home could sell for in as little as 3 minutes with a no-obligation cash offer.
Estimated market value
$2,312,900
Get a cash offer in 3 minutes
Find out how much your home could sell for in as little as 3 minutes with a no-obligation cash offer.
Estimated market value
$2,312,900
- Texas
- Navarro County
- Corsicana
- 75109
- 1196 The Shores Dr
