Positioned on a premier Richland Chambers Lake peninsula, this custom Mediterranean-style waterfront estate delivers commanding lake views, enduring construction, and resort-level outdoor living. With approximately 108 feet of shoreline, a steel retaining wall, concrete walkway, and private boat dock, this property offers true deep-water enjoyment—not seasonal access. Built on a drill-pier foundation with a concrete basement and metal decorative tile roof, the home was designed for longevity as much as luxury. The elevated setting captures sweeping water views from multiple balconies and outdoor living spaces, creating a front-row seat captivating views. The interior was extensively remodeled in 2022, including the kitchen, main living areas, primary bedroom and spa-style bath, updated bathrooms, new wood flooring, upgraded kitchen appliances, and fresh carpet upstairs. Two tankless water heaters support both everyday living and large-scale entertaining. The main level features a spacious living room anchored by a fireplace, dining room, wet bar, and a well-appointed kitchen with pantry—ideal for hosting. The primary suite offers private outdoor access and serene lake views. Upstairs, additional bedrooms, a media room, and expansive family room provide flexible space for guests and gatherings. The ground level mudroom adds exceptional utility area with full size washer and dryer area, storage, a full bathroom and an attached two-car garage. Outdoors, the property truly shines: tree-lined lot, oversized backyard, firepit, outdoor kitchen, fireplace, multiple balconies, and seamless access to the dock and shoreline—built for year-round enjoyment. Located within a gated lake community offering a resort-style pool, clubhouse, fitness center, and private fishing pond, this home combines privacy, amenities, and unmatched lake frontage. This is not a weekend cabin. This is a legacy waterfront home positioned on one of the best stretches of Richland Chambers Lake.
Sold
Price Unknown
1201 The Shores Dr, Corsicana, TX 75109
4beds
3,727sqft
Single Family Residence
Built in 2008
0.73 Acres Lot
$1,346,300 Zestimate®
$--/sqft
$4,373 Estimated rent
Home value
$1,346,300
Estimated sales range
Not available
$4,373/mo
Zestimate® history
Owner options
List your home for rent
$4,373/mo
Rent Zestimate®
Find your next renter with Zillow Rental Manager. Plus, with online applications, you can quickly screen prospective tenants – for free.
$4,373/mo
Rent Zestimate®
Refinance and save
$1,200/mo
Est. payment
Refinancing to a lower rate could help reduce your monthly payments and save thousands over the life of the loan.
$1,200/mo
Est. payment
Explore your selling options
Work with a Zillow partner agent
Leverage their expertise and Zillow's premium Showcase listings to get your home seen by more buyers.
Get startedList with your own agent
Get your home in front of millions of buyers by listing it on Zillow.
Learn how to do itSell it yourself
Take full control of how buyers see your home on Zillow by listing For Sale by Owner (FSBO).
List your homeWhat's special
Private boat dockUnmatched lake frontageOutdoor kitchenMultiple balconiesFresh carpet upstairsUpdated bathroomsOversized backyard
Zillow last checked:
Listing updated:
Listed by:
Jake Willingham 0685757 972-740-6851,
Keller Williams Realty 972-938-2222
Bought with:
Tammy Carter
Ebby Halliday Realtors
Source: NTREIS,MLS#: 21159372
Facts & features
Interior
Bedrooms & bathrooms
- Bedrooms: 4
- Bathrooms: 5
- Full bathrooms: 5
Primary bedroom
- Features: Ceiling Fan(s), Dual Sinks, En Suite Bathroom, Garden Tub/Roman Tub, Separate Shower, Walk-In Closet(s)
- Level: First
- Dimensions: 16 x 14
Bedroom
- Features: Ceiling Fan(s)
- Level: First
- Dimensions: 13 x 10
Bedroom
- Features: Ceiling Fan(s), En Suite Bathroom
- Level: Second
- Dimensions: 20 x 15
Bedroom
- Features: Ceiling Fan(s), En Suite Bathroom
- Level: Second
- Dimensions: 14 x 15
Dining room
- Level: First
- Dimensions: 13 x 14
Family room
- Features: Built-in Features
- Level: Second
- Dimensions: 23 x 24
Kitchen
- Features: Breakfast Bar, Built-in Features, Kitchen Island, Stone Counters
- Level: First
- Dimensions: 15 x 15
Laundry
- Features: Built-in Features
- Level: Basement
- Dimensions: 8 x 5
Living room
- Features: Ceiling Fan(s), Fireplace
- Level: First
- Dimensions: 18 x 18
Media room
- Features: Ceiling Fan(s)
- Level: Second
- Dimensions: 17 x 18
Mud room
- Features: Built-in Features, Closet
- Level: Basement
- Dimensions: 19 x 18
Heating
- Central, Electric
Cooling
- Central Air, Ceiling Fan(s), Electric
Appliances
- Included: Dishwasher, Gas Cooktop, Disposal
- Laundry: Dryer Hookup, ElectricDryer Hookup
Features
- Wet Bar, Built-in Features, Decorative/Designer Lighting Fixtures, Eat-in Kitchen, Kitchen Island, Multiple Master Suites, Multiple Staircases, Open Floorplan, Pantry, Walk-In Closet(s)
- Flooring: Carpet, Concrete, Ceramic Tile, Engineered Hardwood
- Windows: Window Coverings
- Has basement: Yes
- Number of fireplaces: 1
- Fireplace features: Gas Starter, Stone, Wood Burning
Interior area
- Total interior livable area: 3,727 sqft
Property
Parking
- Total spaces: 2
- Parking features: Circular Driveway, Concrete, Covered, Direct Access, Driveway, Enclosed, Garage, Garage Door Opener, Lighted, Private, Garage Faces Side
- Attached garage spaces: 2
- Has uncovered spaces: Yes
Features
- Levels: Three Or More
- Stories: 3
- Patio & porch: Deck, Balcony, Covered
- Exterior features: Balcony, Dock, Fire Pit, Lighting, Outdoor Grill, Outdoor Kitchen, Private Entrance, Private Yard, Rain Gutters, Storage
- Pool features: None
- Fencing: Back Yard,Metal
- Has view: Yes
- View description: Water
- Has water view: Yes
- Water view: Water
- Waterfront features: Boat Dock/Slip, Lake Front, Waterfront
- Body of water: Richland-Chambers
Lot
- Size: 0.73 Acres
- Features: Back Yard, Lawn, Landscaped, Many Trees, Sprinkler System, Waterfront
Details
- Parcel number: 65029
Construction
Type & style
- Home type: SingleFamily
- Architectural style: Mediterranean,Spanish,Detached
- Property subtype: Single Family Residence
Materials
- Rock, Stone, Stucco
- Foundation: Pillar/Post/Pier
- Roof: Metal
Condition
- Year built: 2008
Utilities & green energy
- Sewer: None, Septic Tank
- Water: Community/Coop
- Utilities for property: Electricity Available, Electricity Connected, None, Septic Available, Separate Meters, Sewer Not Available, Water Available
Community & HOA
Community
- Security: Security System
- Subdivision: The Shores On Richland Chamb
HOA
- Has HOA: Yes
- Services included: Association Management, Security
- HOA fee: $1,200 annually
- HOA name: PMI Alliance
- HOA phone: 214-295-9661
Location
- Region: Corsicana
Financial & listing details
- Tax assessed value: $1,137,290
- Annual tax amount: $17,332
- Date on market: 1/21/2026
- Cumulative days on market: 13 days
- Listing terms: Cash,Conventional,FHA,VA Loan
- Exclusions: TV and receiver in family room.
- Electric utility on property: Yes
Price history
| Date | Event | Price |
|---|---|---|
| 2/20/2026 | Sold | -- |
Source: NTREIS #21159372 Report a problem | ||
| 2/14/2026 | Pending sale | $1,400,000$376/sqft |
Source: NTREIS #21159372 Report a problem | ||
| 2/3/2026 | Contingent | $1,400,000$376/sqft |
Source: NTREIS #21159372 Report a problem | ||
| 1/21/2026 | Listed for sale | $1,400,000$376/sqft |
Source: NTREIS #21159372 Report a problem | ||
Public tax history
| Year | Property taxes | Tax assessment |
|---|---|---|
| 2025 | $17,332 -1.2% | $1,137,290 -0.1% |
| 2024 | $17,548 -7.1% | $1,138,790 -7.6% |
| 2023 | $18,897 | $1,232,600 +23% |
| 2022 | -- | $1,002,200 +43.2% |
| 2021 | -- | $699,920 +7.3% |
| 2020 | -- | $652,160 +19.3% |
| 2019 | -- | $546,520 |
| 2017 | -- | $546,520 -14.9% |
| 2016 | -- | $642,560 +1.5% |
| 2015 | -- | $633,280 -1.6% |
| 2014 | -- | $643,280 +1.5% |
| 2013 | -- | $634,000 |
| 2012 | -- | $634,000 -4% |
| 2011 | -- | $660,190 |
Find assessor info on the county website
Neighborhood: 75109
Nearby homes
- $1,279,9400.76 acres1199 The Shores Dr, Corsicana, TX 75109Off Market

- $--3 bd2 ba1.8k sqft1195 The Shores Dr, Corsicana, TX 75109Sold
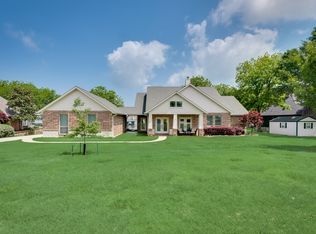
- $1,351,800-- bd-- ba3.5k sqft1200 The Shores Dr, Corsicana, TX 75109Off Market
- $1,508,800-- bd-- ba3.3k sqft1204 The Shores Dr, Corsicana, TX 75109Off Market
- $--4 bd5 ba4k sqft1193 The Shores Dr, Corsicana, TX 75109Sold
- $--4 bd5 ba4.1k sqft1196 The Shores Dr, Corsicana, TX 75109Sold
- $1,357,600-- bd-- ba2.7k sqft1206 The Shores Dr, Corsicana, TX 75109Off Market
- $--4 bd5 ba3.4k sqft1194 The Shores Dr, Corsicana, TX 75109Sold
Nearby schools
GreatSchools rating
- 6/10Mildred Elementary SchoolGrades: PK-5Distance: 10 mi
- 6/10Mildred High SchoolGrades: 6-12Distance: 10 mi
Schools provided by the listing agent
- Elementary: Mildred
- Middle: Mildred
- High: Mildred
- District: Mildred ISD
Source: NTREIS. This data may not be complete. We recommend contacting the local school district to confirm school assignments for this home.
Get a cash offer in 3 minutes
Find out how much your home could sell for in as little as 3 minutes with a no-obligation cash offer.
Estimated market value
$1,346,300
Get a cash offer in 3 minutes
Find out how much your home could sell for in as little as 3 minutes with a no-obligation cash offer.
Estimated market value
$1,346,300
- Texas
- Navarro County
- Corsicana
- 75109
- 1201 The Shores Dr
