Skip main navigation
Sold for $529,990
  • $529,990

    11940 Soprano Trail, Lone Tree, CO 80134

    2beds
    1,297sqft
    Townhouse
    Built in 2025
    751 Square Feet Lot
    $527,900 Zestimate®
    $409/sqft
    $2,514 Estimated rent

    Home value

    $527,900

    $502,000 - $554,000

    $2,514/mo

    Zestimate® history
    Loading
    Loading...

    Owner options

    List your home for rent

    $2,514/mo

    Rent Zestimate®

    Find your next renter with Zillow Rental Manager. Plus, with online applications, you can quickly screen prospective tenants – for free.

    Learn more

    $2,514/mo

    Rent Zestimate®

    Refinance and save

    $3,501/mo

    Est. payment

    Refinancing to a lower rate could help reduce your monthly payments and save thousands over the life of the loan.

    See today's rates

    $3,501/mo

    Est. payment

    Explore your selling options

    Work with a Zillow partner agent

    Leverage their expertise and Zillow's premium Showcase listings to get your home seen by more buyers.

    Get started

    List with your own agent

    Get your home in front of millions of buyers by listing it on Zillow.

    Learn how to do it

    Sell it yourself

    Take full control of how buyers see your home on Zillow by listing For Sale by Owner (FSBO).

    List your home

    What's special

    Corner townhomePrimary suiteSeparate guest suiteLuxurious ensuite bathroomVersatile flex spaceQuartz countertopsOpen green space
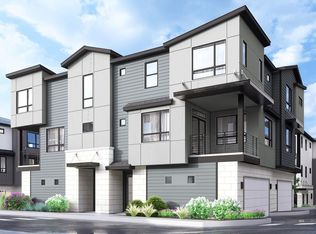

    ASK ABOUT OUR $30,000 FLEX CASH INCENTIVE ON THIS UNIT! Welcome to Lyric at RidgeGate, a new master-planned community that is surrounded by nature, entertainment, and vast amenities for all walks of life to enjoy. This gorgeous corner townhome is located near our open green space and abundant street parking. The Wakefield at Lyric at RidgeGate redefines luxury townhome living with distinct features designed for modern lifestyles. Step into an expansive open concept main level where Quartz countertops and a large kitchen island set the stage for seamless entertaining and daily living. Upstairs, discover a versatile flex space, perfect for creating a home office, gym, or cozy retreat tailored to your needs. The primary suite offers a tranquil escape with dual vanities, a walk-in closet, and a luxurious ensuite bathroom. A separate guest suite provides privacy and comfort with its own walk-in closet. Modern amenities include energy-efficient appliances and optional smart home technology, enhancing both convenience and efficiency. Outside, enjoy private outdoor living on your deck, ideal for relaxing and soaking in the community's vibrant atmosphere. Located within Lyric at RidgeGate, residents also benefit from access to parks, trails, and nearby shopping and dining options.

    Zillow last checked:

    Listing updated:

    Listed by:

    TEAM KAMINSKY 720-248-7653 team@landmarkcolorado.com,

    Landmark Residential Brokerage

    Bought with:

    Taylor Longo, 100080004

    RE/MAX Leaders

    Source: REcolorado as distributed by MLS GRID,MLS#: 9992031MLS Logo

    Facts & features

    Interior

    Bedrooms & bathrooms
    • Bedrooms: 2
    • Bathrooms: 3
    • Full bathrooms: 1
    • 3/4 bathrooms: 1
    • 1/2 bathrooms: 1
    • Main level bathrooms: 1
    Primary bedroom
    • Description: 3rd Floor
    • Level: Upper
    • Area: 110 Square Feet
    • Dimensions: 10 x 11
    Bedroom
    • Description: 3rd Floor
    • Level: Upper
    • Area: 88 Square Feet
    • Dimensions: 8 x 11
    Primary bathroom
    • Description: 3rd Floor
    • Level: Upper
    Bathroom
    • Description: 2nd Floor
    • Level: Main
    Bathroom
    • Description: 3rd Floor
    • Level: Upper
    Great room
    • Description: 2nd Floor
    • Level: Main
    • Area: 104 Square Feet
    • Dimensions: 13 x 8
    Kitchen
    • Description: 2nd Floor
    • Level: Main
    • Area: 260 Square Feet
    • Dimensions: 20 x 13
    Laundry
    • Description: 3rd Floor
    • Level: Upper
    Loft
    • Description: 3rd Floor
    • Level: Upper
    • Area: 60 Square Feet
    • Dimensions: 6 x 10
    Heating
    • Forced Air
    Cooling
    • Central Air
    Appliances
    • Included: Dishwasher, Disposal, Dryer, Microwave, Oven, Range, Refrigerator, Tankless Water Heater, Washer
    • Laundry: In Unit
    Features
    • Eat-in Kitchen, High Ceilings, Kitchen Island, Open Floorplan, Pantry, Primary Suite, Quartz Counters, Smart Thermostat, Walk-In Closet(s), Wired for Data
    • Flooring: Carpet, Tile, Vinyl
    • Windows: Double Pane Windows
    • Has basement: No
    • Common walls with other units/homes: No One Above,No One Below,2+ Common Walls
    Interior area
    • Total structure area: 1,297
    • Total interior livable area: 1,297 sqft
    • Finished area above ground: 1,297

    Property

    Parking
    • Total spaces: 2
    • Parking features: Garage - Attached
    • Attached garage spaces: 2
    Features
    • Levels: Three Or More
    • Entry location: Exterior Access
    • Patio & porch: Covered, Deck, Front Porch
    • Exterior features: Balcony
    • Fencing: None
    • Has view: Yes
    • View description: City, Mountain(s)
    Lot
    • Size: 751 sqft
    • Features: Landscaped, Sprinklers In Front
    Details
    • Parcel number: R0620895
    • Special conditions: Standard

    Construction

    Type & style
    • Home type: Townhouse
    • Architectural style: Urban Contemporary
    • Property subtype: Townhouse
    • Attached to another structure: Yes
    Materials
    • Cement Siding, Frame, Stone
    • Foundation: Slab
    • Roof: Composition,Metal
    Condition
    • New Construction
    • New construction: Yes
    • Year built: 2025
    Details
    • Builder model: Wakefield
    • Builder name: Lokal Homes
    • Warranty included: Yes

    Utilities & green energy

    • Sewer: Public Sewer
    • Water: Public
    • Utilities for property: Cable Available, Electricity Connected, Internet Access (Wired), Natural Gas Connected, Phone Connected

    Community & neighborhood

    Security
    • Security features: Carbon Monoxide Detector(s), Radon Detector, Secured Garage/Parking, Smart Locks, Smoke Detector(s), Video Doorbell
    Location
    • Region: Lone Tree
    • Subdivision: Lyric

    HOA & financial

    HOA
    • Has HOA: Yes
    • HOA fee: $380 monthly
    • Amenities included: Fitness Center, Park, Playground
    • Services included: Reserve Fund, Internet, Irrigation, Maintenance Grounds, Snow Removal, Trash
    • Association name: The Management Trust
    • Association phone: 303-750-0994

    Other

    Other facts
    • Listing terms: 1031 Exchange,Cash,Conventional,FHA,VA Loan
    • Ownership: Builder
    • Road surface type: Alley Paved, Paved

    Price history

    DateEventPrice
    8/22/2025Sold$529,990$409/sqft
    Source: REcolorado as distributed by MLS GRID #9992031 Report a problem
    8/4/2025Pending sale$529,990$409/sqft
    Source: REcolorado as distributed by MLS GRID #9992031 Report a problem
    7/23/2025Price change$529,990-3.6%$409/sqft
    Source: Lokal Homes Report a problem
    6/27/2025Price change$549,990-6.8%$424/sqft
    Source: REcolorado as distributed by MLS GRID #9992031 Report a problem
    5/19/2025Price change$589,990-0.8%$455/sqft
    Source: Lokal Homes Report a problem
    5/6/2025Price change$594,990-0.8%$459/sqft
    Source: Lokal Homes Report a problem
    3/4/2025Price change$599,990-0.4%$463/sqft
    Source: Lokal Homes Report a problem
    1/7/2025Price change$602,350-0.1%$464/sqft
    Source: Lokal Homes Report a problem
    12/4/2024Price change$602,9500%$465/sqft
    Source: REcolorado as distributed by MLS GRID #9992031 Report a problem
    8/6/2024Listed for sale$602,990$465/sqft
    Source: Lokal Homes Report a problem

    Public tax history

    YearProperty taxesTax assessment
    2025$992 $7,800 +25.6%
    2024-- $6,210

    Find assessor info on the county website

    Neighborhood: 80134

    Nearby schools

    GreatSchools rating
    Schools provided by the listing agent
    • Elementary: Eagle Ridge
    • Middle: Cresthill
    • High: Highlands Ranch
    • District: Douglas RE-1

    Source: REcolorado as distributed by MLS GRID. This data may not be complete. We recommend contacting the local school district to confirm school assignments for this home.

    Get a cash offer in 3 minutes
    Find out how much your home could sell for in as little as 3 minutes with a no-obligation cash offer.
    Estimated market value
    $527,900
    Get a cash offer in 3 minutes
    Find out how much your home could sell for in as little as 3 minutes with a no-obligation cash offer.
    Estimated market value
    $527,900