Skip main navigation
Sold for $587,010
  • $587,010

    11946 Soprano Trail, Lone Tree, CO 80134

    2beds
    1,230sqft
    Townhouse
    Built in 2025
    751 Square Feet Lot
    $581,700 Zestimate®
    $477/sqft
    $2,440 Estimated rent

    Home value

    $581,700

    $553,000 - $611,000

    $2,440/mo

    Zestimate® history
    Loading
    Loading...

    Owner options

    List your home for rent

    $2,440/mo

    Rent Zestimate®

    Find your next renter with Zillow Rental Manager. Plus, with online applications, you can quickly screen prospective tenants – for free.

    Learn more

    $2,440/mo

    Rent Zestimate®

    Refinance and save

    $3,822/mo

    Est. payment

    Refinancing to a lower rate could help reduce your monthly payments and save thousands over the life of the loan.

    See today's rates

    $3,822/mo

    Est. payment

    Explore your selling options

    Work with a Zillow partner agent

    Leverage their expertise and Zillow's premium Showcase listings to get your home seen by more buyers.

    Get started

    List with your own agent

    Get your home in front of millions of buyers by listing it on Zillow.

    Learn how to do it

    Sell it yourself

    Take full control of how buyers see your home on Zillow by listing For Sale by Owner (FSBO).

    List your home

    What's special

    Master suiteOpen concept livingStainless steel appliancesConveniently located laundryLarge showerTile flooring in bathroomsWalk-in closet
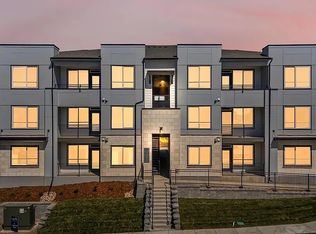
    HOA PAID FOR 1 YEAR PLUS $5,000 to be applied towards allowable loan fees with the use of in-house lender! APRIL move-in, NO PAYMENTS until JUNE! Brand new townhome to come in Lyric's Master Plan Community, located in the heart of Lone Tree. The Conner floor plan offers low maintenance living and features an 2-car garage, the 2nd floor offers open concept living including a well-appointed gourmet kitchen with a large quartz island, stainless steel appliances. On the third floor you will find the conveniently located laundry, Master Suite with a walk-in closet, large shower. Standard features include quartz counters throughout, tile flooring in bathrooms, luxury vinyl plank flooring, a ceiling fan-prewire in all bedrooms, smart home tech package, keypad entry, and Honeywell thermostats. The buyer shall be responsible for verifying property taxes as there is currently no available tax information for the units at the assessors website. Photos are renderings.

    Zillow last checked:

    Listing updated:

    Listed by:

    TEAM KAMINSKY 720-248-7653 team@landmarkcolorado.com,

    Landmark Residential Brokerage

    Bought with:

    Julie Maxwell, 40045529

    8z Real Estate

    Source: REcolorado as distributed by MLS GRID,MLS#: 5257723MLS Logo

    Facts & features

    Interior

    Bedrooms & bathrooms
    • Bedrooms: 2
    • Bathrooms: 3
    • Full bathrooms: 1
    • 3/4 bathrooms: 1
    • 1/2 bathrooms: 1
    • Main level bathrooms: 1
    Primary bedroom
    • Description: 3rd Floor
    • Level: Upper
    • Area: 130 Square Feet
    • Dimensions: 10 x 13
    Bedroom
    • Description: 3rd Floor
    • Level: Upper
    • Area: 90 Square Feet
    • Dimensions: 10 x 9
    Primary bathroom
    • Description: 3rd Floor
    • Level: Upper
    Bathroom
    • Description: 2nd Floor
    • Level: Main
    Bathroom
    • Description: 3rd Floor
    • Level: Upper
    Great room
    • Description: 2nd Floor
    • Level: Main
    • Area: 144 Square Feet
    • Dimensions: 12 x 12
    Kitchen
    • Description: 2nd Floor
    • Level: Main
    • Area: 216 Square Feet
    • Dimensions: 18 x 12
    Laundry
    • Description: 3rd Floor
    • Level: Upper
    Heating
    • Forced Air, Natural Gas
    Cooling
    • Central Air
    Appliances
    • Included: Dishwasher, Disposal, Dryer, Gas Water Heater, Microwave, Oven, Range, Refrigerator, Tankless Water Heater, Washer
    • Laundry: In Unit
    Features
    • Eat-in Kitchen, High Ceilings, Kitchen Island, Open Floorplan, Primary Suite, Quartz Counters, Smart Thermostat, Walk-In Closet(s), Wired for Data
    • Flooring: Carpet, Tile, Vinyl
    • Windows: Double Pane Windows
    • Has basement: No
    • Common walls with other units/homes: End Unit,No One Above,2+ Common Walls
    Interior area
    • Total structure area: 1,230
    • Total interior livable area: 1,230 sqft
    • Finished area above ground: 1,230

    Property

    Parking
    • Total spaces: 2
    • Parking features: Insulated Garage, Garage Door Opener
    • Attached garage spaces: 2
    Features
    • Levels: Three Or More
    • Entry location: Exterior Access
    • Patio & porch: Covered, Front Porch
    • Exterior features: Balcony, Playground
    • Pool features: Outdoor Pool
    • Fencing: None
    • Has view: Yes
    • View description: City, Mountain(s)
    Lot
    • Size: 751 sqft
    • Features: Corner Lot, Landscaped, Sprinklers In Front
    Details
    • Parcel number: 223123121002
    • Special conditions: Standard

    Construction

    Type & style
    • Home type: Townhouse
    • Architectural style: Urban Contemporary
    • Property subtype: Townhouse
    • Attached to another structure: Yes
    Materials
    • Cement Siding, Frame, Stone
    • Foundation: Slab
    • Roof: Composition,Metal
    Condition
    • New Construction
    • New construction: Yes
    • Year built: 2025
    Details
    • Builder model: Conner
    • Builder name: Lokal Homes
    • Warranty included: Yes

    Utilities & green energy

    • Sewer: Public Sewer
    • Water: Public
    • Utilities for property: Cable Available, Electricity Connected, Internet Access (Wired), Natural Gas Connected, Phone Connected

    Community & neighborhood

    Security
    • Security features: Carbon Monoxide Detector(s), Radon Detector, Secured Garage/Parking, Smart Locks, Smoke Detector(s), Video Doorbell
    Location
    • Region: Lone Tree
    • Subdivision: Lyric

    HOA & financial

    HOA
    • Has HOA: Yes
    • HOA fee: $380 monthly
    • Amenities included: Clubhouse, Fitness Center, Park, Pool
    • Services included: Reserve Fund, Insurance, Irrigation, Maintenance Grounds, Snow Removal, Trash
    • Association name: The Management Trust
    • Association phone: 303-750-0994

    Other

    Other facts
    • Listing terms: 1031 Exchange,Cash,Conventional,FHA,VA Loan
    • Ownership: Builder
    • Road surface type: Alley Paved, Paved

    Price history

    DateEventPrice
    5/28/2025Sold$587,010-0.9%$477/sqft
    Source: REcolorado as distributed by MLS GRID #5257723 Report a problem
    3/22/2025Pending sale$592,350$482/sqft
    Source: REcolorado as distributed by MLS GRID #5257723 Report a problem
    2/18/2025Price change$592,3500%$482/sqft
    Source: REcolorado as distributed by MLS GRID #5257723 Report a problem
    12/3/2024Price change$592,4500%$482/sqft
    Source: REcolorado as distributed by MLS GRID #5257723 Report a problem
    8/11/2024Listed for sale$592,490$482/sqft
    Source: REcolorado as distributed by MLS GRID #5257723 Report a problem

    Public tax history

    YearProperty taxesTax assessment
    2025$992 $7,750 +24.8%
    2024-- $6,210

    Find assessor info on the county website

    Neighborhood: 80134

    Nearby schools

    GreatSchools rating
    Schools provided by the listing agent
    • Elementary: Eagle Ridge
    • Middle: Cresthill
    • High: Highlands Ranch
    • District: Douglas RE-1

    Source: REcolorado as distributed by MLS GRID. This data may not be complete. We recommend contacting the local school district to confirm school assignments for this home.

    Get a cash offer in 3 minutes
    Find out how much your home could sell for in as little as 3 minutes with a no-obligation cash offer.
    Estimated market value
    $581,700
    Get a cash offer in 3 minutes
    Find out how much your home could sell for in as little as 3 minutes with a no-obligation cash offer.
    Estimated market value
    $581,700