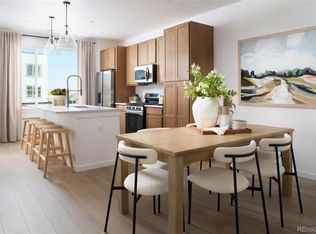
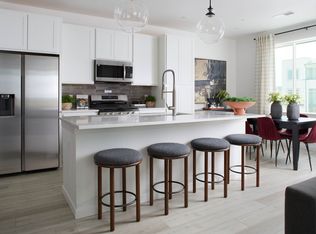
The Conner offers 1,230 square feet of thoughtfully designed living with 2 bedrooms, 2.5 baths, and an oversized two-car garage. The open-concept main level features a large kitchen island, white quartz countertops, Samsung appliances, and soft-close cabinets that flow seamlessly into the living and dining areas—ideal for both daily living and hosting guests. Upstairs, the primary suite includes dual vanities and a spacious walk-in closet, while the secondary suite has its own en-suite bath for added privacy.
This home also includes elevated finishes throughout, like Kohler® fixtures and a private deck for outdoor enjoyment. Located in the heart of Lyric at RidgeGate, residents will enjoy more than just a beautiful home. The community is set to include a future regional park, an on-site restaurant, a fitness center, and a resort-style pool. With miles of trails, planned gathering spaces, and access to shopping, dining, and light rail, Lyric blends convenience with a true neighborhood feel.
New construction
Price cut: $21.5K (8/21)
$524,990
11957 Soprano Trail, Lone Tree, CO 80134
2beds
1,230sqft
Townhouse
Built in 2025
1,230 Square Feet Lot
$-- Zestimate®
$427/sqft
$380/mo HOA
What's special
- 170 days
- 120
- 13
Zillow last checked:
Listing updated:
Listed by:
Sarah Futa 303-225-2707 sarah@futahometeam.com,
Keller Williams Action Realty LLC,
Futa Home Team 303-225-2707,
Keller Williams Action Realty LLC
Source: REcolorado as distributed by MLS GRID,MLS#: 4870139
Facts & features
Interior
Bedrooms & bathrooms
- Bedrooms: 2
- Bathrooms: 3
- Full bathrooms: 1
- 3/4 bathrooms: 1
- 1/2 bathrooms: 1
- Main level bathrooms: 1
Bedroom
- Features: Primary Suite
- Level: Upper
Bedroom
- Level: Upper
Bathroom
- Features: En Suite Bathroom
- Level: Upper
Bathroom
- Features: Primary Suite
- Level: Upper
Bathroom
- Level: Main
Dining room
- Level: Main
Kitchen
- Level: Main
Laundry
- Level: Upper
Living room
- Level: Main
Heating
- Natural Gas
Cooling
- Central Air
Appliances
- Included: Dishwasher, Dryer, Microwave, Oven, Range, Refrigerator, Washer
Features
- Has basement: No
- Common walls with other units/homes: 2+ Common Walls
Interior area
- Total structure area: 1,230
- Total interior livable area: 1,230 sqft
- Finished area above ground: 1,230
Property
Parking
- Total spaces: 2
- Parking features: Garage - Attached
- Attached garage spaces: 2
Features
- Levels: Three Or More
Lot
- Size: 1,230 Square Feet
Details
- Parcel number: 223115212012
- Special conditions: Standard
Construction
Type & style
- Home type: Townhouse
- Property subtype: Townhouse
- Attached to another structure: Yes
Materials
- Cement Siding, Frame, Stone
- Roof: Composition
Condition
- New Construction
- New construction: Yes
- Year built: 2025
Details
- Builder model: Conner
- Builder name: Lokal Homes
Utilities & green energy
- Sewer: Public Sewer
- Water: Public
- Utilities for property: Electricity Connected, Natural Gas Connected
Community & HOA
Community
- Subdivision: Lyric
HOA
- Has HOA: Yes
- Amenities included: Clubhouse, Fitness Center, Park, Parking, Playground, Pool
- Services included: Reserve Fund, Internet, Irrigation, Maintenance Grounds, Recycling, Snow Removal, Trash
- HOA fee: $140 monthly
- HOA name: Ridgegate Commons
- HOA phone: 303-750-0994
- Second HOA fee: $240 monthly
- Second HOA name: Lyric Master Planned HOA
- Second HOA phone: 303-750-0994
Location
- Region: Lone Tree
Financial & listing details
- Price per square foot: $427/sqft
- Annual tax amount: $5,534
- Date on market: 4/24/2026
- Listing terms: Cash,Conventional,FHA,VA Loan
- Exclusions: None
- Ownership: Builder
- Electric utility on property: Yes
Estimated market value
Not available
Estimated sales range
Not available
Not available
Price history
| Date | Event | Price |
|---|---|---|
| 8/21/2026 | Price change | $524,990-3.9%$427/sqft |
Source:  REcolorado as distributed by MLS GRID #4870139 Report a problem REcolorado as distributed by MLS GRID #4870139 Report a problem | ||
| 4/24/2026 | Listed for sale | $546,450$444/sqft |
Source: REcolorado as distributed by MLS GRID #4870139 Report a problem | ||
Public tax history
Tax history is unavailable.
Monthly payment
Est. payment
Payment breakdown
Explore the cost of this home by adjusting the details. Changes won't be saved.Climate risks
Neighborhood: 80134
Nearby schools
Schools provided by the listing agent
- Elementary: Eagle Ridge
- Middle: Cresthill
- High: Highlands Ranch
- District: Douglas RE-1
Source: REcolorado as distributed by MLS GRID. This data may not be complete. We recommend contacting the local school district to confirm school assignments for this home.

Similar homes
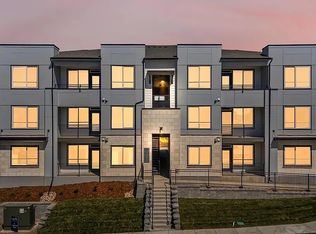
- $515,0002 bd3 ba1.4k sqft9520 Halstead Lane, Lone Tree, CO 80124For Sale

 MLS ID #8384494, Elaine Chen, Brokers Guild Real Estate. REcolorado as distributed by MLS GRID
 - $549,9002 bd3 ba1.7k sqft3541 S Emerson Street #A, Englewood, CO 80113For Sale
 MLS ID #2422966, Christopher Kiker, Keller Williams DTC. REcolorado as distributed by MLS GRID
 - $559,9002 bd2 ba1.6k sqft17350 Birds Foot Trail, Parker, CO 80134For Sale
 MLS ID #9000770, Parvathi Donthula, MB Metro Brokers Realty Oasis. REcolorado as distributed by MLS GRID
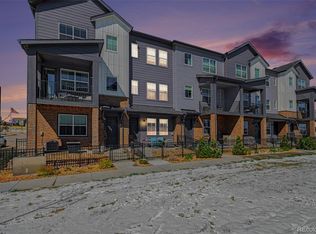
 - $467,5002 bd3 ba1.3k sqft6998 Ipswich Court, Castle Pines, CO 80108For Sale
 MLS ID #1913677, Matthew Zettel, Keller Williams DTC. REcolorado as distributed by MLS GRID
 - $405,0002 bd2 ba1k sqft18645 Stroh Road Bldg 1 #106, Parker, CO 80134For SaleMLS ID #8245150, Corcoran Perry & CO Dev Team, Corcoran Perry & Co.. REcolorado as distributed by MLS GRID
- $400,5952 bd3 ba1.2k sqft16427 Standing Elk Drive, Parker, CO 80134New ConstructionREcolorado as distributed by MLS GRID
- $499,9903 bd3 ba1.3k sqft516 Luton Drive, Castle Pines, CO 80108New ConstructionREcolorado as distributed by MLS GRID
- $574,9902 bd3 ba1.7k sqft31 Ascent Trail, Englewood, CO 80112New ConstructionREcolorado as distributed by MLS GRID
- $479,9903 bd3 ba1.3k sqft532 Luton Drive, Castle Pines, CO 80108New ConstructionREcolorado as distributed by MLS GRID
- $549,0002 bd3 ba1.3k sqft3520 W Conejos Pl #14, Denver, CO 80204For Sale
 MLS ID #1069497, Brett Gilbert, milehimodern - Boulder. IRES as distributed by MLS GRID
 - $544,0002 bd3 ba1.3k sqftSkyland, Denver, CO 80205For SaleMLS ID #8027640, Georgia Gallagher, LIV Sotheby's International Realty. REcolorado as distributed by MLS GRID
- $434,9903 bd3 ba1.3k sqft6690 Merseyside Lane, Castle Pines, CO 80108New ConstructionREcolorado as distributed by MLS GRID
- $549,0002 bd2 ba1.1k sqft20 Wilcox Street #207, Castle Rock, CO 80104For SaleMLS ID #8104874, Jayson Holland, Listings.com. REcolorado as distributed by MLS GRID
- $524,9903 bd3 ba1.3k sqft2020 S Holly Street #3, Denver, CO 80222New ConstructionREcolorado as distributed by MLS GRID
- $354,9992 bd2 ba1.1k sqft9291 Twenty Mile Road #303, Parker, CO 80134For SaleMLS ID #3966989, Elizabeth Lindell, Ideal Realty LLC. REcolorado as distributed by MLS GRID
- $525,0002 bd3 ba1.2k sqft888 S Valentia Street Bldg 11 #102, Denver, CO 80247New ConstructionREcolorado as distributed by MLS GRID
- $580,0002 bd3 ba1.4k sqft3431 W Elmhurst Place, Littleton, CO 80120New ConstructionREcolorado as distributed by MLS GRID
- $510,0002 bd2 ba1k sqft20 Wilcox Street #519, Castle Rock, CO 80104For SaleMLS ID #7980683, Heidi Nelson, HomeSmart. REcolorado as distributed by MLS GRID
- $539,0002 bd2 ba1.1k sqft2327 Glenarm Place #2, Denver, CO 80205For SaleMLS ID #6808033, Andrew Osiecki, Thrive Real Estate Group. REcolorado as distributed by MLS GRID
