This Daisy model home has amazing natural light with a stunning kitchen featuring Cafe appliances and a quartz waterfall island. The open plan has great site lines to the family and dining rooms. Entertain your guests on the upstairs open terrace featuring beautiful sunsets at dusk. The upstairs has been fully customized with wooden trim accent walls and custom paint. Both bathrooms have stunning tile work making you feel like your on a high end vacation. Enjoy all the Seven Pines amenities and walk to the future restaurants and shopping. This no maintenance lifestyle is true bliss!
Closed
$561,200
11943 MIRACLE WOODS Way, Jacksonville, FL 32224
3beds
1,672sqft
Townhouse
Built in 2025
-- sqft lot
$564,500 Zestimate®
$336/sqft
$2,651 Estimated rent
Home value
$564,500
$536,000 - $598,000
$2,651/mo
Zestimate® history
Owner options
List your home for rent
$2,651/mo
Rent Zestimate®
Find your next renter with Zillow Rental Manager. Plus, with online applications, you can quickly screen prospective tenants – for free.
$2,651/mo
Rent Zestimate®
Refinance and save
$3,974/mo
Est. payment
Refinancing to a lower rate could help reduce your monthly payments and save thousands over the life of the loan.
$3,974/mo
Est. payment
Explore your selling options
Work with a Zillow partner agent
Leverage their expertise and Zillow's premium Showcase listings to get your home seen by more buyers.
Get startedList with your own agent
Get your home in front of millions of buyers by listing it on Zillow.
Learn how to do itSell it yourself
Take full control of how buyers see your home on Zillow by listing For Sale by Owner (FSBO).
List your homeWhat's special
Amazing natural lightQuartz waterfall islandStunning kitchenCafe appliances
Zillow last checked:
Listing updated:
Listed by:
BARBARA D SPECTOR-CRONIN 904-445-9875,
WEEKLEY HOMES REALTY 904-416-0041,
ROBERT F ST PIERRE 813-422-6183
Source: realMLS,MLS#: 2132712
Facts & features
Interior
Bedrooms & bathrooms
- Bedrooms: 3
- Bathrooms: 3
- Full bathrooms: 2
- 1/2 bathrooms: 1
Primary bedroom
- Description: LVP
- Level: Second
Bedroom 2
- Description: Carpet
- Level: Second
Bedroom 3
- Description: LVP
- Level: Second
Dining room
- Description: LVP
- Level: First
Family room
- Description: LVP
- Level: First
Kitchen
- Description: LVP
- Level: First
Heating
- Central, Electric
Cooling
- Central Air
Appliances
- Included: Dishwasher, Dryer, Electric Oven, Gas Cooktop, Refrigerator, Washer
- Laundry: Upper Level
Features
- Breakfast Nook, Kitchen Island, Open Floorplan, Pantry, Primary Bathroom - Shower No Tub, Walk-In Closet(s)
- Flooring: Carpet, Tile, Vinyl
- Furnished: Yes
Interior area
- Total interior livable area: 1,672 sqft
Property
Parking
- Total spaces: 2
- Parking features: Detached, Garage, Garage Door Opener
- Garage spaces: 2
Features
- Levels: Two
- Stories: 2
- Exterior features: Balcony
Details
- Parcel number: 00000000
Construction
Type & style
- Home type: Townhouse
- Architectural style: Traditional
- Property subtype: Townhouse
- Attached to another structure: Yes
Materials
- Frame
- Roof: Shingle
Condition
- New construction: No
- Year built: 2025
Utilities & green energy
- Sewer: Public Sewer
- Water: Public
- Utilities for property: Cable Available, Electricity Connected, Natural Gas Connected, Sewer Connected, Water Connected
Green energy
- Energy efficient items: Appliances, HVAC, Lighting, Windows
Community & HOA
Community
- Security: Carbon Monoxide Detector(s), Fire Alarm, Firewall(s), Smoke Detector(s)
- Subdivision: Seven Pines
HOA
- Has HOA: Yes
- Amenities included: Pool, Clubhouse, Fitness Center, Jogging Path, Management - Part Time, Park, Pickleball, Playground, Trash, Water
- Services included: Maintenance Grounds, Trash
- HOA fee: $100 annually
- Second HOA fee: $160 monthly
Location
- Region: Jacksonville
Financial & listing details
- Price per square foot: $336/sqft
- Date on market: 3/2/2026
- Listing terms: Cash,Conventional,FHA,VA Loan
- Road surface type: Asphalt
Price history
| Date | Event | Price |
|---|---|---|
| 4/30/2026 | Sold | $561,200-1.4%$336/sqft |
Source:  realMLS #2132712 Report a problem realMLS #2132712 Report a problem | ||
| 3/23/2026 | Pending sale | $569,053$340/sqft |
Source: realMLS #2132712 Report a problem | ||
| 3/2/2026 | Listed for sale | $569,053$340/sqft |
Source: realMLS #2132712 Report a problem | ||
Public tax history
Tax history is unavailable.
Neighborhood: 32224
Nearby homes
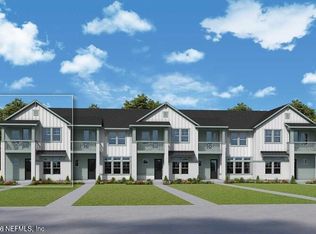
- $561,1193 bd3 ba1.7k sqft11951 Miracle Woods Way, Jacksonville, FL 32224Sold
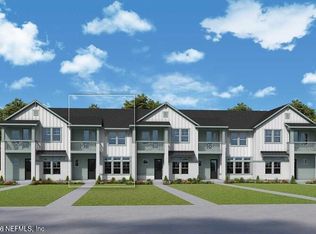
- $537,0803 bd3 ba1.6k sqft11953 Miracle Woods Way, Jacksonville, FL 32224Pending
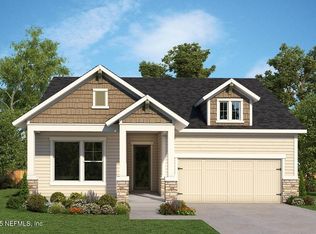
- $774,5793 bd2 ba2.3k sqft5742 Canopy Row St, Jacksonville, FL 32224Sold
- $626,1403 bd4 ba3.2k sqft11955 Miracle Woods Way, Jacksonville, FL 32224Pending
- $549,2503 bd4 ba1.7k sqft11944 Generations Ave, Jacksonville, FL 32224Pending
- $504,9993 bd4 ba1.6k sqft11946 Generations Ave, Jacksonville, FL 32224Pending
- $553,9903 bd4 ba1.7k sqft11948 Generations Ave, Jacksonville, FL 32224Sold
- $526,3093 bd3 ba1.7k sqft11950 Generations Ave, Jacksonville, FL 32224Sold
Nearby schools
GreatSchools rating
- 5/10Twin Lakes Academy Elementary SchoolGrades: PK-5Distance: 1.8 mi
- 3/10Twin Lakes Academy Middle SchoolGrades: 6-8Distance: 1.9 mi
- 6/10Atlantic Coast High SchoolGrades: 9-12Distance: 2.9 mi
Schools provided by the listing agent
- Elementary: Twin Lakes Academy
- Middle: Twin Lakes Academy
Source: realMLS. This data may not be complete. We recommend contacting the local school district to confirm school assignments for this home.
Get a cash offer in 3 minutes
Find out how much your home could sell for in as little as 3 minutes with a no-obligation cash offer.
Estimated market value
$564,500
Get a cash offer in 3 minutes
Find out how much your home could sell for in as little as 3 minutes with a no-obligation cash offer.
Estimated market value
$564,500
- Florida
- Duval County
- Jacksonville
- 32224
- 11943 MIRACLE WOODS Way
