Francesca A451/B
Pending
$626,140
11955 MIRACLE WOODS Way, Jacksonville, FL 32224
3beds
3,260sqft
:
Get pre-qualified$4,333/mo
Townhouse
Built in 2026
-- sqft lot
$625,900 Zestimate®
$192/sqft
$168/mo HOA
What's special
- 213 days |
- 23 |
- 0 |
Zillow last checked:
Listing updated:
Listed by:
BARBARA D SPECTOR-CRONIN 904-445-9875,
WEEKLEY HOMES REALTY 904-416-0041,
ROBERT F ST PIERRE 813-422-6183
Source: realMLS,MLS#: 2124895
Facts & features
Interior
Bedrooms & bathrooms
- Bedrooms: 3
- Bathrooms: 4
- Full bathrooms: 3
- 1/2 bathrooms: 1
Primary bedroom
- Level: Second
Bedroom 2
- Level: Second
Bedroom 3
- Level: Second
Primary bathroom
- Level: Second
Bonus room
- Level: Second
Dining room
- Level: First
Family room
- Level: First
Kitchen
- Level: First
Laundry
- Level: Second
Heating
- Central, Electric, Heat Pump
Cooling
- Central Air, Electric
Appliances
- Included: Dishwasher, Disposal, Electric Oven, Gas Cooktop, Microwave, Plumbed For Ice Maker, Tankless Water Heater
- Laundry: Electric Dryer Hookup, Gas Dryer Hookup, Washer Hookup
Features
- Kitchen Island, Primary Bathroom - Shower No Tub, Walk-In Closet(s)
- Flooring: Carpet, Tile, Vinyl
Interior area
- Total interior livable area: 3,260 sqft
Property
Parking
- Total spaces: 2
- Parking features: Garage, Garage Door Opener
- Garage spaces: 2
Features
- Levels: Two
- Stories: 2
- Patio & porch: Front Porch, Rear Porch
Lot
- Dimensions: 24' Wide RL
- Features: Sprinklers In Front, Sprinklers In Rear
Details
- Parcel number: 00000000
- Zoning description: Residential
Construction
Type & style
- Home type: Townhouse
- Architectural style: Contemporary
- Property subtype: Townhouse
- Attached to another structure: Yes
Materials
- Fiber Cement, Frame
- Roof: Shingle
Condition
- Under Construction
- New construction: Yes
- Year built: 2026
Utilities & green energy
- Sewer: Public Sewer
- Water: Public
- Utilities for property: Cable Available, Natural Gas Available
Community & HOA
Community
- Security: Carbon Monoxide Detector(s), Smoke Detector(s)
- Subdivision: Seven Pines
HOA
- Has HOA: Yes
- Amenities included: Pool
- HOA fee: $91 annually
- Second HOA fee: $160 monthly
Location
- Region: Jacksonville
Financial & listing details
- Price per square foot: $192/sqft
- Date on market: 1/13/2026
- Listing terms: Cash,Conventional,FHA,VA Loan
- Road surface type: Asphalt
Estimated market value
$625,900
$595,000 - $657,000
$4,593/mo
Price history
| Date | Event | Price |
|---|---|---|
| 1/13/2026 | Pending sale | $626,140$192/sqft |
Source:  realMLS #2124895 Report a problem realMLS #2124895 Report a problem | ||
Public tax history
Tax history is unavailable.
Monthly payment
Est. payment
Payment breakdown
Explore the cost of this home by adjusting the details. Changes won't be saved.Climate risks
Neighborhood: Deerwood
Nearby schools
GreatSchools rating
- 5/10Twin Lakes Academy Elementary SchoolGrades: PK-5Distance: 1.8 mi
- 3/10Twin Lakes Academy Middle SchoolGrades: 6-8Distance: 1.8 mi
- 6/10Atlantic Coast High SchoolGrades: 9-12Distance: 2.9 mi
Schools provided by the listing agent
- Elementary: Twin Lakes Academy
- Middle: Twin Lakes Academy
Source: realMLS. This data may not be complete. We recommend contacting the local school district to confirm school assignments for this home.

- $501,9693 bd3 ba1.6k sqft11936 Generations Ave, Jacksonville, FL 32224Sold
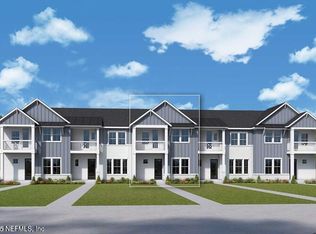
- $530,7753 bd3 ba1.7k sqft11934 Generations Ave, Jacksonville, FL 32224Sold
- $516,4003 bd3 ba1.6k sqft11932 Generations Ave, Jacksonville, FL 32224Sold
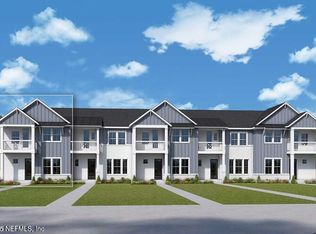
- $585,6503 bd4 ba2.3k sqft11930 Generations Ave, Jacksonville, FL 32224Sold
- $549,2503 bd4 ba1.7k sqft11944 Generations Ave, Jacksonville, FL 32224Pending
- $504,9993 bd4 ba1.6k sqft11946 Generations Ave, Jacksonville, FL 32224Pending
- $553,9903 bd4 ba1.7k sqft11948 Generations Ave, Jacksonville, FL 32224Pending
- $549,9993 bd3 ba1.7k sqft11950 Generations Ave, Jacksonville, FL 32224Pending
A local agent can set up tours, give advice and negotiate with sellers.
A local lender can help you make sure your offer is ready when you are.
Similar homes
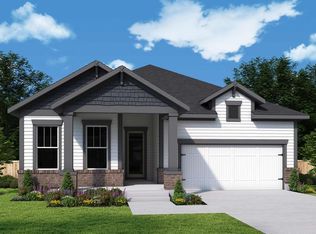
- from $699,8004 bd3 ba2.4k sqftSkinners Plan, Seven Pines 50' Front Entry, Jacksonville, FL 32224New Construction
 David Weekley Homes
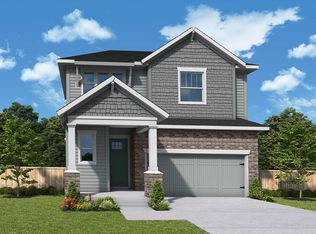
 - from $557,9003 bd3 ba2k sqftCastella Plan, Seven Pines 40' Front Entry, Jacksonville, FL 32224New Construction
 David Weekley Homes
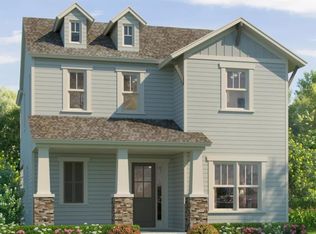
 - $675,9003 bd3 ba2k sqft12170 GRAND PINE Drive, Jacksonville, FL 32224New Construction
 realMLS
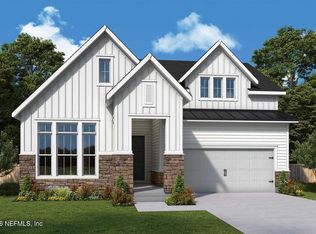
 - $814,6843 bd2 ba2.3k sqft5796 CANOPY ROW Street, Jacksonville, FL 32224New Construction
 realMLS
 - $544,9903 bd4 ba2.3k sqft12147 ASHVIEW Lane #11-80, Jacksonville, FL 32256New ConstructionMLS ID #2159200, NANCY PRUITT. realMLS
- from $469,9003 bd3 ba2.3k sqftRosamond Plan, Kettering at eTown - Paired Villas, Jacksonville, FL 32256New ConstructionDavid Weekley Homes
- $549,9904 bd4 ba2.4k sqft12166 ASHVIEW Lane #14-82, Jacksonville, FL 32256New ConstructionMLS ID #2159198, NANCY PRUITT. realMLS
- from $619,9003 bd2 ba1.7k sqftNaples by Riverside Homes_Reflections Plan, Nocatee, Ponte Vedra, FL 32081New ConstructionThe Parc Group
- $519,9004 bd3 ba2.3k sqft9945 ELEMENT Road, Jacksonville, FL 32256New ConstructionrealMLS
- $528,9903 bd4 ba2.3k sqft12164 ASHVIEW Lane #14-83, Jacksonville, FL 32256New ConstructionMLS ID #2159201, NANCY PRUITT. realMLS
- $508,9903 bd3 ba2.4k sqft12162 ASHVIEW Lane #14-84, Jacksonville, FL 32256New ConstructionMLS ID #2159199, NANCY PRUITT. realMLS
- $651,9554 bd4 ba2k sqft12 N BEACH Way, Jacksonville Beach, FL 32250New ConstructionrealMLS
- from $464,9003 bd3 ba2.2k sqftAcosta Plan, Kettering at eTown - Paired Villas, Jacksonville, FL 32256New ConstructionDavid Weekley Homes
- $541,4264 bd4 ba2.3k sqft12153 ASHVIEW Lane, Jacksonville, FL 32256New ConstructionMLS ID #2157777, NANCY PRUITT. realMLS
- from $636,5004 bd3 ba2.5k sqftSylvan Plan, Edwards Creek Estates, Jacksonville, FL 32226New ConstructionSEDA New Homes
- $498,9904 bd3 ba2.4k sqft12149 ASHVIEW Lane #11-79, Jacksonville, FL 32256New ConstructionMLS ID #2159202, NANCY PRUITT. realMLS
- $505,9903 bd3 ba2.4k sqft12151 ASHVIEW Lane #11-78, Jacksonville, FL 32256New ConstructionMLS ID #2157674, NANCY PRUITT. realMLS
- from $542,9004 bd4 ba1.8k sqftHarbor Plan, Ponte Vedra, Ponte Vedra, FL 32081New ConstructionICI Homes
- from $661,5004 bd3 ba2.9k sqftRosewood at ECE Plan, Edwards Creek Estates, Jacksonville, FL 32226New ConstructionSEDA New Homes
- $529,7453 bd3 ba1.6k sqft63 SEWALL Lane, Ponte Vedra, FL 32081New ConstructionrealMLS
