The kitchen features a central island, walk-in pantry, and views into the living and dining areas, making meal prep and entertaining seamless. The main-floor master suite offers privacy, luxury, and a spa-like bath.
Active
Price cut: $23K (6/30)
$675,900
12170 GRAND PINE Drive, Jacksonville, FL 32224
3beds
2,010sqft
Single Family Residence
Built in 2026
-- sqft lot
$668,200 Zestimate®
$336/sqft
$8/mo HOA
What's special
Central islandMain-floor master suiteSpa-like bathWalk-in pantry
- 148 days
- 389
- 5
Zillow last checked:
Listing updated:
Listed by:
ALI KARGAR 386-236-4220,
ICI SELECT REALTY, INC.
Source: realMLS,MLS#: 2138581
Facts & features
Interior
Bedrooms & bathrooms
- Bedrooms: 3
- Bathrooms: 3
- Full bathrooms: 2
- 1/2 bathrooms: 1
Primary bedroom
- Level: Second
- Area: 192 Square Feet
- Dimensions: 12.00 x 16.00
Bedroom 2
- Level: Second
- Area: 120 Square Feet
- Dimensions: 10.00 x 12.00
Bedroom 3
- Level: Second
- Area: 120 Square Feet
- Dimensions: 10.00 x 12.00
Primary bathroom
- Level: Second
- Area: 112 Square Feet
- Dimensions: 8.00 x 14.00
Bathroom 2
- Level: Second
- Area: 54 Square Feet
- Dimensions: 6.00 x 9.00
Living room
- Level: Main
- Area: 255 Square Feet
- Dimensions: 17.00 x 15.00
Other
- Description: Study
- Level: Main
- Area: 144 Square Feet
- Dimensions: 12.00 x 12.00
Other
- Description: Nook
- Level: Main
- Area: 110 Square Feet
- Dimensions: 11.00 x 10.00
Other
- Description: Powder Bath
- Level: Main
- Area: 25 Square Feet
- Dimensions: 5.00 x 5.00
Heating
- Central
Cooling
- Central Air
Appliances
- Included: Dishwasher, Disposal, Gas Cooktop, Microwave, Tankless Water Heater
- Laundry: Electric Dryer Hookup, Gas Dryer Hookup
Features
- Breakfast Nook, Eat-in Kitchen, Entrance Foyer, Kitchen Island, Open Floorplan, Pantry, Smart Thermostat, Split Bedrooms, Walk-In Closet(s)
- Flooring: Carpet, Laminate, Tile
Interior area
- Total interior livable area: 2,010 sqft
Property
Parking
- Total spaces: 3
- Parking features: Attached, Garage, Garage Door Opener
- Attached garage spaces: 3
Features
- Levels: Two
- Stories: 2
- Patio & porch: Covered, Front Porch, Rear Porch
Details
- Parcel number: 1677390635
Construction
Type & style
- Home type: SingleFamily
- Property subtype: Single Family Residence
Materials
- Frame
- Roof: Shingle
Condition
- Under Construction
- New construction: Yes
- Year built: 2026
Utilities & green energy
- Sewer: Public Sewer
- Water: Public
- Utilities for property: Cable Available, Electricity Connected, Natural Gas Connected, Sewer Connected, Water Connected
Community & HOA
Community
- Subdivision: Seven Pines
HOA
- Has HOA: Yes
- Amenities included: Pool, Children's Pool, Clubhouse, Fitness Center, Pickleball, Playground
- HOA fee: $100 annually
Location
- Region: Jacksonville
Financial & listing details
- Price per square foot: $336/sqft
- Date on market: 4/6/2026
- Listing terms: Cash,Conventional,FHA,VA Loan
- Road surface type: Asphalt
Estimated market value
$668,200
$635,000 - $702,000
$3,296/mo
Price history
| Date | Event | Price |
|---|---|---|
| 6/30/2026 | Price change | $675,900-3.3%$336/sqft |
Source:  realMLS #2138581 Report a problem realMLS #2138581 Report a problem | ||
| 3/23/2026 | Listed for sale | $698,900$348/sqft |
Source: ICI Homes Report a problem | ||
Public tax history
Tax history is unavailable.
Monthly payment
Est. payment
Payment breakdown
Explore the cost of this home by adjusting the details. Changes won't be saved.Climate risks
Neighborhood: 32224
Similar homes
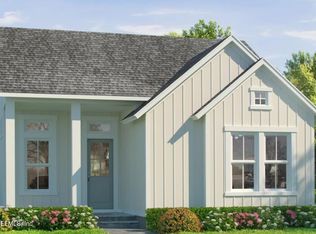
- from $699,8004 bd3 ba2.4k sqftSkinners Plan, Seven Pines 50' Front Entry, Jacksonville, FL 32224New Construction
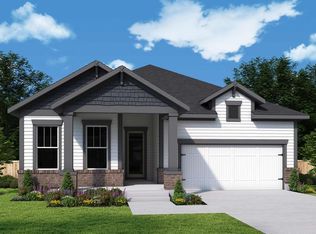 David Weekley Homes
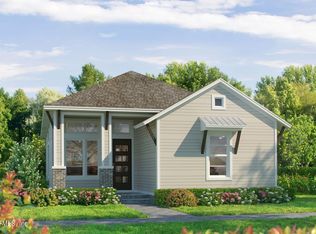
 - $645,4353 bd3 ba1.9k sqft6017 TIMBER PINES Road, Jacksonville, FL 32224New Construction
 realMLS
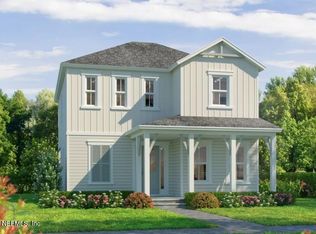
 - $713,4454 bd3 ba2.3k sqft6023 TIMBER PINES Road, Jacksonville, FL 32224New Construction
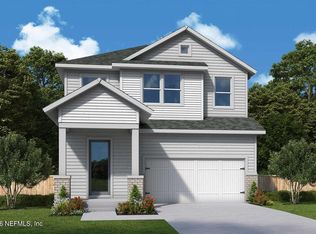 realMLS
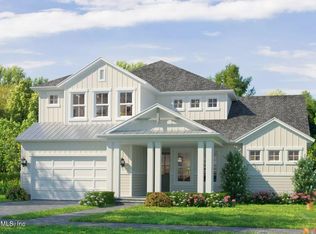
 - from $605,9004 bd3 ba2.3k sqftLisbon Plan, Seven Pines 40' Front Entry, Jacksonville, FL 32224New Construction
 David Weekley Homes
