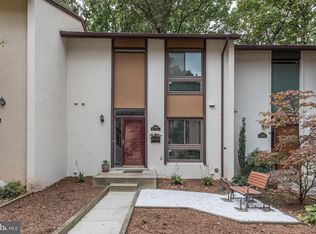
Recently renovated Townhome:
Level includes 3 spacious bedrooms with wood plank flooring, lots of closet space, linens closet and new bathroom with bathtub, double sink vanity and ceramic tiles.
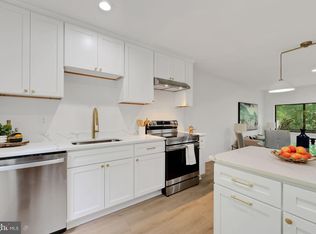
Middle Level includes new kitchen with quartz countertops, 2 pantries, and stainless-steel appliances, ceramic tiles in kitchen, foyer & powder room, wood planks in dining and living room, balcony facing woods.
Lower level includes Bedroom 4 Suite with living area, and walk out to a beautiful wood patio, facing trees, bathroom with new shower, toilet and double sink vanity, ceramic tiles in bathroom and laundry room, and wood planks in living area.
Unbeatable location - walk to Hunter Woods Village Center - for a swim in the community center, quick bite at the plaza restaurants or grocery run in Safeway. 1.4 mile to Reston Town Center Metro Station.
2 assigned parking spots in-front of the Townhouse.
Owner Pays for Reston Association Fees (allows access to 17 swimming pools and 45 tennis courts), Trash and Grass mowing fees.
Tenant pays for water, electricity.
Townhouse for rent
Accepts Zillow applications
$3,150/moFees may apply
11946 Barrel Cooper Ct, Reston, VA 20191
4beds
1,650sqft
Price may not include required fees and charges. Price shown reflects the lease term provided. Learn more|
Townhouse
Available Sat Sep 26 2026
No pets
Air conditioner, central air
In unit laundry
Off street parking
Central
What's special
Balcony facing woodsLots of closet spaceDouble sink vanityNew bathroom with bathtubCeramic tilesStainless-steel appliances
- 8 hours |
- -- |
- -- |
Zillow last checked:
Listing updated:
Travel times
Facts & features
Interior
Bedrooms & bathrooms
- Bedrooms: 4
- Bathrooms: 3
- Full bathrooms: 2
- 1/2 bathrooms: 1
Heating
- Central
Cooling
- Air Conditioner, Central Air
Appliances
- Included: Dishwasher
- Laundry: In Unit
Features
- Flooring: Hardwood
Interior area
- Total interior livable area: 1,650 sqft
Property
Parking
- Parking features: Off Street
- Details: Contact manager
Features
- Patio & porch: Patio
Details
- Parcel number: 0261143B0069
Construction
Type & style
- Home type: Townhouse
- Property subtype: Townhouse
Utilities & green energy
- Utilities for property: Garbage
Building
Management
- Pets allowed: No
Community & HOA
HOA
- Amenities included: Parking
Location
- Region: Reston
Financial & listing details
- Lease term: 1 Year
Price history
| Date | Event | Price |
|---|---|---|
| 8/7/2026 | Listed for rent | $3,150$2/sqft |
Source: Zillow Rentals Report a problem | ||
| 2/20/2025 | Listing removed | $3,150$2/sqft |
Source: Zillow Rentals Report a problem | ||
| 1/5/2025 | Listed for rent | $3,150+12.9%$2/sqft |
Source: Zillow Rentals Report a problem | ||
| 1/13/2023 | Listing removed | -- |
Source: Zillow Rentals Report a problem | ||
| 1/6/2023 | Listed for rent | $2,790$2/sqft |
Source: Zillow Rentals Report a problem | ||
| 9/28/1995 | Sold | $112,900$68/sqft |
Source: Public Record Report a problem | ||
Neighborhood: South Lakes Dr - Soapstone Dr
Nearby schools
GreatSchools rating
- 7/10Terraset Elementary SchoolGrades: PK-6Distance: 0.7 mi
- 7/10Hughes Middle SchoolGrades: 7-8Distance: 1 mi
- 4/10South Lakes High SchoolGrades: 9-12Distance: 0.9 mi