One or more photo(s) has been virtually staged. Steps from the clubhouse within the Harmony community of Lakewood Ranch, this beautifully updated 2-bedroom, 2-bath home plus a flex room, offers a lifestyle that feels calm, connected, and easy. Light pours into the split-bedroom floorplan, where soft grays and creams and new luxury vinyl plank flooring create quiet sophistication. The kitchen sits at the center of the home, while the living and dining spaces flow effortlessly around it. Large sliders off the dining area open directly to the outdoors, while the living room’s modern stone fireplace provides a soft, ambient focal point that complements the space. The primary suite is privately tucked away at the rear of the home, complete with an en suite bath and walk-in closet, while the second bedroom is positioned at the front. The flexible bonus room adapts easily to whatever this season of life requires. Outdoors, the home truly shines! The extended 12-foot lanai with a panoramic screened enclosure frames peaceful water views. A couch swing and outdoor kitchen area make the space perfect for morning coffee, relaxed afternoons, and long evenings spent unwinding or entertaining. Recent updates include a new roof, updated lighting, new appliances, and fresh interior paint, offering peace of mind and a move-in-ready experience. Harmony residents enjoy access to a clubhouse, fitness center, resort-style pool, and playground, all just minutes from the energy of Waterside, University Town Center, Downtown Lakewood Ranch, top-tier dining, golf, parks, schools, and some of Florida’s most beautiful beaches. View the 3D Zillow tour here: https://zillow.com/view-imx/d58ebbbb-7bd7-4a01-b307-03a70bde50d8?initialViewType=pano&setAttribution=mls&utm_source=dashboard&wl=1
Sold for $452,000
$452,000
11946 BROOKSIDE DRIVE, BRADENTON, FL 34211
2beds
1,575sqft
Single Family Residence
Built in 2017
6,669 Square Feet Lot
$453,400 Zestimate®
$287/sqft
$3,029 Estimated rent
Home value
$453,400
$417,000 - $494,000
$3,029/mo
Zestimate® history
Owner options
List your home for rent
$3,029/mo
Rent Zestimate®
Find your next renter with Zillow Rental Manager. Plus, with online applications, you can quickly screen prospective tenants – for free.
$3,029/mo
Rent Zestimate®
Refinance and save
$3,336/mo
Est. payment
Refinancing to a lower rate could help reduce your monthly payments and save thousands over the life of the loan.
$3,336/mo
Est. payment
Explore your selling options
Work with a Zillow partner agent
Leverage their expertise and Zillow's premium Showcase listings to get your home seen by more buyers.
Get startedList with your own agent
Get your home in front of millions of buyers by listing it on Zillow.
Learn how to do itSell it yourself
Take full control of how buyers see your home on Zillow by listing For Sale by Owner (FSBO).
List your homeWhat's special
New roofUpdated lightingFresh interior paintNew appliances
Zillow last checked:
Listing updated:
Listed by:
Beth Silverman 443-386-0284,
EXP REALTY LLC 888-883-8509
Bought with:
Beth Silverman, 3281527
EXP REALTY LLC
Source: Stellar MLS,MLS#: TB8455564 Originating MLS: Sarasota - Manatee
Originating MLS: Sarasota - Manatee
Facts & features
Interior
Bedrooms & bathrooms
- Bedrooms: 2
- Bathrooms: 2
- Full bathrooms: 2
Rooms
- Room types: Den/Library/Office, Utility Room
Primary bedroom
- Features: En Suite Bathroom, Walk-In Closet(s)
- Level: First
- Area: 182 Square Feet
- Dimensions: 14x13
Bedroom 2
- Features: Built-in Closet
- Level: First
- Area: 110.25 Square Feet
- Dimensions: 10.5x10.5
Balcony porch lanai
- Features: Ceiling Fan(s), Kitchen Island
- Level: First
Den
- Level: First
- Area: 130 Square Feet
- Dimensions: 13x10
Kitchen
- Level: First
- Area: 168 Square Feet
- Dimensions: 12x14
Laundry
- Level: First
- Area: 48 Square Feet
- Dimensions: 8x6
Living room
- Level: First
- Area: 294 Square Feet
- Dimensions: 21x14
Heating
- Electric
Cooling
- Central Air
Appliances
- Included: Bar Fridge, Dishwasher, Disposal, Dryer, Electric Water Heater, Exhaust Fan, Freezer, Ice Maker, Kitchen Reverse Osmosis System, Microwave, Range, Refrigerator, Washer, Water Filtration System, Whole House R.O. System
- Laundry: Inside, Laundry Room
Features
- Ceiling Fan(s), Eating Space In Kitchen, L Dining, Open Floorplan, Primary Bedroom Main Floor, Split Bedroom, Stone Counters, Thermostat, Walk-In Closet(s)
- Flooring: Luxury Vinyl
- Doors: Outdoor Grill, Sliding Doors
- Windows: Blinds, Shutters, Window Treatments, Hurricane Shutters
- Has fireplace: Yes
- Fireplace features: Electric, Living Room
Interior area
- Total structure area: 2,413
- Total interior livable area: 1,575 sqft
Property
Parking
- Total spaces: 2
- Parking features: Driveway, Garage Door Opener
- Attached garage spaces: 2
- Has uncovered spaces: Yes
Features
- Levels: One
- Stories: 1
- Patio & porch: Covered, Rear Porch, Screened
- Exterior features: Lighting, Outdoor Grill
- Fencing: Fenced
- Has view: Yes
- View description: Water, Pond
- Has water view: Yes
- Water view: Water,Pond
Lot
- Size: 6,669 Square Feet
- Residential vegetation: Trees/Landscaped
Details
- Parcel number: 583221109
- Zoning: PDMU
- Special conditions: None
Construction
Type & style
- Home type: SingleFamily
- Property subtype: Single Family Residence
Materials
- Block, Stucco
- Foundation: Slab
- Roof: Shingle
Condition
- Completed
- New construction: No
- Year built: 2017
Details
- Builder name: Mattamy
Utilities & green energy
- Sewer: Public Sewer
- Water: Public
- Utilities for property: Cable Connected, Electricity Connected, Public, Sewer Connected, Water Connected
Community & HOA
Community
- Features: Clubhouse, Community Mailbox, Deed Restrictions, Fitness Center, Playground, Pool, Sidewalks
- Security: Security System Leased
- Pet fee: $0 monthly
- Subdivision: HARMONY AT LAKEWOOD RANCH PH I
HOA
- Has HOA: Yes
- Services included: Common Area Taxes, Community Pool, Maintenance Structure, Maintenance Grounds, Pool Maintenance, Recreational Facilities
- HOA fee: $325 monthly
- HOA name: Castle Group / Ken Warren
- HOA phone: 941-251-3208
Location
- Region: Bradenton
Financial & listing details
- Price per square foot: $287/sqft
- Tax assessed value: $373,316
- Annual tax amount: $6,712
- Date on market: 12/19/2025
- Cumulative days on market: 3 days
- Listing terms: Cash,Conventional,FHA,VA Loan
- Ownership: Fee Simple
- Total actual rent: 0
- Electric utility on property: Yes
- Road surface type: Paved
Price history
| Date | Event | Price |
|---|---|---|
| 1/30/2026 | Sold | $452,000-2.8%$287/sqft |
Source:  Stellar MLS #TB8455564 Report a problem Stellar MLS #TB8455564 Report a problem | ||
| 12/22/2025 | Pending sale | $465,000$295/sqft |
Source: eXp Realty #TB8455564 Report a problem | ||
| 12/19/2025 | Listed for sale | $465,000+5.7%$295/sqft |
Source: Stellar MLS #TB8455564 Report a problem | ||
| 7/9/2024 | Sold | $440,000-7.4%$279/sqft |
Source: Stellar MLS #A4597538 Report a problem | ||
| 6/10/2024 | Pending sale | $475,000$302/sqft |
Source: Stellar MLS #A4597538 Report a problem | ||
| 5/2/2024 | Price change | $475,000-4.8%$302/sqft |
Source: Stellar MLS #A4597538 Report a problem | ||
| 4/21/2024 | Price change | $499,000-3.1%$317/sqft |
Source: Stellar MLS #A4597538 Report a problem | ||
| 4/11/2024 | Price change | $514,900-2.8%$327/sqft |
Source: Stellar MLS #A4597538 Report a problem | ||
| 3/4/2024 | Price change | $530,000-3.6%$337/sqft |
Source: Stellar MLS #A4597538 Report a problem | ||
| 2/8/2024 | Price change | $550,000-3.5%$349/sqft |
Source: Stellar MLS #A4597538 Report a problem | ||
| 1/29/2024 | Listed for sale | $569,900+89.3%$362/sqft |
Source: Stellar MLS #A4597538 Report a problem | ||
| 5/20/2019 | Sold | $301,000+0.3%$191/sqft |
Source: Public Record Report a problem | ||
| 1/26/2019 | Listing removed | $300,000$190/sqft |
Source: RE/MAX ALLIANCE GROUP #A4421280 Report a problem | ||
| 1/25/2019 | Pending sale | $300,000$190/sqft |
Source: RE/MAX ALLIANCE GROUP #A4421280 Report a problem | ||
| 12/10/2018 | Listed for sale | $300,000-8.3%$190/sqft |
Source: RE/MAX ALLIANCE GROUP #A4421280 Report a problem | ||
| 9/28/2017 | Sold | $327,000$208/sqft |
Source: Public Record Report a problem | ||
Public tax history
| Year | Property taxes | Tax assessment |
|---|---|---|
| 2025 | $6,423 -4.3% | $373,316 +13.4% |
| 2024 | $6,712 +1.2% | $329,179 +10% |
| 2023 | $6,630 +9.4% | $299,254 +12% |
| 2022 | $6,060 +11.4% | $267,212 +10% |
| 2021 | $5,439 +0.6% | $242,920 -3.5% |
| 2020 | $5,409 -8.1% | $251,631 +5% |
| 2019 | $5,883 | $239,692 -0.5% |
| 2018 | $5,883 +10.7% | $240,918 +301.5% |
| 2017 | $5,312 | $60,000 +20% |
| 2016 | -- | $50,000 +141.4% |
| 2015 | -- | $20,714 |
Find assessor info on the county website
Neighborhood: 34211
Nearby homes
- $473,1003 bd2 ba1.9k sqft11940 Brookside Dr, Bradenton, FL 34211Off Market
- $633,0004 bd3 ba2.5k sqft11952 Brookside Dr, Bradenton, FL 34211Sold

- $467,0002 bd2 ba1.6k sqft11956 Brookside Dr, Bradenton, FL 34211Sold
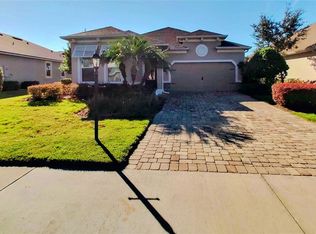
- $461,0003 bd2 ba2k sqft11930 Brookside Dr, Bradenton, FL 34211Off Market
- $494,1003 bd2 ba2k sqft11930 Brookside Dr, Lakewood Ranch, FL 34211Off Market
- $416,6003 bd3 ba1.8k sqft11811 Brookside #297, Bradenton, FL 34211Off Market
- $376,7003 bd2 ba1.9k sqft11949 Brookside Dr, Bradenton, FL 34211Off Market
- $312,0002 bd2 ba1.3k sqft11945 Brookside Dr, Bradenton, FL 34211Off Market
Nearby schools
GreatSchools rating
- 8/10B.D. Gullett Elementary SchoolGrades: PK-5Distance: 0.9 mi
- 8/10Dr Mona Jain Middle SchoolGrades: 6-8Distance: 0.9 mi
- 6/10Lakewood Ranch High SchoolGrades: PK,9-12Distance: 1.1 mi
Schools provided by the listing agent
- Elementary: Gullett Elementary
- Middle: Dr Mona Jain Middle
- High: Lakewood Ranch High
Source: Stellar MLS. This data may not be complete. We recommend contacting the local school district to confirm school assignments for this home.
Get a cash offer in 3 minutes
Find out how much your home could sell for in as little as 3 minutes with a no-obligation cash offer.
Estimated market value
$453,400
Get a cash offer in 3 minutes
Find out how much your home could sell for in as little as 3 minutes with a no-obligation cash offer.
Estimated market value
$453,400
- Florida
- Manatee County
- Lakewood Ranch
- 34211
- 11946 BROOKSIDE DRIVE
Nearby cities
Nearby neighborhoods
Nearby zip codes
Other Lakewood Ranch Topics
