One or more photo(s) has been virtually staged. $20,000 Price reduction! Also $10,000 Seller Credit towards closing cost$$$ PARADISE FOUND IN HARMONY! This former Mattamy model home is packed with upgrades and stylish details. Take in stunning lake views from the extended paver patio featuring a pergola, outdoor kitchen, and built-in firepit. The Everglade floor plan has every add-on a showcase home should have, including 3 bedrooms, 2 baths, and a den on the main level, plus a 4th bedroom, bath, loft, and spacious hidden "Florida attic" storage closet upstairs—ideal for those seeking private living areas. Highlights include beautiful wood plank ceramic tile floors, hardwood in the den and Master Suite, custom built-ins in the den, espresso cabinetry, granite countertops, newer stainless steel appliances, elegant tile accents, abundant recessed lighting, 8' interior doors, 5 1/4" baseboards, crown molding, tray ceiling in the Master, built-in cabinets in the Master Bath and utility room, updated light fixtures and ceiling fans, plus a new roof! Enjoy maintenance-free lawn care and access to fantastic community amenities like a pool, fitness center, and playground. The Community Center is a stones throw away! Experience premier Lakewood Ranch living with easy access to shopping, dining, top-rated schools, I-75, UTC Mall, and downtown Lakewood Ranch, Sarasota, and Bradenton. Plus, you’re just a short drive from award-winning Bright sand beaches including Lido Key, Siesta Beach, Longboat Key, and Anna Maria Island! Room Feature: Linen Closet in Bath (Primary Bedroom). Schedule your showing today!
Sold for $633,000
$633,000
11952 BROOKSIDE DRIVE, BRADENTON, FL 34211
4beds
2,553sqft
Single Family Residence
Built in 2015
6,669 Square Feet Lot
$631,600 Zestimate®
$248/sqft
$3,274 Estimated rent
Home value
$631,600
$581,000 - $688,000
$3,274/mo
Zestimate® history
Owner options
List your home for rent
$3,274/mo
Rent Zestimate®
Find your next renter with Zillow Rental Manager. Plus, with online applications, you can quickly screen prospective tenants – for free.
$3,274/mo
Rent Zestimate®
Refinance and save
$4,483/mo
Est. payment
Refinancing to a lower rate could help reduce your monthly payments and save thousands over the life of the loan.
$4,483/mo
Est. payment
Explore your selling options
Work with a Zillow partner agent
Leverage their expertise and Zillow's premium Showcase listings to get your home seen by more buyers.
Get startedList with your own agent
Get your home in front of millions of buyers by listing it on Zillow.
Learn how to do itSell it yourself
Take full control of how buyers see your home on Zillow by listing For Sale by Owner (FSBO).
List your homeWhat's special
Stunning lake viewsOutdoor kitchenGranite countertopsElegant tile accentsExtended paver patioCrown moldingNewer stainless steel appliances
Zillow last checked:
Listing updated:
Listed by:
Jay Murphy 941-587-2724,
PLACE REAL ESTATE 941-894-7700
Bought with:
Jennifer Anderson, 3451368
WAGNER REALTY
Source: Stellar MLS,MLS#: A4663421 Originating MLS: Sarasota - Manatee
Originating MLS: Sarasota - Manatee
Facts & features
Interior
Bedrooms & bathrooms
- Bedrooms: 4
- Bathrooms: 3
- Full bathrooms: 3
Primary bedroom
- Features: Built-In Shelving, Ceiling Fan(s), Dual Sinks, Garden Bath, Tub with Separate Shower Stall, Walk-In Closet(s)
- Level: First
- Area: 195 Square Feet
- Dimensions: 13x15
Bedroom 2
- Features: Ceiling Fan(s), Walk-In Closet(s)
- Level: First
- Area: 143 Square Feet
- Dimensions: 11x13
Bedroom 3
- Features: Ceiling Fan(s), Built-in Closet
- Level: First
- Area: 168 Square Feet
- Dimensions: 12x14
Bathroom 4
- Features: Ceiling Fan(s), Built-in Closet
- Level: Second
- Area: 110 Square Feet
- Dimensions: 10x11
Den
- Features: Ceiling Fan(s)
- Level: First
- Area: 132 Square Feet
- Dimensions: 11x12
Kitchen
- Features: Kitchen Island, Granite Counters, Pantry
- Level: First
- Area: 198 Square Feet
- Dimensions: 11x18
Living room
- Features: Ceiling Fan(s)
- Level: First
- Area: 375 Square Feet
- Dimensions: 15x25
Loft
- Features: Ceiling Fan(s)
- Level: Second
- Area: 272 Square Feet
- Dimensions: 17x16
Heating
- Central
Cooling
- Central Air
Appliances
- Included: Dishwasher, Disposal, Dryer, Electric Water Heater, Microwave, Range, Refrigerator, Washer
- Laundry: Gas Dryer Hookup
Features
- Built-in Features, Ceiling Fan(s), Crown Molding, Eating Space In Kitchen, High Ceilings, In Wall Pest System, Kitchen/Family Room Combo, Living Room/Dining Room Combo, Open Floorplan, Primary Bedroom Main Floor, Solid Surface Counters, Solid Wood Cabinets, Split Bedroom, Stone Counters, Tray Ceiling(s), Walk-In Closet(s)
- Flooring: Carpet, Ceramic Tile, Hardwood
- Doors: Outdoor Grill, Sliding Doors
- Windows: Window Treatments, Hurricane Shutters
- Has fireplace: Yes
- Fireplace features: Free Standing, Other Room
Interior area
- Total structure area: 3,418
- Total interior livable area: 2,553 sqft
Property
Parking
- Total spaces: 2
- Parking features: Garage - Attached
- Attached garage spaces: 2
Features
- Levels: Two
- Stories: 2
- Patio & porch: Front Porch
- Exterior features: Irrigation System, Lighting, Outdoor Grill, Rain Gutters, Sidewalk
- Has view: Yes
- View description: Water, Lake, Pond
- Has water view: Yes
- Water view: Water,Lake,Pond
- Waterfront features: Lake Front, Pond
Lot
- Size: 6,669 Square Feet
- Dimensions: 56 x 125 x 51 x 125
Details
- Parcel number: 583221159
- Zoning: PDMU
- Special conditions: None
Construction
Type & style
- Home type: SingleFamily
- Property subtype: Single Family Residence
Materials
- Block, Stone, Stucco
- Foundation: Slab
- Roof: Shingle
Condition
- New construction: No
- Year built: 2015
Details
- Builder model: Everglades Craftsman
- Builder name: Mattamy Homes
Utilities & green energy
- Sewer: Public Sewer
- Water: Public
- Utilities for property: BB/HS Internet Available, Electricity Connected, Phone Available, Public, Sewer Connected, Sprinkler Meter, Street Lights, Underground Utilities
Community & HOA
Community
- Features: Association Recreation - Owned, Deed Restrictions, Irrigation-Reclaimed Water, Park, Playground, Pool, Sidewalks
- Pet fee: $0 monthly
- Subdivision: HARMONY AT LAKEWOOD RANCH PH I
HOA
- Has HOA: Yes
- Services included: Maintenance Grounds, Other, Pool Maintenance
- HOA fee: $280 monthly
- HOA name: Castle Group/ Kenneth Warren
- HOA phone: 954-792-6000
Location
- Region: Bradenton
Financial & listing details
- Price per square foot: $248/sqft
- Tax assessed value: $522,203
- Annual tax amount: $8,227
- Date on market: 9/2/2025
- Cumulative days on market: 59 days
- Listing terms: Cash,Conventional
- Ownership: Fee Simple
- Total actual rent: 0
- Electric utility on property: Yes
- Road surface type: Asphalt, Paved
Price history
| Date | Event | Price |
|---|---|---|
| 12/8/2025 | Sold | $633,000$248/sqft |
Source:  Stellar MLS #A4663421 Report a problem Stellar MLS #A4663421 Report a problem | ||
| 10/31/2025 | Pending sale | $633,000$248/sqft |
Source: Stellar MLS #A4663421 Report a problem | ||
| 10/10/2025 | Price change | $633,000-3.1%$248/sqft |
Source: Stellar MLS #A4663421 Report a problem | ||
| 9/3/2025 | Listed for sale | $653,000$256/sqft |
Source: Stellar MLS #A4663421 Report a problem | ||
| 8/15/2025 | Sold | $653,000+0.3%$256/sqft |
Source: Public Record Report a problem | ||
| 4/3/2024 | Sold | $651,000-2%$255/sqft |
Source: Stellar MLS #A4598792 Report a problem | ||
| 2/28/2024 | Pending sale | $664,500$260/sqft |
Source: Stellar MLS #A4598792 Report a problem | ||
| 2/13/2024 | Listed for sale | $664,500+8%$260/sqft |
Source: Stellar MLS #A4598792 Report a problem | ||
| 7/10/2023 | Sold | $615,000+0.8%$241/sqft |
Source: Public Record Report a problem | ||
| 6/23/2023 | Pending sale | $610,000$239/sqft |
Source: Stellar MLS #A4573865 Report a problem | ||
| 6/16/2023 | Listed for sale | $610,000+52.5%$239/sqft |
Source: Stellar MLS #A4573865 Report a problem | ||
| 12/2/2019 | Sold | $400,000-3.6%$157/sqft |
Source: Public Record Report a problem | ||
| 11/1/2019 | Pending sale | $414,900$163/sqft |
Source: CENTURY 21 LIST with BEGGINS #T3160366 Report a problem | ||
| 9/12/2019 | Price change | $414,900-2.1%$163/sqft |
Source: CENTURY 21 LIST with BEGGINS #T3160366 Report a problem | ||
| 3/4/2019 | Listed for sale | $424,000+4.3%$166/sqft |
Source: CENTURY 21 LIST with BEGGINS #T3160366 Report a problem | ||
| 5/1/2017 | Sold | $406,500$159/sqft |
Source: Public Record Report a problem | ||
Public tax history
| Year | Property taxes | Tax assessment |
|---|---|---|
| 2025 | $8,600 +4.5% | $522,203 +5.2% |
| 2024 | $8,227 +37.7% | $496,440 +49.2% |
| 2023 | $5,974 +2.5% | $332,758 +3% |
| 2022 | $5,826 -2.7% | $323,066 +3% |
| 2021 | $5,987 +3.9% | $313,656 +1.4% |
| 2020 | $5,762 -26.1% | $309,325 -13.9% |
| 2019 | $7,795 | $359,388 +1.4% |
| 2018 | $7,795 +0.6% | $354,258 +0.2% |
| 2017 | $7,750 | $353,383 +14.4% |
| 2016 | -- | $308,945 +1391.5% |
| 2015 | -- | $20,714 |
Find assessor info on the county website
Neighborhood: 34211
Nearby homes
- $467,0002 bd2 ba1.6k sqft11956 Brookside Dr, Bradenton, FL 34211Sold
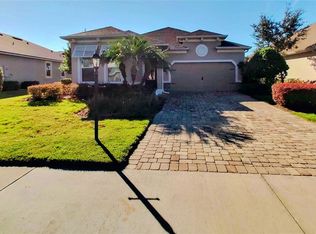
- $452,0002 bd2 ba1.5k sqft11946 Brookside Dr, Bradenton, FL 34211Sold

- $473,1003 bd2 ba1.9k sqft11940 Brookside Dr, Bradenton, FL 34211Off Market
- $503,7003 bd2 ba2k sqft11964 Brookside Dr, Lakewood Ranch, FL 34211Off Market
- $511,4003 bd2 ba2k sqft11964 Brookside Dr #205, Bradenton, FL 34211Off Market
- $464,7003 bd2 ba2k sqft11930 Brookside Dr, Bradenton, FL 34211Off Market
- $504,3003 bd2 ba2k sqft11930 Brookside Dr, Lakewood Ranch, FL 34211Off Market
- $376,7003 bd2 ba1.9k sqft11949 Brookside Dr, Bradenton, FL 34211Off Market
Nearby schools
GreatSchools rating
- 8/10B.D. Gullett Elementary SchoolGrades: PK-5Distance: 0.9 mi
- 8/10Dr Mona Jain Middle SchoolGrades: 6-8Distance: 0.9 mi
- 6/10Lakewood Ranch High SchoolGrades: PK,9-12Distance: 1.1 mi
Schools provided by the listing agent
- Elementary: Gullett Elementary
- Middle: Dr Mona Jain Middle
- High: Lakewood Ranch High
Source: Stellar MLS. This data may not be complete. We recommend contacting the local school district to confirm school assignments for this home.
Get a cash offer in 3 minutes
Find out how much your home could sell for in as little as 3 minutes with a no-obligation cash offer.
Estimated market value
$631,600
Get a cash offer in 3 minutes
Find out how much your home could sell for in as little as 3 minutes with a no-obligation cash offer.
Estimated market value
$631,600
- Florida
- Manatee County
- Lakewood Ranch
- 34211
- 11952 BROOKSIDE DRIVE
Nearby cities
Nearby neighborhoods
Nearby zip codes
Other Lakewood Ranch Topics
