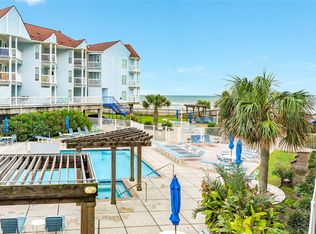
Top-floor views at this lovely beachfront condo at Riviera II, where you can let the sounds of waves and seagulls alert you to a new day. The open concept floorplan provides light-filled rooms with an airy feel. No vacation rental crowd here with rentals restricted to 60 days or more. And with the top floor, middle of building location and storm-rated sliding glass doors, this condo is buffered from traffic and other noises as well. Ground floor storage rooms available first-come, first-served, for a separate fee of $250 annually, Jan - Dec. Owners currently have #27 that is paid until December. Owner is offering 13-month residential contract options. Condo conveys with all but the pelican sofa painting, so just pack a bag and start your island lifestyle as soon as you arrive. Make your offer today and enjoy all that Galveston has to offer this season.
For sale
$259,900
11947 Termini San Luis Pass Rd APT 604, Galveston, TX 77554
2beds
712sqft
Condominium
Built in 1985
-- sqft lot
$241,000 Zestimate®
$365/sqft
$914/mo HOA
What's special
Beachfront condoOpen concept floorplanLight-filled roomsTop-floor viewsAiry feelStorm-rated sliding glass doors
- 56 days
- 174
- 14
Zillow last checked:
Listing updated:
Listed by:
Cynthia Wander TREC #0579452 409-789-7613,
Galveston Sales, LLC
Source: HAR,MLS#: 71052359
Facts & features
Interior
Bedrooms & bathrooms
- Bedrooms: 2
- Bathrooms: 1
- Full bathrooms: 1
Primary bedroom
- Level: First
- Area: 130
- Dimensions: 10x13
Bedroom
- Level: First
- Area: 100
- Dimensions: 10x10
Kitchen
- Level: First
- Area: 88
- Dimensions: 11x8
Living room
- Level: First
- Area: 176
- Dimensions: 11x16
Utility room
- Level: First
- Area: 20
- Dimensions: 4x5
Heating
- Electric
Cooling
- Ceiling Fan(s), Electric
Appliances
- Included: Disposal, Refrigerator, Electric Oven, Freestanding Oven, Microwave, Electric Range, Free-Standing Range, Dryer, Full Size, Washer, Dishwasher, Washer/Dryer
- Laundry: Laundry, Common Area, Electric Dryer Hookup
Features
- Balcony, Elevator, 2 Bedrooms Down, Walk-In Closet(s)
- Flooring: Tile
- Windows: Window Coverings
Interior area
- Total structure area: 712
- Total interior livable area: 712 sqft
Property
Parking
- Parking features: Connecting, Secured, Unassigned
Features
- Levels: 4-8 Story Building
- Patio & porch: Terrace
- Exterior features: Balcony/Terrace, Storage, Storage Outside of Unit
- Has view: Yes
- View description: Beach, Gulf View, Water
- Has water view: Yes
- Water view: Gulf,Water
- Waterfront features: Beach Front, Beach Access
Lot
- Features: Waterfront
Details
- Parcel number: 615300000604000
Construction
Type & style
- Home type: Condo
- Property subtype: Condominium
Condition
- New construction: No
- Year built: 1985
Utilities & green energy
Green energy
- Energy efficient items: Thermostat
Community & HOA
Community
- Subdivision: Riviera Condo Ii 89
HOA
- Amenities included: Beach Access, Controlled Access, Picnic Area
- HOA fee: $914 monthly
Location
- Region: Galveston
Financial & listing details
- Price per square foot: $365/sqft
- Tax assessed value: $238,290
- Annual tax amount: $4,040
- Date on market: 9/20/2026
- Listing terms: Cash,Conventional
- Exclusions: Pelican Sofa Painting
- Ownership: Full Ownership
Estimated market value
$241,000
$229,000 - $253,000
$2,170/mo
Price history
| Date | Event | Price |
|---|---|---|
| 9/20/2026 | Listed for sale | $259,900+32.6%$365/sqft |
Source:  HAR #71052359 Report a problem | ||
| 3/7/2012 | Listing removed | $196,000$275/sqft |
Source: Homes.com #20092569 Report a problem | ||
| 3/6/2012 | Listed for sale | $196,000$275/sqft |
Source: Homes.com #20092569 Report a problem | ||
| 6/17/2010 | Listing removed | $196,000$275/sqft |
Source: Barney Rapp, Inc. #20092569 Report a problem | ||
| 7/22/2009 | Listed for sale | $196,000$275/sqft |
Source: Homes.com #20092569 Report a problem | ||
Public tax history
| Year | Property taxes | Tax assessment |
|---|---|---|
| 2025 | $1,042 +0.8% | $238,290 +2.1% |
| 2024 | $1,034 +0.5% | $233,288 +10% |
| 2023 | $1,029 -46.6% | $212,080 +3.2% |
| 2022 | $1,927 +0% | $205,428 +10% |
| 2021 | $1,927 +0.2% | $186,753 +10% |
| 2020 | $1,923 +1.5% | $169,775 +9.8% |
| 2019 | $1,895 -0.1% | $154,660 +10.2% |
| 2018 | $1,896 | $140,310 |
| 2017 | $1,896 -43.8% | $140,310 |
| 2016 | $3,372 +4% | $140,310 +5.1% |
| 2015 | $3,243 -1.3% | $133,480 |
| 2014 | $3,285 | $133,480 |
| 2013 | -- | $133,480 |
| 2012 | -- | $133,480 +21.5% |
| 2011 | -- | $109,832 +10% |
| 2010 | -- | $99,847 +10% |
| 2009 | -- | $90,770 -44.7% |
| 2008 | -- | $164,230 |
| 2007 | -- | $164,230 |
| 2006 | -- | $164,230 +28.6% |
| 2005 | -- | $127,680 +11.5% |
| 2004 | -- | $114,500 |
| 2003 | -- | $114,500 +4.1% |
| 2002 | -- | $110,000 +12.2% |
| 2001 | -- | $98,000 |
Find assessor info on the county website
Monthly payment
Est. payment
Payment breakdown
Explore the cost of this home by adjusting the details. Changes won't be saved.Climate risks
Neighborhood: 77554
Nearby schools
Schools provided by the listing agent
- Elementary: Gisd Open Enroll
- Middle: Gisd Open Enroll
- High: Ball High School
Source: HAR. This data may not be complete. We recommend contacting the local school district to confirm school assignments for this home.
- $263,600-- bd-- ba712 sqft11947 Termini San Luis Pass Rd APT 101, Galveston, TX 77554Off Market
- $259,000-- bd-- ba712 sqft11947 Termini San Luis Pass Rd APT 204, Galveston, TX 77554Off Market
- $169,0001 bd1 ba522 sqft11947 Termini San Luis Pass Rd APT 405, Galveston, TX 77554For Sale

- $262,0002 bd2 ba712 sqft11947 Termini San Luis Pass Rd APT 504, Galveston, TX 77554Off Market

Similar homes
- $225,0002 bd2 ba768 sqft11949 Termini San Luis Pass Rd APT 502, Galveston, TX 77554For Sale
 MLS ID #71155619, Martina Tomey, Nan & Company Properties-Galveston Office. HAR
- $235,0001 bd1 ba513 sqft10811 San Luis Pass Rd #1118, Galveston, TX 77554For Sale
 MLS ID #60327217, Alison Christensen, Sand N Sea Properties, LLC. HAR
- $--2 bd1 ba1k sqft3506 Cove View Blvd APT 711, Galveston, TX 77554Auction
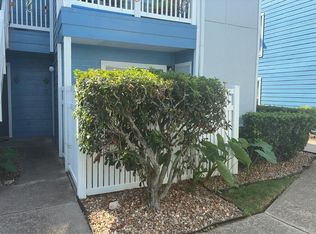 Auction.com 1
- $265,0001 bd1 ba513 sqft10811 San Luis Pass Rd #1217, Galveston, TX 77554For Sale
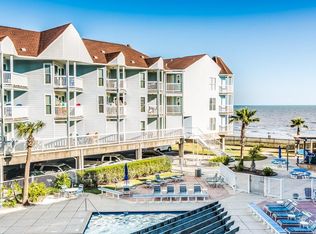 MLS ID #73113247, Lisset Sousa Nicanor, J. Lindsey Properties. HAR
