Unlock the advantages of buying a work-in progress home built by Thomas James Homes, a national leader in high-quality single-family residences. Learn about the preferred pricing plan, personalized design options, guaranteed completion date and more. Perfectly situated at the top of a quiet cul-de-sac in the hills of Mar Vista with spectacular city views. This stunning, Traditional 2-story home has an inviting foyer that leads to the gourmet kitchen equipped with top-of-the-line appliances, large island with bar seating, appliance kitchen, and generous walk-in pantry. The gourmet kitchen opens to the dining, flex, and great rooms, surrounded by large windows that flood the space with glorious natural light. The great room has a fireplace with a stunning surround and sliding doors leading to the backyard with a sparkling pool perfect for entertaining and outdoor living. A sizable bedroom with ensuite bath, powder room, and mud room off the attached 2-car garage complete the first level. The second level has a loft, two secondary bedrooms, one of which is ensuite, a full bath, and a laundry room equipped with a large sink. The grand suite has a fireplace and large windows that let in an abundance of light and fresh air. The opulent grand bath has a freestanding tub, walk-in shower, dual-sink vanities, and a large walk-in closet. The spacious detached ADU has a private entrance leading into a roomy living area with a kitchenette, great closet space, one bedroom with a walk-in closet, a full bath, and covered patio. Contact TJH to learn the benefits of buying early. New TJH homeowners will receive a complimentary 1-year membership to Inspirato, a leader in luxury travel.
Sold for $2,100,000
$2,100,000
11947 W Modjeska Pl, Los Angeles, CA 90066
5beds
4,311sqft
Residential, Single Family Residence
Built in 2025
9,082 Square Feet Lot
$4,489,100 Zestimate®
$487/sqft
$-- Estimated rent
Home value
$4,489,100
$4.00M - $5.03M
Not available
Zestimate® history
Owner options
List your home for rent
Find your next renter with Zillow Rental Manager. Plus, with online applications, you can quickly screen prospective tenants – for free.
Refinance and save
$13,567/mo
Est. payment
Refinancing to a lower rate could help reduce your monthly payments and save thousands over the life of the loan.
$13,567/mo
Est. payment
Explore your selling options
Work with a Zillow partner agent
Leverage their expertise and Zillow's premium Showcase listings to get your home seen by more buyers.
Get startedList with your own agent
Get your home in front of millions of buyers by listing it on Zillow.
Learn how to do itSell it yourself
Take full control of how buyers see your home on Zillow by listing For Sale by Owner (FSBO).
List your homeWhat's special
Sparkling poolGourmet kitchenQuiet cul-de-sacGlorious natural lightSpectacular city viewsLarge windowsLarge walk-in closet
Zillow last checked:
Listing updated:
Listed by:
J. Trevor Edmond DRE # 01945030 310-405-9444,
Thomas James Real Estate Services, Inc 949-667-0010
Bought with:
F. Ron Smith, DRE # 00961954
Compass
David Berg, DRE # 01481236
Compass
Source: CLAW,MLS#: 24-437948
Facts & features
Interior
Bedrooms & bathrooms
- Bedrooms: 5
- Bathrooms: 6
- Full bathrooms: 5
- 1/2 bathrooms: 1
Rooms
- Room types: Dining Room, Entry, Great Room, Guest House, Loft, Patio Open, Powder, Retreat, Walk-In Closet, Walk-In Pantry
Bedroom
- Features: Walk-In Closet(s)
- Level: Main
Bathroom
- Features: Double Vanity(s), Powder Room, Shower and Tub, Shower Over Tub, Shower Stall, Tile
Kitchen
- Features: Counter Top, Gourmet Kitchen, Kitchen Island, Kitchenette, Pantry, Open to Family Room
Heating
- Central, Electric, Fireplace(s), Zoned
Cooling
- Air Conditioning, Central Air, Electric, Zoned
Appliances
- Included: Electric Cooktop, Electric Cooking Appliances, Microwave, Oven, Range, Range Hood, Dishwasher, Exhaust Fan, Range/Oven, Refrigerator, Electric Water Heater
- Laundry: Laundry Room, Upper Level, Inside, Electric Dryer Hookup
Features
- Built-in Features, High Ceilings, Open Floorplan, Wired for Data, Wired for Sound, Recessed Lighting, Breakfast Counter / Bar, Kitchen Island, Eat-in Kitchen, Dining Area
- Flooring: Engineered Hardwood, Tile
- Doors: Sliding Doors
- Windows: Double Pane Windows
- Number of fireplaces: 2
- Fireplace features: Electric, Great Room
- Common walls with other units/homes: Detached/No Common Walls
Interior area
- Total structure area: 4,311
- Total interior livable area: 4,311 sqft
Property
Parking
- Total spaces: 2
- Parking features: Garage Is Attached, Garage - 2 Car, Garage, Attached, Covered, Side By Side
- Attached garage spaces: 2
Accessibility
- Accessibility features: Accessible Doors, 7 foot or more high garage door(s), Doors - Swing In, Parking
Features
- Levels: Two
- Stories: 2
- Entry location: Foyer
- Patio & porch: Patio
- Exterior features: Rain Gutters
- Pool features: In Ground, Electric Heat
- Spa features: In Ground, Heated with Electricity
- Fencing: Wood,Fenced,Fenced Yard
- Has view: Yes
- View description: City, City Lights
- Waterfront features: None
Lot
- Size: 9,082 Square Feet
- Features: Back Yard, Curbs, Front Yard, Gutters, Landscaped, Lawn, Yard, Storm Drains, Street Lighting, Single Lot, Sidewalks, Cul-De-Sac
Details
- Additional structures: Accessory Bldgs, Detached Guest House
- Parcel number: 4234018018
- Zoning: LAR1
- Special conditions: Standard
Construction
Type & style
- Home type: SingleFamily
- Architectural style: Traditional
- Property subtype: Residential, Single Family Residence
Materials
- Brick, Stucco
- Foundation: Slab
- Roof: Asphalt
Condition
- New Construction
- New construction: Yes
- Year built: 2025
Details
- Builder name: Thomas James Homes
Utilities & green energy
- Sewer: In Street
- Water: District
Community & HOA
Community
- Security: Carbon Monoxide Detector(s), Smoke Detector(s)
HOA
- Has HOA: No
Location
- Region: Los Angeles
Financial & listing details
- Price per square foot: $487/sqft
- Date on market: 9/20/2024
- Road surface type: Paved
Price history
| Date | Event | Price |
|---|---|---|
| 12/27/2024 | Sold | $2,100,000-50.9%$487/sqft |
Source:  CLAW #24-437948 Report a problem CLAW #24-437948 Report a problem | ||
| 9/26/2024 | Contingent | $4,275,000$992/sqft |
Source: CLAW #24-437948 Report a problem | ||
| 9/20/2024 | Listed for sale | $4,275,000$992/sqft |
Source: CLAW #24-437948 Report a problem | ||
Public tax history
Tax history is unavailable.
Neighborhood: Mar Vista
Nearby homes
- $2,275,000-- bd-- ba-- sqft11947 Modjeska Pl, Los Angeles, CA 90066Sold
- $3,901,2003 bd3 ba2.3k sqft11952 Charnock Rd, Los Angeles, CA 90066Off Market
- $5,049,9995 bd6 ba4.6k sqft11957 Modejska Pl, Mar Vista, CA 90066New Construction
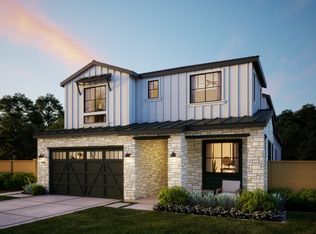
- $4,895,0005 bd6 ba4.6k sqft11957 Modjeska Pl, Los Angeles, CA 90066New Construction

- $3,014,9005 bd4 ba3.2k sqft11945 Modjeska Pl, Los Angeles, CA 90066Off Market
- $2,300,0005 bd6 ba4.3k sqft11955 W Modjeska Pl, Mar Vista, CA 90066Sold
- $2,940,2004 bd4 ba2.9k sqft11942 Charnock Rd, Los Angeles, CA 90066Off Market
- $5,576-- bd-- ba-- sqft11942 Charnock Rd, Los Angeles, CA 90066Off Market
Nearby schools
GreatSchools rating
- 8/10Grand View Boulevard Elementary SchoolGrades: K-5Distance: 0.6 mi
- 6/10Daniel Webster Middle SchoolGrades: 6-8Distance: 1.3 mi
- 8/10Venice Senior High SchoolGrades: 9-12Distance: 1.2 mi
Get a cash offer in 3 minutes
Find out how much your home could sell for in as little as 3 minutes with a no-obligation cash offer.
Estimated market value
$4,489,100
Get a cash offer in 3 minutes
Find out how much your home could sell for in as little as 3 minutes with a no-obligation cash offer.
Estimated market value
$4,489,100
- California
- Los Angeles County
- Los Angeles
- 90066
- Mar Vista
- 11947 W Modjeska Pl
