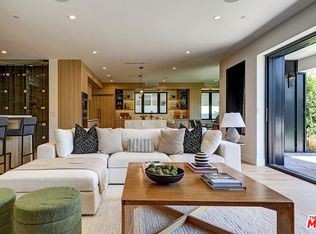
Perched at the top of the hill on one of Mar Vista's few cul-de-sacs, 11955 W Modjeska Place offers a rare combination of space, privacy, and Westside convenience. Set on an expansive 9,281-square-foot street-to-street lot, the property features a generously sized yard with room to enjoy, entertain, and make the most of its unique setting. The thoughtfully designed main residence includes a dedicated office and spacious upstairs bedrooms, each offering walk-in closets and ensuite baths. The primary suite is elevated by his-and-hers closets, creating a private and functional retreat. A detached 1-bedroom, 1-bath DADU with its own living room adds exceptional flexibility for guests, extended family, a private retreat, or additional living space. Ideally located in the heart of Mar Vista, the home offers convenient access to the Westside, surrounding neighborhoods, and major freeways, while its elevated cul-de-sac setting provides a welcome sense of privacy and tranquility. A rare opportunity to enjoy a substantial lot, versatile living spaces, and an exceptionally well-connected Mar Vista location. The main residence is addressed as **11955 W Modjeska Place**, while the detached ADU carries its own address at **11957 W Modjeska Place**. No representations or warranties, express or implied, are made by Seller or Seller's Broker/Agent regarding square footage, lot size or dimensions. Buyer is advised to independently verify all dimensions during the investigation period and rely solely on Buyer's own investigations or those of professionals retained by Buyer.
New construction
$4,895,000
11957 Modjeska Pl, Los Angeles, CA 90066
5beds
4,610sqft
Residential, Single Family Residence
Built in 2026
9,393 Square Feet Lot
$-- Zestimate®
$1,062/sqft
$-- HOA
What's special
- 4 days
- 269
- 14
Zillow last checked:
Listing updated:
Listed by:
David Berg DRE # 01481236 310-500-3931,
Compass 310-500-3931,
Clarence Clemons DRE # 01156185 661-289-0228,
Thomas James Real Estate Services, Inc
Source: CLAW,MLS#: 26968373
Facts & features
Interior
Bedrooms & bathrooms
- Bedrooms: 5
- Bathrooms: 6
- Full bathrooms: 5
- 1/2 bathrooms: 1
Rooms
- Room types: Den, Dining Room, Patio Open, Living Room, Loft, Guest House, Great Room, Entry, Powder, Walk-In Pantry, Walk-In Closet
Bedroom
- Features: Walk-In Closet(s)
- Level: Main
Bathroom
- Features: Double Vanity(s), Shower Stall, Shower Over Tub, Shower and Tub, Powder Room, Tile
Kitchen
- Features: Gourmet Kitchen, Kitchen Island, Pantry, Open to Family Room
Heating
- Fireplace(s), Central
Cooling
- Central Air, Air Conditioning
Appliances
- Included: Microwave, Electric Cooking Appliances, Oven, Range, Range Hood, Dishwasher, Exhaust Fan, Range/Oven, Refrigerator, Electric Water Heater
- Laundry: Upper Level, Laundry Room, Inside, Electric Dryer Hookup
Features
- Open Floorplan, High Ceilings, Recessed Lighting, Eat-in Kitchen, Kitchen Island, Dining Area
- Flooring: Engineered Hardwood, Tile
- Doors: Sliding Doors
- Windows: Double Pane Windows
- Number of fireplaces: 2
- Fireplace features: Living Room, Great Room, Electric
Interior area
- Total structure area: 4,610
- Total interior livable area: 4,610 sqft
Property
Parking
- Total spaces: 4
- Parking features: Garage - 2 Car, Direct Access, Driveway, Garage Is Attached
- Attached garage spaces: 2
- Uncovered spaces: 2
Accessibility
- Accessibility features: Accessible Doors, 7 foot or more high garage door(s), Doors - Swing In, Parking
Features
- Levels: Two
- Stories: 2
- Entry location: Foyer
- Patio & porch: Patio
- Exterior features: Rain Gutters
- Pool features: None
- Spa features: None
- Fencing: Vinyl,Fenced Yard
- Has view: Yes
- View description: None
Lot
- Size: 9,393 Square Feet
- Features: Back Yard, Curbs, Gutters, Landscaped, Sidewalks, Street Lighting, Yard, Cul-De-Sac
Details
- Additional structures: Accessory Bldgs, Detached Guest House
- Parcel number: UNAVAILABLE
- Special conditions: Standard
Construction
Type & style
- Home type: SingleFamily
- Architectural style: Traditional
- Property subtype: Residential, Single Family Residence
Materials
- Foundation: Slab
- Roof: Asphalt
Condition
- New Construction
- New construction: Yes
- Year built: 2026
Details
- Builder name: Thomas James Homes
Utilities & green energy
- Sewer: In Street
- Water: District
Community & HOA
Community
- Security: Carbon Monoxide Detector(s), Smoke Detector(s)
HOA
- Has HOA: No
Location
- Region: Los Angeles
Financial & listing details
- Price per square foot: $1,062/sqft
- Date on market: 9/4/2026
- Road surface type: Paved
Estimated market value
Not available
Estimated sales range
Not available
Not available
Price history
| Date | Event | Price |
|---|---|---|
| 9/4/2026 | Listed for sale | $4,895,000-3.1%$1,062/sqft |
Source:  CLAW #26968373 Report a problem CLAW #26968373 Report a problem | ||
| 8/24/2026 | Listing removed | $5,049,999$1,095/sqft |
Source: CLAW #26642745 Report a problem | ||
| 1/24/2026 | Listed for sale | $5,049,999+1%$1,095/sqft |
Source: CLAW #26642745 Report a problem | ||
| 12/16/2025 | Listing removed | $4,999,999$1,085/sqft |
Source: CLAW #25542257 Report a problem | ||
| 5/28/2025 | Listed for sale | $4,999,999$1,085/sqft |
Source: CLAW #25542257 Report a problem | ||
Public tax history
Tax history is unavailable.
Monthly payment
Est. payment
Payment breakdown
Explore the cost of this home by adjusting the details. Changes won't be saved.Climate risks
Neighborhood: Mar Vista
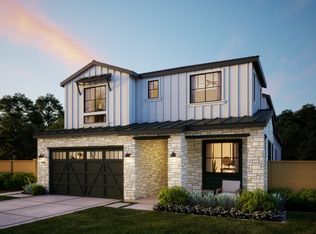
- $5,049,9995 bd6 ba4.6k sqft11957 Modejska Pl, Mar Vista, CA 90066New Construction
- $3,901,2003 bd3 ba2.3k sqft11952 Charnock Rd, Los Angeles, CA 90066Off Market
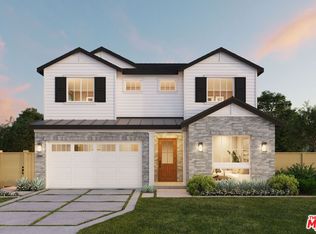
- $2,100,0005 bd6 ba4.3k sqft11947 W Modjeska Pl, Los Angeles, CA 90066Sold
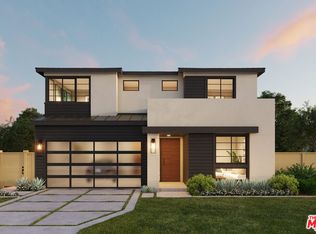
- $2,300,0005 bd6 ba4.3k sqft11955 W Modjeska Pl, Mar Vista, CA 90066Sold
Similar homes
- $5,095,0004 bd6 ba4.1k sqft10547 Dunleer Dr, Los Angeles, CA 90064New Construction
 Thomas James Homes
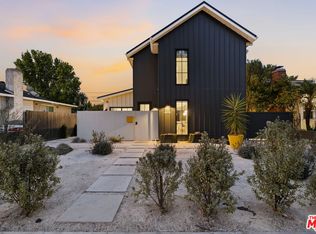
 - $4,875,0005 bd5 ba4.1k sqft4034 Coolidge Ave, Los Angeles, CA 90066New Construction
 MLS ID #26854555, Christina Kim DRE # 01431281, Keller Williams Larchmont. CLAW
 - $3,599,0006 bd5 ba3.4k sqft3464 Greenwood Ave, Los Angeles, CA 90066For Sale
 MLS ID #26861857, Robin Gaur DRE # 01832992, Compass. CLAW
 - $4,469,8005 bd6 ba4.4k sqft846 Dickson St, Marina Del Rey, CA 90292For Sale
 MLS ID #26954889, Jessica Heredia DRE # 01349369, Sotheby's International Realty. CLAW
Local buyer's agents are ready to help
