A Rare Architectural Offering in the Heart of Mar Vista. An exceptional expression of contemporary design, this remarkable residence seamlessly blends refined architecture with effortless indoor-outdoor living. Set on an oversized fully landscaped private lot, this home offers a light-filled open floor plan, exceptional versatility, and the ultimate Southern California lifestyle. The main residence features five en-suite bedrooms, including a desirable main-level suite, along with a dedicated office. At the heart of the home, a beautifully appointed chef's kitchen showcases a large center island, premium Wolf appliances and a six-burner gas range, opening to an inviting family room with a built-in fireplace. Dramatic floor-to-ceiling Fleetwood sliding doors create a seamless transition to an expansive entertaining deck and a generous, fully fenced grassy yard surrounded by lush privacy landscaping. A thoughtfully designed, detached-style single-story ADU adds exceptional flexibility, complete with soaring ceilings, spacious living area, and a private en-suite bedroom with walk-in closet. Upstairs, the luxurious primary suite serves as a private retreat, featuring vaulted ceilings, a secluded balcony, two walk-in closets, and a spa-inspired bathroom with a freestanding soaking tub and oversized shower. Additional highlights include a two-car garage and integrated smart-home technology. Combining sophisticated design, generous proportions, exceptional privacy, and versatile living spaces, this extraordinary property designed by DiNali offers a rare opportunity to experience elevated California living in one of Mar Vista's most desirable settings.
For sale
$5,295,000
Los Angeles, CA 90089
6beds
4,862sqft
Residential, Single Family Residence
Built in 2026
7,505 Square Feet Lot
$-- Zestimate®
$1,089/sqft
$-- HOA
What's special
Built-in fireplaceTwo-car garageDetached-style single-story aduLarge center islandDesirable main-level suiteDedicated officeLuxurious primary suite
- 1 day
- 95
- 15
Zillow last checked:
Listing updated:
Listed by:
Mojgan Zucker DRE # 02083463 310-692-0808,
Beverly & Company Luxury Properties 323-410-0848,
Juliet Shoham DRE # 01820725 310-505-2217,
Beverly & Company Luxury Properties
Source: CLAW,MLS#: 26994947
Facts & features
Interior
Bedrooms & bathrooms
- Bedrooms: 6
- Bathrooms: 7
- Full bathrooms: 6
- 1/2 bathrooms: 1
Rooms
- Room types: Den
Bathroom
- Features: Double Vanity(s), Powder Room
Kitchen
- Features: Gourmet Kitchen, Kitchen Island
Heating
- Central
Cooling
- Central Air, Zoned
Appliances
- Included: Gas Cooktop, Gas Cooking Appliances, Barbeque, Dishwasher, Disposal, Exhaust Fan
- Laundry: Laundry Room, Upper Level, Gas Dryer Hookup
Features
- Breakfast Counter / Bar, Dining Ell, Formal Dining Rm, Kitchen Island
- Flooring: Mixed
- Number of fireplaces: 3
- Fireplace features: Family Room, Living Room
Interior area
- Total structure area: 4,862
- Total interior livable area: 4,862 sqft
Property
Parking
- Total spaces: 4
- Parking features: Attached, Secured
- Has attached garage: Yes
- Covered spaces: 2
- Uncovered spaces: 2
Features
- Levels: Two
- Stories: 2
- Pool features: Heated, In Ground
- Spa features: Heated, In Ground
- View description: None
- Waterfront features: None
Lot
- Size: 7,505 Square Feet
- Dimensions: 62 x 122
Details
- Additional structures: None
- Parcel number: 4250024007
- Zoning: LAR1
- Special conditions: Standard
Construction
Type & style
- Home type: SingleFamily
- Architectural style: Farm House
- Property subtype: Residential, Single Family Residence
Condition
- Year built: 2026
Community & HOA
HOA
- Has HOA: No
Location
- Region: Los Angeles
Financial & listing details
- Price per square foot: $1,089/sqft
- Date on market: 11/4/2026
Estimated market value
Not available
Estimated sales range
Not available
Not available
Price history
| Date | Event | Price |
|---|---|---|
| 11/4/2026 | Listed for sale | $5,295,000$1,089/sqft |
Source:  CLAW #26994947 Report a problem | ||
Public tax history
Tax history is unavailable.
Monthly payment
Est. payment
Payment breakdown
Explore the cost of this home by adjusting the details. Changes won't be saved.Climate risks
Neighborhood: Mar Vista
- $2,726,8004 bd3 ba2.8k sqft3230 Corinth Ave, Los Angeles, CA 90066Off Market
- $2,209,7003 bd2 ba1.7k sqft3244 Corinth Ave, Los Angeles, CA 90066Off Market
- $2,733,4006 bd4 ba3.1k sqft3224 Corinth Ave, Los Angeles, CA 90066Off Market
- $2,404,3003 bd2 ba2.1k sqft3250 Corinth Ave, Los Angeles, CA 90066Off Market

Similar homes
- $4,899,0006 bd7 ba5.7k sqft10326 Keswick Ave, Los Angeles, CA 90064For Sale
 MLS ID #26998717, Rebecca Davis DRE # 01457341, Compass. CLAW
- $4,695,0005 bd7 ba4.3k sqft3621 Moore St, Los Angeles, CA 90066New Construction
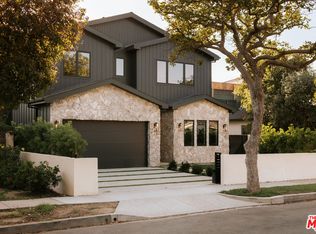 MLS ID #26992757, Yacine Lakhoua DRE # 01921881, Keller Williams Hollywood Hills. CLAW
- $5,190,0005 bd4 ba4.3k sqft540 Dryad Rd, Santa Monica, CA 90402For Sale
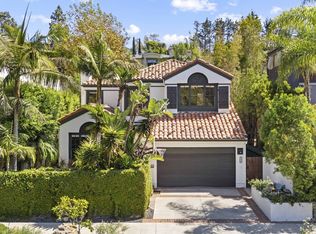 MLS ID #26990667, Mary Beth Woods DRE # 00470539, Coldwell Banker Realty. CLAW
- $4,799,0004 bd5 ba4.4k sqft2319 Penmar Ave, Venice, CA 90291For Sale
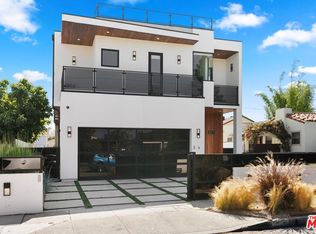 MLS ID #26862377, Robin Gaur DRE # 01832992, Compass. CLAW
