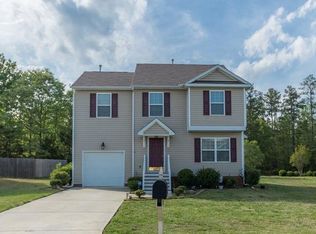
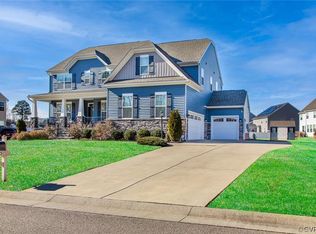
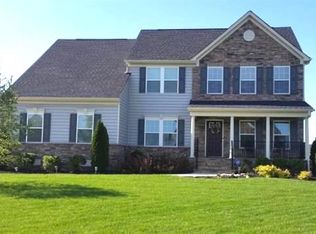
MOVE IN READY! Eastwood Homes introduces a new floor plan to Meadowville Landing. The Waverly is a well-designed open plan. It includes 5 bedrooms, 4.5 baths, with a Guest suite on the 1st floor, elegant formal dining room, study with glass French doors, beautiful trim package and upgraded flooring though out. The open concept floor plan includes a Designer Kitchen with a Quartz Island, gas cooktop, wall oven/microwave combo. with the kitchen overlooking the family room and fireplace. Off the breakfast area is a screened porch with low maintenance composite decking and an additional composite deck. There's a pass through from the kitchen to the dining room and a butler's pantry can be added. The second floor offers a large loft with four bedrooms. The primary bedroom offers two walk-in closets and a luxury master bath.
This property is not currently displayed as for sale or rent on Zillow. This may be different from what's on other websites or public sources.