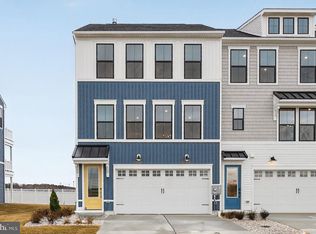
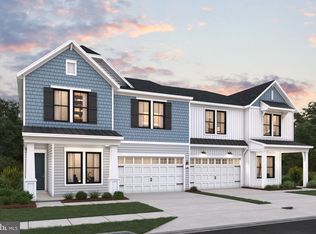
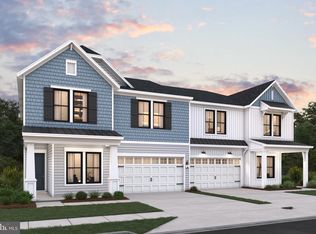
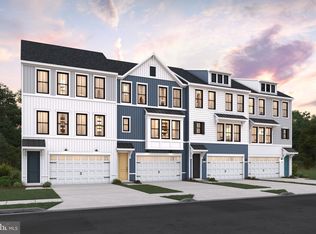
With unparalleled amenities and proximity to Lewes Beach and downtown Lewes, every day feels like vacation at this East of Route 1 new construction community. This stunning Rhodes home on Homesite 107 blends an open floor plan with stylish Loft design, creating a modern and inviting space. With 5 bedrooms, 4 baths, and a 2-car garage, this home offers exceptional comfort and functionality for today’s lifestyle. Highlights include a tray ceiling in the owner’s bedroom, a beautiful shiplap fireplace, and a screened porch for year-round outdoor enjoyment. An electric car charger adds convenience for eco-friendly living. The gourmet kitchen features premium Café appliances with a wall oven, paired with elegant Calacatta Laza polished quartz countertops. An upgraded flooring layout extends hard surfaces through key living areas. Retreat to the spa-inspired bath with a freestanding tub, walk-in shower, and private water closet for ultimate relaxation. For a full list of included features, please contact our sales representatives. Photos are for illustrative purposes only and may not represent the exact home or finishes available.
Sold for $830,000
$830,000
11948 Cygnet St, Lewes, DE 19958
5beds
3,186sqft
Single Family Residence
Built in 2025
4,462 Square Feet Lot
$827,300 Zestimate®
$261/sqft
$3,968 Estimated rent
Home value
$827,300
$769,000 - $893,000
$3,968/mo
Zestimate® history
Owner options
List your home for rent
$3,968/mo
Rent Zestimate®
Find your next renter with Zillow Rental Manager. Plus, with online applications, you can quickly screen prospective tenants – for free.
$3,968/mo
Rent Zestimate®
Refinance and save
$5,022/mo
Est. payment
Refinancing to a lower rate could help reduce your monthly payments and save thousands over the life of the loan.
$5,022/mo
Est. payment
Explore your selling options
Work with a Zillow partner agent
Leverage their expertise and Zillow's premium Showcase listings to get your home seen by more buyers.
Get startedList with your own agent
Get your home in front of millions of buyers by listing it on Zillow.
Learn how to do itSell it yourself
Take full control of how buyers see your home on Zillow by listing For Sale by Owner (FSBO).
List your homeWhat's special
Stylish loft designBeautiful shiplap fireplaceOpen floor planElectric car chargerGourmet kitchen
Zillow last checked:
Listing updated:
Listed by:
Barbara Heilman 302-378-9510,
Delaware Homes Inc
Bought with:
NON MEMBER, 0225194075
Non Subscribing Office
Source: Bright MLS,MLS#: DESU2097704
Facts & features
Interior
Bedrooms & bathrooms
- Bedrooms: 5
- Bathrooms: 4
- Full bathrooms: 4
- Main level bathrooms: 1
- Main level bedrooms: 1
Heating
- Forced Air, Natural Gas
Cooling
- Central Air, Electric
Appliances
- Included: Gas Water Heater
- Laundry: Upper Level
Features
- Entry Level Bedroom
- Has basement: No
- Number of fireplaces: 1
Interior area
- Total structure area: 3,186
- Total interior livable area: 3,186 sqft
- Finished area above ground: 3,186
Property
Parking
- Total spaces: 4
- Parking features: Garage Faces Front, Driveway, Attached
- Attached garage spaces: 2
- Uncovered spaces: 2
Accessibility
- Accessibility features: None
Features
- Levels: Two
- Stories: 2
- Patio & porch: Deck
- Pool features: Community
Lot
- Size: 4,462 sqft
Details
- Additional structures: Above Grade
- Parcel number: 3358.001763.00
- Zoning: RESIDENTIAL
- Special conditions: Standard
Construction
Type & style
- Home type: SingleFamily
- Architectural style: Villa
- Property subtype: Single Family Residence
- Attached to another structure: Yes
Materials
- Advanced Framing
- Foundation: Slab
Condition
- Excellent
- New construction: Yes
- Year built: 2025
Details
- Builder model: Rhodes III
- Builder name: K. Hovnanian Homes
Utilities & green energy
- Sewer: Public Sewer
- Water: Public
Community & neighborhood
Location
- Region: Lewes
- Subdivision: Mitchell's Corner
HOA & financial
HOA
- Has HOA: Yes
- HOA fee: $306 monthly
- Amenities included: Dog Park, Fitness Center, Pool, Tot Lots/Playground, Volleyball Courts, Game Room, Clubhouse
Other
Other facts
- Listing agreement: Exclusive Right To Sell
- Ownership: Fee Simple
Price history
| Date | Event | Price |
|---|---|---|
| 4/6/2026 | Sold | $830,000-5.1%$261/sqft |
Source:  Bright MLS #DESU2097704 Report a problem Bright MLS #DESU2097704 Report a problem | ||
| 2/17/2026 | Pending sale | $874,990$275/sqft |
Source: Bright MLS #DESU2097704 Report a problem | ||
| 1/9/2026 | Price change | $874,990-3.3%$275/sqft |
Source: Bright MLS #DESU2097704 Report a problem | ||
| 11/25/2025 | Price change | $904,990-1.1%$284/sqft |
Source: Bright MLS #DESU2097704 Report a problem | ||
| 11/7/2025 | Price change | $914,900-0.5%$287/sqft |
Source: Bright MLS #DESU2097704 Report a problem | ||
| 10/1/2025 | Price change | $919,900-1.1%$289/sqft |
Source:  K. Hovnanian Companies, LLC Report a problem K. Hovnanian Companies, LLC Report a problem | ||
| 9/26/2025 | Listed for sale | $929,900$292/sqft |
Source: Bright MLS #DESU2097704 Report a problem | ||
Public tax history
Tax history is unavailable.
Neighborhood: 19958
Nearby schools
GreatSchools rating
- 9/10Shields (Richard A.) Elementary SchoolGrades: K-5Distance: 0.9 mi
- NAFrederick D Thomas Middle SchoolGrades: 6-8Distance: 0.4 mi
- 8/10Cape Henlopen High SchoolGrades: 9-12Distance: 0.3 mi
Schools provided by the listing agent
- District: Cape Henlopen
Source: Bright MLS. This data may not be complete. We recommend contacting the local school district to confirm school assignments for this home.


Get pre-qualified for a loan
At Zillow Home Loans, we can pre-qualify you in as little as 5 minutes with no impact to your credit score.An equal housing lender. NMLS #10287.
Sell for more on Zillow
Get a Zillow Showcase℠ listing at no additional cost and you could sell for .
$827,300
2% more
+$16,546
With Zillow Showcase(estimated)
$843,846
- Delaware
- Sussex County
- Lewes
- 19958
- 11948 Cygnet St
Nearby cities
Nearby zip codes
Other Lewes Topics
