With unparalleled amenities and proximity to Lewes Beach and downtown Lewes, every day feels like vacation at this East of Route 1 new construction community. This stunning Bar Harbor home combines an open floor plan with the stylish elements of Loft design, offering the perfect blend of comfort and sophistication. With 4 bedrooms, 3.5 baths, and a 2-car garage, this home is thoughtfully designed for modern living. Highlights include a sunroom and a fireplace that create inviting spaces to gather, plus both a second-story covered deck and a third-story deck, ideal for enjoying the outdoors. An electric car charger adds convenience for eco-friendly living. The gourmet kitchen features Café appliances, elegant Arctic White polished countertops, and an upgraded flooring layout that extends hard surface through key living areas. Retreat to the spa-inspired bath with a walk-in shower and private water closet for ultimate relaxation. For a full list of included features, please contact our sales representatives. Photos are for illustrative purposes only and may not represent the exact home or finishes available.
Sold for $739,990
$739,990
22378 Langford Ln, Lewes, DE 19958
4beds
2,856sqft
Townhouse
Built in 2025
4,462 Square Feet Lot
$740,000 Zestimate®
$259/sqft
$3,066 Estimated rent
Home value
$740,000
$703,000 - $777,000
$3,066/mo
Zestimate® history
Owner options
List your home for rent
$3,066/mo
Rent Zestimate®
Find your next renter with Zillow Rental Manager. Plus, with online applications, you can quickly screen prospective tenants – for free.
$3,066/mo
Rent Zestimate®
Refinance and save
$4,530/mo
Est. payment
Refinancing to a lower rate could help reduce your monthly payments and save thousands over the life of the loan.
$4,530/mo
Est. payment
Explore your selling options
Work with a Zillow partner agent
Leverage their expertise and Zillow's premium Showcase listings to get your home seen by more buyers.
Get startedList with your own agent
Get your home in front of millions of buyers by listing it on Zillow.
Learn how to do itSell it yourself
Take full control of how buyers see your home on Zillow by listing For Sale by Owner (FSBO).
List your homeWhat's special
Open floor planElectric car chargerGourmet kitchenSecond-story covered deckThird-story deck
Zillow last checked:
Listing updated:
Listed by:
Barbara Heilman 302-378-9510,
Delaware Homes Inc
Bought with:
Lee Ann Wilkinson, RA-0002064
Berkshire Hathaway HomeServices PenFed Realty
Source: Bright MLS,MLS#: DESU2095986
Facts & features
Interior
Bedrooms & bathrooms
- Bedrooms: 4
- Bathrooms: 4
- Full bathrooms: 3
- 1/2 bathrooms: 1
- Main level bathrooms: 1
- Main level bedrooms: 1
Heating
- Forced Air, Natural Gas
Cooling
- Central Air, Electric
Appliances
- Included: Gas Water Heater
- Laundry: Upper Level
Features
- Entry Level Bedroom
- Has basement: No
- Number of fireplaces: 1
Interior area
- Total structure area: 2,856
- Total interior livable area: 2,856 sqft
- Finished area above ground: 2,856
Property
Parking
- Total spaces: 4
- Parking features: Garage Faces Front, Driveway, Attached
- Attached garage spaces: 2
- Uncovered spaces: 2
Accessibility
- Accessibility features: None
Features
- Levels: Three
- Stories: 3
- Patio & porch: Deck
- Pool features: Community
Lot
- Size: 4,462 Square Feet
Details
- Additional structures: Above Grade
- Parcel number: 3358.001881.00
- Zoning: RESIDENTIAL
- Special conditions: Standard
Construction
Type & style
- Home type: Townhouse
- Architectural style: Villa
- Property subtype: Townhouse
Materials
- Advanced Framing
- Foundation: Slab
Condition
- Excellent
- New construction: Yes
- Year built: 2025
Details
- Builder model: Bar Harbor
- Builder name: K. Hovnanian Homes
Utilities & green energy
- Sewer: Public Sewer
- Water: Public
Community & HOA
Community
- Subdivision: Mitchell's Corner
HOA
- Has HOA: Yes
- Amenities included: Dog Park, Fitness Center, Game Room, Pool, Tot Lots/Playground, Volleyball Courts, Clubhouse
- HOA fee: $306 monthly
Location
- Region: Lewes
Financial & listing details
- Price per square foot: $259/sqft
- Date on market: 9/26/2025
- Listing agreement: Exclusive Right To Sell
- Ownership: Fee Simple
Price history
| Date | Event | Price |
|---|---|---|
| 6/25/2026 | Sold | $739,990$259/sqft |
Source:  Bright MLS #DESU2095986 Report a problem Bright MLS #DESU2095986 Report a problem | ||
| 5/26/2026 | Pending sale | $739,990$259/sqft |
Source: Bright MLS #DESU2095986 Report a problem | ||
| 5/19/2026 | Price change | $739,990-1.3%$259/sqft |
Source: Bright MLS #DESU2095986 Report a problem | ||
| 5/13/2026 | Listed for sale | $749,990$263/sqft |
Source: Bright MLS #DESU2095986 Report a problem | ||
| 4/20/2026 | Pending sale | $749,990$263/sqft |
Source: Bright MLS #DESU2095986 Report a problem | ||
| 4/13/2026 | Price change | $749,990+2.7%$263/sqft |
Source:  K. Hovnanian Companies, LLC Report a problem K. Hovnanian Companies, LLC Report a problem | ||
| 4/11/2026 | Price change | $729,990-6.4%$256/sqft |
Source: K. Hovnanian Companies, LLC Report a problem | ||
| 4/10/2026 | Listed for sale | $779,990$273/sqft |
Source: Bright MLS #DESU2095986 Report a problem | ||
| 4/7/2026 | Pending sale | $779,990$273/sqft |
Source: Bright MLS #DESU2095986 Report a problem | ||
| 4/6/2026 | Listed for sale | $779,990$273/sqft |
Source: Bright MLS #DESU2095986 Report a problem | ||
| 3/23/2026 | Pending sale | $779,990$273/sqft |
Source: Bright MLS #DESU2095986 Report a problem | ||
| 3/16/2026 | Price change | $779,990-1.3%$273/sqft |
Source: Bright MLS #DESU2095986 Report a problem | ||
| 1/9/2026 | Price change | $789,990-2.5%$277/sqft |
Source: Bright MLS #DESU2095986 Report a problem | ||
| 11/26/2025 | Price change | $809,990-0.6%$284/sqft |
Source: K. Hovnanian Companies, LLC Report a problem | ||
| 11/7/2025 | Price change | $814,900-1.2%$285/sqft |
Source: Bright MLS #DESU2095986 Report a problem | ||
| 10/1/2025 | Price change | $824,900-1.1%$289/sqft |
Source: K. Hovnanian Companies, LLC Report a problem | ||
| 9/26/2025 | Listed for sale | $833,900$292/sqft |
Source: Bright MLS #DESU2095986 Report a problem | ||
Public tax history
Tax history is unavailable.
Neighborhood: 19958
Nearby homes
- $919,9905 bd4 ba3.1k sqft11944 Cygnet St, Lewes, DE 19958Sold
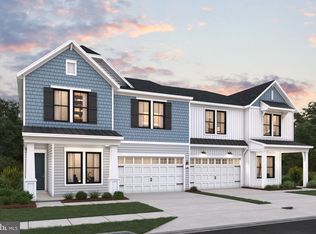
- $830,0005 bd4 ba3.1k sqft11948 Cygnet St, Lewes, DE 19958Sold
- $799,9004 bd4 ba2.9k sqft22386 Langford Ln, Lewes, DE 19958Pending
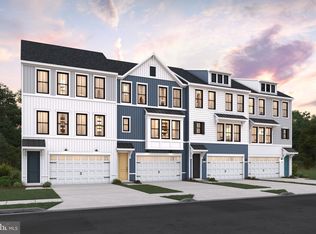
- $749,9904 bd4 ba2.5k sqft22400 Langford Ln, Lewes, DE 19958Sold
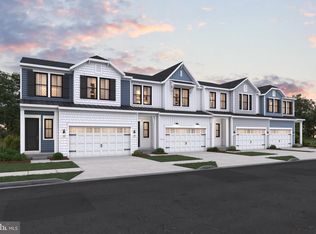
- $13,6003 bd-- ba1k sqft16856 Gills Neck Rd, Lewes, DE 19958Off Market
- $839,9905 bd4 ba3.1k sqft11958 Cygnet St, Lewes, DE 19958Sold
- $834,9905 bd4 ba3.1k sqft11956 Cygnet St, Lewes, DE 19958Sold
- $769,9904 bd4 ba2.5k sqft22423 Langford Ln, Lewes, DE 19958New Construction
Nearby schools
GreatSchools rating
- 9/10Shields (Richard A.) Elementary SchoolGrades: K-5Distance: 0.9 mi
- NAFrederick D Thomas Middle SchoolGrades: 6-8Distance: 0.4 mi
- 8/10Cape Henlopen High SchoolGrades: 9-12Distance: 0.3 mi
Schools provided by the listing agent
- District: Cape Henlopen
Source: Bright MLS. This data may not be complete. We recommend contacting the local school district to confirm school assignments for this home.


Get pre-qualified for a loan
At Zillow Home Loans, we can pre-qualify you in as little as 5 minutes with no impact to your credit score.An equal housing lender. NMLS #10287.
Sell for more on Zillow
Get a Zillow Showcase℠ listing at no additional cost and you could sell for .
$740,000
2% more
+$14,800
With Zillow Showcase(estimated)
$754,800
- Delaware
- Sussex County
- Lewes
- 19958
- 22378 Langford Ln
Nearby cities
Nearby zip codes
Other Lewes Topics
