Enjoy low-maintenance living at its best in this move-in-ready East Carmel townhome! This beautifully updated 3-bedroom, 3.5-bath home offers a versatile and functional floor plan with upgrades throughout. The two-story foyer that sets the tone for the light-filled interior. The main level features 9-foot ceilings, a cozy gas fireplace, and seamless flow into the updated kitchen with stainless steel appliances. Fresh paint, updated flooring, new light fixtures, and ceiling fans. Additional updates include remodeled bathrooms, newer windows and mechanicals, offering peace of mind for years to come. Upstairs, the spacious primary suite is a true retreat with vaulted ceilings, a large walk-in closet, and a luxurious en-suite bath. Two additional bedrooms, a full bath, and the convenient upstairs laundry room. The garden-level lower floor provides incredible flexibility - perfect for a game room, home office, workout space, or guest suite - complete with a full bath and access to the exterior patio overlooking a peaceful pond. Enjoy plentiful guest parking, a walkable neighborhood trail system, and a walking path just steps from the front door. Directly across the street is Founders Park, a charming 0.37-acre green space ideal for relaxing or gathering with neighbors. Located close to top-rated schools, medical facilities, restaurants, shopping, and parks, this home offers the perfect blend of comfort, convenience, and lifestyle.
Sold
$339,900
11948 Esty Way, Carmel, IN 46033
3beds
2,448sqft
Residential, Townhouse
Built in 2003
1,742 Square Feet Lot
$344,900 Zestimate®
$139/sqft
$2,616 Estimated rent
Home value
$344,900
$328,000 - $362,000
$2,616/mo
Zestimate® history
Owner options
List your home for rent
$2,616/mo
Rent Zestimate®
Find your next renter with Zillow Rental Manager. Plus, with online applications, you can quickly screen prospective tenants – for free.
$2,616/mo
Rent Zestimate®
Refinance and save
$2,756/mo
Est. payment
Refinancing to a lower rate could help reduce your monthly payments and save thousands over the life of the loan.
$2,756/mo
Est. payment
Explore your selling options
Work with a Zillow partner agent
Leverage their expertise and Zillow's premium Showcase listings to get your home seen by more buyers.
Get startedList with your own agent
Get your home in front of millions of buyers by listing it on Zillow.
Learn how to do itSell it yourself
Take full control of how buyers see your home on Zillow by listing For Sale by Owner (FSBO).
List your homeWhat's special
Cozy gas fireplaceSpacious primary suiteLuxurious en-suite bathTwo-story foyerPlentiful guest parkingLight-filled interiorUpdated flooring
Zillow last checked:
Listing updated:
Listed by:
Stacy Barry 317-507-2989,
CENTURY 21 Scheetz
Bought with:
Casley Ward Lewis
F.C. Tucker Company
Bif Ward
F.C. Tucker Company
Source: MIBOR as distributed by MLS GRID,MLS#: 22082356
Facts & features
Interior
Bedrooms & bathrooms
- Bedrooms: 3
- Bathrooms: 4
- Full bathrooms: 3
- 1/2 bathrooms: 1
- Main level bathrooms: 2
Primary bedroom
- Level: Upper
- Area: 238 Square Feet
- Dimensions: 17x14
Bedroom 2
- Level: Upper
- Area: 121 Square Feet
- Dimensions: 11x11
Bedroom 3
- Level: Upper
- Area: 121 Square Feet
- Dimensions: 11x11
Bonus room
- Level: Main
- Area: 288 Square Feet
- Dimensions: 18x16
Family room
- Level: Main
- Area: 360 Square Feet
- Dimensions: 20x18
Hearth room
- Level: Main
- Area: 169 Square Feet
- Dimensions: 13x13
Kitchen
- Level: Main
- Area: 180 Square Feet
- Dimensions: 18x10
Laundry
- Level: Upper
- Area: 30 Square Feet
- Dimensions: 06x05
Heating
- Forced Air
Cooling
- Central Air
Appliances
- Included: Dishwasher, Dryer, Disposal, Electric Oven, Range Hood, Refrigerator, Washer, Water Heater, Water Softener Owned
- Laundry: Upper Level
Features
- Attic Pull Down Stairs, Breakfast Bar, Entrance Foyer, Ceiling Fan(s), Eat-in Kitchen, Pantry, Walk-In Closet(s)
- Has basement: No
- Attic: Pull Down Stairs
- Number of fireplaces: 1
- Fireplace features: Gas Log, Gas Starter, Hearth Room
Interior area
- Total structure area: 2,448
- Total interior livable area: 2,448 sqft
Property
Parking
- Total spaces: 2
- Parking features: Attached
- Attached garage spaces: 2
- Details: Garage Parking Other(Finished Garage, Garage Door Opener, Keyless Entry)
Features
- Levels: Three Or More
- Patio & porch: Deck, Porch
- Exterior features: Balcony
- Has view: Yes
- On waterfront: Yes
- Waterfront features: Pond
Lot
- Size: 1,742 Square Feet
Details
- Parcel number: 291033036058000018
- Horse amenities: None
Construction
Type & style
- Home type: Townhouse
- Architectural style: Traditional
- Property subtype: Residential, Townhouse
- Attached to another structure: Yes
Materials
- Vinyl Siding
- Foundation: Slab
Condition
- New construction: No
- Year built: 2003
Utilities & green energy
- Water: Public
Community & HOA
Community
- Features: Low Maintenance Lifestyle, Lake
- Subdivision: Townhomes At Hazel Dell
HOA
- Has HOA: Yes
- Amenities included: Management, Snow Removal, Trail(s)
- Services included: Irrigation, Lawncare, Management, Snow Removal, Walking Trails, Other
- HOA fee: $500 quarterly
- HOA phone: 317-847-0016
Location
- Region: Carmel
Financial & listing details
- Price per square foot: $139/sqft
- Tax assessed value: $310,000
- Annual tax amount: $2,450
- Date on market: 2/6/2026
- Cumulative days on market: 4 days
Price history
| Date | Event | Price |
|---|---|---|
| 3/26/2026 | Sold | $339,900$139/sqft |
Source:  MIBOR as distributed by MLS GRID #22082356 Report a problem MIBOR as distributed by MLS GRID #22082356 Report a problem | ||
| 2/9/2026 | Pending sale | $339,900$139/sqft |
Source: MIBOR as distributed by MLS GRID #22082356 Report a problem | ||
| 2/6/2026 | Listed for sale | $339,900$139/sqft |
Source: MIBOR as distributed by MLS GRID #22082356 Report a problem | ||
Public tax history
| Year | Property taxes | Tax assessment |
|---|---|---|
| 2025 | $2,667 +8.8% | $310,000 +2.8% |
| 2024 | $2,451 +19.3% | $301,500 +3.2% |
| 2023 | $2,054 +31.2% | $292,200 +21.1% |
| 2022 | $1,565 +15.7% | $241,200 +18.1% |
| 2021 | $1,352 +2.4% | $204,200 +8.4% |
| 2020 | $1,321 +15.7% | $188,400 +0.8% |
| 2019 | $1,142 +16.7% | $186,900 +7.2% |
| 2018 | $978 -4.7% | $174,300 +7.5% |
| 2017 | $1,026 +10.6% | $162,200 -1.8% |
| 2016 | $928 +19.1% | $165,100 +10.6% |
| 2014 | $780 -4.4% | $149,300 -0.9% |
| 2013 | $816 +2.3% | $150,600 +1.3% |
| 2012 | $797 -13.6% | $148,600 -8.7% |
| 2011 | $923 -33.3% | $162,800 -16.6% |
| 2010 | $1,385 +18.9% | $195,300 |
| 2009 | $1,165 -23.8% | $195,300 -4.4% |
| 2007 | $1,528 -15.6% | $204,300 |
| 2006 | $1,810 | $204,300 +31.4% |
| 2005 | -- | $155,500 |
Find assessor info on the county website
Neighborhood: 46033
Nearby homes
- $348,0003 bd2 ba2.4k sqft11944 Esty Way, Carmel, IN 46033Off Market
- $361,8003 bd4 ba2.4k sqft11952 Esty Way, Carmel, IN 46033Off Market
- $327,0003 bd4 ba2.4k sqft11940 Esty Way, Carmel, IN 46033Sold
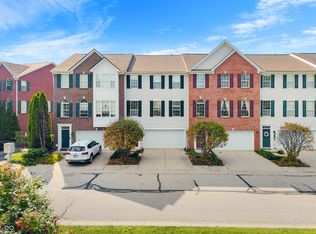
- $328,5003 bd4 ba2.4k sqft11936 Esty Way, Carmel, IN 46033Sold

- $360,4003 bd3 ba2.3k sqft11926 Esty Way, Carmel, IN 46033Off Market
- $348,6003 bd3 ba2.4k sqft11922 Esty Way, Carmel, IN 46033Off Market
- $344,4003 bd3 ba2.4k sqft11918 Esty Way, Carmel, IN 46033Off Market
- $365,9003 bd4 ba2.4k sqft11914 Esty Way, Carmel, IN 46033Off Market
Nearby schools
GreatSchools rating
- 8/10Woodbrook Elementary SchoolGrades: PK-5Distance: 1.3 mi
- 9/10Clay Middle SchoolGrades: 6-8Distance: 0.9 mi
- 10/10Carmel High SchoolGrades: 9-12Distance: 2.7 mi
Schools provided by the listing agent
- Elementary: Woodbrook Elementary School
- Middle: Clay Middle School
- High: Carmel High School
Source: MIBOR as distributed by MLS GRID. This data may not be complete. We recommend contacting the local school district to confirm school assignments for this home.
Get a cash offer in 3 minutes
Find out how much your home could sell for in as little as 3 minutes with a no-obligation cash offer.
Estimated market value
$344,900
Get a cash offer in 3 minutes
Find out how much your home could sell for in as little as 3 minutes with a no-obligation cash offer.
Estimated market value
$344,900
- Indiana
- Hamilton County
- Carmel
- 46033
- 11948 Esty Way
