Skip main navigation
Sold for $425,000
  • $425,000

    11949 Wexford Blvd, Spring Hill, FL 34609

    4beds
    2,319sqft
    Single Family Residence
    Built in 2006
    8,276.4 Square Feet Lot
    $413,800 Zestimate®
    $183/sqft
    $2,807 Estimated rent

    Home value

    $413,800

    $364,000 - $468,000

    $2,807/mo

    Zestimate® history
    Loading
    Loading...

    Owner options

    List your home for rent

    $2,807/mo

    Rent Zestimate®

    Find your next renter with Zillow Rental Manager. Plus, with online applications, you can quickly screen prospective tenants – for free.

    Learn more

    $2,807/mo

    Rent Zestimate®

    Refinance and save

    $3,068/mo

    Est. payment

    Refinancing to a lower rate could help reduce your monthly payments and save thousands over the life of the loan.

    See today's rates

    $3,068/mo

    Est. payment

    Explore your selling options

    Work with a Zillow partner agent

    Leverage their expertise and Zillow's premium Showcase listings to get your home seen by more buyers.

    Get started

    List with your own agent

    Get your home in front of millions of buyers by listing it on Zillow.

    Learn how to do it

    Sell it yourself

    Take full control of how buyers see your home on Zillow by listing For Sale by Owner (FSBO).

    List your home

    What's special

    Private wingSplit-bedroom layoutLush greenspaceSolid surface countertopsCozy breakfast nookSoothing waterfall featureHuge brick paver patio
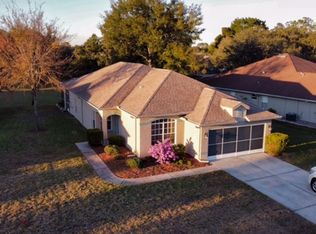
    Welcome to this beautifully maintained Remington model pool home located in the sought-after Wellington at Seven Hills, a premier 55+ community. This stunning 4-bedroom, 3-bathroom home with a 3-car garage offers the perfect combination of comfort, space, and resort-style living. Step through the double front doors into a light-filled formal living and dining area. The spacious kitchen features stainless steel appliances, a reverse osmosis system, plus connected to the refrigerator, a double-door pantry, 42-inch wood cabinetry, and solid surface countertops. It opens up to the cozy breakfast nook and family room with sweeping views of the lanai, pool, and serene no-build backyard. The owner's suite offers direct access to the pool area and is large enough to include a sitting area. It features a walk-in closet plus an additional built-in closet, and a luxurious en-suite bath with double sinks and a garden tub. The smart split-bedroom layout allows for multiple living options: Bedrooms 2 and 3 share a full bath and a private wing—ideal for guests, adult children, or an in-law suite. The 4th bedroom is located near the pool with its own full pool bath, creating a perfect private retreat. The real showstopper is the designer heated saltwater swimming pool, completed in 2021, featuring a charming tile turtle at the bottom, a soothing waterfall feature, and a huge brick paver patio—ideal for entertaining or simply relaxing. The backyard overlooks lush greenspace, offering peaceful privacy. Additional Features: Roof: 2025, AC: 2022, Water Heater: 2025, Pool: 2021, Beautiful, mature landscaping. Located across from one of the many little parks throughout the Wellington that you get to enjoy right out your front door. This home is truly move-in ready—everything has been done for you. Come see it for yourself—your private oasis awaits! Enjoy all the amenities the Wellington community has to offer, including a vibrant clubhouse, have dinner and drinks at the Wellington bar and Grill. $225 HOA fee a month includes: Fiber optic internet and TV; multifunctional clubhouse, pool, spa, pickleball and tennis courts; Bocce ball, Billiard room, exercise room. Lots of clubs, community trips, parties, bingo and so much more. You can be as busy as you wish.

    Zillow last checked:

    Listing updated:

    Listed by:

    Toniann Ciappetta 352-585-2149,

    Tropic Shores Realty LLC

    Bought with:

    NON MEMBER

    NON MEMBER

    Source: HCMLS,MLS#: 2252802MLS Logo

    Facts & features

    Interior

    Bedrooms & bathrooms
    • Bedrooms: 4
    • Bathrooms: 3
    • Full bathrooms: 3
    Primary bedroom
    • Area: 245.66
    • Dimensions: 14.2x17.3
    Bedroom 2
    • Area: 160.02
    • Dimensions: 12.6x12.7
    Bedroom 3
    • Area: 120.96
    • Dimensions: 11.2x10.8
    Bedroom 4
    • Area: 129
    • Dimensions: 10x12.9
    Primary bathroom
    • Area: 179.76
    • Dimensions: 10.7x16.8
    Dining room
    • Area: 143.64
    • Dimensions: 12.6x11.4
    Kitchen
    • Area: 132.5
    • Dimensions: 10.6x12.5
    Laundry
    • Area: 42.84
    • Dimensions: 5.1x8.4
    Living room
    • Area: 365.72
    • Dimensions: 16.4x22.3
    Office
    • Description: Sitting room/foyer
    • Area: 331.5
    • Dimensions: 22.1x15
    Other
    • Description: Breakfast nook
    • Area: 81.48
    • Dimensions: 8.4x9.7
    Other
    • Description: Back porch
    • Area: 152.25
    • Dimensions: 17.5x8.7
    Other
    • Description: Screened pool patio
    • Area: 1113.2
    • Dimensions: 50.6x22
    Heating
    • Central, Electric
    Cooling
    • Central Air
    Appliances
    • Included: Dishwasher, Dryer, Electric Range, Electric Water Heater, Microwave, Refrigerator, Washer
    • Laundry: In Unit
    Features
    • Breakfast Bar, Breakfast Nook, Ceiling Fan(s), Double Vanity, Eat-in Kitchen, Entrance Foyer, Pantry, Primary Bathroom -Tub with Separate Shower, Split Bedrooms, Vaulted Ceiling(s), Walk-In Closet(s), Split Plan
    • Flooring: Carpet, Concrete, Laminate
    • Has fireplace: No
    Interior area
    • Total structure area: 2,319
    • Total interior livable area: 2,319 sqft

    Property

    Parking
    • Total spaces: 3
    • Parking features: Attached, Garage
    • Attached garage spaces: 3
    Features
    • Levels: One
    • Stories: 1
    • Patio & porch: Patio, Rear Porch, Screened
    • Has private pool: Yes
    • Pool features: In Ground, Screen Enclosure
    • Spa features: Community
    • Has view: Yes
    • View description: Pool
    Lot
    • Size: 8,276 sqft
    • Features: Sprinklers In Front, Sprinklers In Rear
    Details
    • Parcel number: R32 223 18 3542 0000 0961
    • Zoning: PDP
    • Zoning description: PUD
    • Special conditions: Standard

    Construction

    Type & style
    • Home type: SingleFamily
    • Architectural style: Ranch
    • Property subtype: Single Family Residence
    Materials
    • Block, Stucco
    • Roof: Shingle
    Condition
    • New construction: No
    • Year built: 2006

    Utilities & green energy

    • Sewer: Public Sewer
    • Water: Public
    • Utilities for property: Cable Connected, Electricity Connected, Sewer Connected, Water Connected

    Community & neighborhood

    Security
    • Security features: Gated with Guard, Smoke Detector(s)
    Senior living
    • Senior community: Yes
    Location
    • Region: Spring Hill
    • Subdivision: Wellington At Seven Hills Ph10

    HOA & financial

    HOA
    • Has HOA: Yes
    • HOA fee: $225 monthly
    • Amenities included: Cable TV, Clubhouse, Fitness Center, Gated, Pickleball, Pool, Spa/Hot Tub, Tennis Court(s)
    • Services included: Cable TV, Internet
    • Association name: Wellington at Seven Hills
    • Association phone: 352-666-6888

    Other

    Other facts
    • Listing terms: Cash,Conventional,VA Loan
    • Road surface type: Paved

    Price history

    DateEventPrice
    7/10/2025Sold$425,000-3.4%$183/sqft
    Source: HCMLS #2252802 Report a problem
    5/3/2025Pending sale$439,900$190/sqft
    Source: HCMLS #2252802 Report a problem
    4/25/2025Price change$439,900-2.2%$190/sqft
    Source: HCMLS #2252802 Report a problem
    4/11/2025Listed for sale$450,000+128.5%$194/sqft
    Source: HCMLS #2252802 Report a problem
    3/24/2021Listing removed--
    Source: Owner Report a problem
    11/26/2019Listing removed$1,495$1/sqft
    Source: Owner Report a problem
    11/22/2019Listed for rent$1,495$1/sqft
    Source: Owner Report a problem
    10/1/2019Listing removed$1,495$1/sqft
    Source: CENTURY 21 Alliance Realty Report a problem
    9/23/2019Listed for rent$1,495$1/sqft
    Source: CENTURY 21 Alliance Realty Report a problem
    5/8/2018Listing removed$1,495$1/sqft
    Source: CENTURY 21 Alliance Realty Report a problem
    3/22/2018Listed for rent$1,495+7.2%$1/sqft
    Source: CENTURY 21 Alliance Realty Report a problem
    3/1/2017Listing removed$1,395$1/sqft
    Source: Owner Report a problem
    2/4/2017Listed for rent$1,395$1/sqft
    Source: Owner Report a problem
    11/21/2016Sold$196,900$85/sqft
    Source: Public Record Report a problem
    9/17/2016Pending sale$196,900$85/sqft
    Source: CHARLES RUTENBERG REALTY INC #H2202697 Report a problem
    9/7/2016Listed for sale$196,900-26.5%$85/sqft
    Source: CHARLES RUTENBERG REALTY INC #H2202697 Report a problem
    6/12/2006Sold$267,900$116/sqft
    Source: Public Record Report a problem

    Public tax history

    YearProperty taxesTax assessment
    2024$4,106 +2.5%$270,992 +3%
    2023$4,005 +2.2%$263,099 +3%
    2022$3,919 +13%$255,436 +16.6%
    2021$3,469 -6.2%$219,112 +7.2%
    2020$3,700 +16.6%$204,345 +4.2%
    2019$3,173 +13.7%$196,148 +8%
    2018$2,791 -5.7%$181,594 +7%
    2017$2,961 $169,717 +34.3%
    2016$2,961 +82%$126,380 +0.7%
    2015$1,627 +1.3%$125,501 +0.8%
    2014$1,607 +200.3%$124,505 +82.7%
    2013$535 -5.7%$68,147
    2012$567 -67.4%$68,147 -51.7%
    2011$1,742 $141,178 -11.1%
    2010-- $158,867 -11.5%
    2009$2,360 -21.6%$179,503 -16.5%
    2008$3,011 +271.2%$214,881 +411.6%
    2006$811 $42,000

    Find assessor info on the county website

    Neighborhood: Seven Hills

    Nearby schools

    GreatSchools rating
    Schools provided by the listing agent
    • Elementary: Suncoast
    • Middle: Powell
    • High: Springstead

    Source: HCMLS. This data may not be complete. We recommend contacting the local school district to confirm school assignments for this home.

    Get a cash offer in 3 minutes
    Find out how much your home could sell for in as little as 3 minutes with a no-obligation cash offer.
    Estimated market value
    $413,800
    Get a cash offer in 3 minutes
    Find out how much your home could sell for in as little as 3 minutes with a no-obligation cash offer.
    Estimated market value
    $413,800