Skip main navigation
Sold for $540,000
  • $540,000

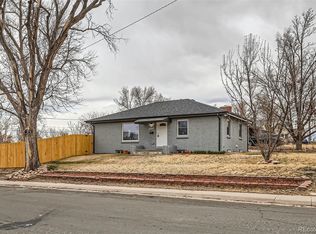
    1195 Boston Street, Aurora, CO 80010

    4beds
    2,140sqft
    Single Family Residence
    Built in 1952
    6,229 Square Feet Lot
    $532,500 Zestimate®
    $252/sqft
    $2,299 Estimated rent

    Home value

    $532,500

    $501,000 - $570,000

    $2,299/mo

    Zestimate® history
    Loading
    Loading...

    Owner options

    List your home for rent

    $2,299/mo

    Rent Zestimate®

    Find your next renter with Zillow Rental Manager. Plus, with online applications, you can quickly screen prospective tenants – for free.

    Learn more

    $2,299/mo

    Rent Zestimate®

    Refinance and save

    $3,146/mo

    Est. payment

    Refinancing to a lower rate could help reduce your monthly payments and save thousands over the life of the loan.

    See today's rates

    $3,146/mo

    Est. payment

    Explore your selling options

    Work with a Zillow partner agent

    Leverage their expertise and Zillow's premium Showcase listings to get your home seen by more buyers.

    Get started

    List with your own agent

    Get your home in front of millions of buyers by listing it on Zillow.

    Learn how to do it

    Sell it yourself

    Take full control of how buyers see your home on Zillow by listing For Sale by Owner (FSBO).

    List your home

    What's special

    Welcome home to this beautifully remodeled, move-in ready property offering the perfect blend of modern finishes, open-concept living, and incredible flexibility for large families, multigenerational living, or rental income potential. Thoughtfully updated from top to bottom, this home features bright natural light, new flooring, fresh paint, upgraded mechanicals, and stylish design throughout. The main level showcases a spacious open layout with a fully updated kitchen featuring white shaker cabinets, quartz countertops, brand-new stainless steel appliances, designer backsplash, and plenty of workspace for cooking and entertaining. The living and dining areas flow seamlessly together, creating an inviting space for family gatherings, holidays, and everyday comfort. Bedrooms are generously sized with modern finishes, and the main bathroom offers warm tile accents, an updated vanity, and contemporary hardware. The lower level is a true bonus — complete with its own full kitchen, a large living area, multiple bedrooms, a remodeled bathroom, and private laundry hookups. This level provides the ideal setup for in-law living, adult children, extended family, or buyers wanting to offset their mortgage with rental income. With its own exterior access, the space functions perfectly as a secondary living area. Outside, enjoy a large lot with a detached 2-car garage, additional concrete parking space and a clean, low-maintenance yard ready for your personal touch. Exterior updates include fresh paint and new concrete work. Located in a quiet neighborhood with easy access to shopping, highways, schools, and downtown Denver — this home offers space, comfort, and versatility rarely found at this price point.

    Zillow last checked:

    Listing updated:

    Listed by:

    Claudia Romero 720-919-9087 cromero.goldenkey@gmail.com,

    Megastar Realty

    Bought with:

    Angelica Rodriguez, 100083900

    Keller Williams Realty Downtown LLC

    Aureliano Yepez, 100073130

    Keller Williams Realty Downtown LLC

    Source: REcolorado as distributed by MLS GRID,MLS#: 6111887MLS Logo

    Facts & features

    Interior

    Bedrooms & bathrooms
    • Bedrooms: 4
    • Bathrooms: 2
    • Full bathrooms: 2
    • Main level bathrooms: 1
    • Main level bedrooms: 2
    Bedroom
    • Level: Basement
    Bedroom
    • Level: Basement
    Bedroom
    • Level: Main
    Bedroom
    • Level: Main
    Bathroom
    • Level: Basement
    Bathroom
    • Level: Main
    Family room
    • Level: Basement
    Kitchen
    • Level: Basement
    Kitchen
    • Level: Main
    Laundry
    • Level: Basement
    Laundry
    • Level: Main
    Living room
    • Level: Main
    Heating
    • Forced Air
    Cooling
    • Central Air
    Appliances
    • Included: Dishwasher, Microwave, Range, Refrigerator
    Features
    • Open Floorplan, Pantry, Quartz Counters
    • Flooring: Tile, Vinyl
    • Basement: Finished
    Interior area
    • Total structure area: 2,140
    • Total interior livable area: 2,140 sqft
    • Finished area above ground: 1,070
    • Finished area below ground: 1,070

    Property

    Parking
    • Total spaces: 2
    • Parking features: Garage
    • Garage spaces: 2
    Features
    • Levels: One
    • Stories: 1
    • Patio & porch: Covered, Patio
    • Fencing: Full
    Lot
    • Size: 6,229 Square Feet
    • Features: Corner Lot, Level
    Details
    • Parcel number: 031101859
    • Special conditions: Standard

    Construction

    Type & style
    • Home type: SingleFamily
    • Property subtype: Single Family Residence
    Materials
    • Brick, Frame
    • Roof: Composition
    Condition
    • Updated/Remodeled
    • Year built: 1952

    Utilities & green energy

    • Sewer: Public Sewer
    • Water: Public

    Community & HOA

    Community
    • Security: Carbon Monoxide Detector(s), Smoke Detector(s)
    • Subdivision: Brooklyn
    HOA
    • Has HOA: No
    Location
    • Region: Aurora

    Financial & listing details

    • Price per square foot: $252/sqft
    • Tax assessed value: $442,400
    • Annual tax amount: $3,890
    • Date on market: 11/28/2025
    • Listing terms: Cash,Conventional,FHA,Other
    • Exclusions: Staging Items
    • Ownership: Corporation/Trust

    Price history

    DateEventPrice
    1/15/2026Sold$540,000-1.8%$252/sqft
    Source: REcolorado as distributed by MLS GRID #6111887 Report a problem
    12/17/2025Pending sale$550,000$257/sqft
    Source: REcolorado as distributed by MLS GRID #6111887 Report a problem
    11/28/2025Listed for sale$550,000+70.3%$257/sqft
    Source: REcolorado as distributed by MLS GRID #6111887 Report a problem
    8/7/2025Sold$323,000+122.8%$151/sqft
    Source: Public Record Report a problem
    10/29/2013Sold$145,000$68/sqft
    Source: Public Record Report a problem

    Public tax history

    YearProperty taxesTax assessment
    2025$3,890 +20.7%$27,650 -7.7%
    2024$3,224 +23.9%$29,956 -11.8%
    2023$2,601 +17.1%$33,968 +58.4%
    2022$2,222 $21,441 -2.8%
    2021-- $22,058 -9.4%
    2020$2,536 +29.3%$24,353
    2019$1,961 $24,353 +31.3%
    2018$1,961 +15%$18,547
    2017$1,706 $18,547 +35.7%
    2016-- $13,667
    2015-- $13,667 +45.3%
    2014$1,239 +39.9%$9,409 -7.3%
    2013$886 $10,150
    2012-- $10,150
    2011$796 +1.1%$10,150 +3.4%
    2010$787 +44.3%$9,820
    2009$546 $9,820 -27.9%
    2008-- $13,611
    2007-- $13,611 -13.7%
    2006-- $15,777
    2005-- $15,777 +12.7%
    2002$1,075 +25.9%$14,000 +29.5%
    2001$854 $10,810
    Find assessor info on the county website

    Neighborhood: Delmar Parkway

    Nearby schools

    GreatSchools rating
    Schools provided by the listing agent
    • Elementary: Boston K-8
    • Middle: Boston K-8
    • High: Aurora Central
    • District: Adams-Arapahoe 28J

    Source: REcolorado as distributed by MLS GRID. This data may not be complete. We recommend contacting the local school district to confirm school assignments for this home.

    Get a cash offer in 3 minutes
    Find out how much your home could sell for in as little as 3 minutes with a no-obligation cash offer.
    Estimated market value
    $532,500
    Get a cash offer in 3 minutes
    Find out how much your home could sell for in as little as 3 minutes with a no-obligation cash offer.
    Estimated market value
    $532,500