*Buy this home and I'll buy yours!
Income Potential - Multi-Generational Living - Flexible Layout
This spacious Aurora home offers a unique opportunity for homeowners and investors alike. With the option to add a private entrance, the lower level can function as a separate living space—ideal for generating rental income or accommodating extended family. Both kitchens and bathrooms have been updated, and fresh interior paint enhances the bright and functional layout. Natural light fills the open living area, complementing the modern cabinetry and appliances in the kitchens. Main level spacious bedrooms, while the finished basement features a second living area, additional kitchen, additional bedrooms, and a 3/4 bath.
The home also includes a newly installed A/C system, New Roof, a fenced-in backyard, and an attached one-car garage. Conveniently located near parks, hospitals, public transportation, and dining, this property is a fantastic opportunity for both homeowners and investors. Home is move in ready! Contact listing agent to schedule a private showing! *At price and terms agreeable to Seller and me.
Sold for $505,000
$505,000
9295 E 12th Avenue, Aurora, CO 80010
5beds
2,184sqft
Single Family Residence
Built in 1952
9,104 Square Feet Lot
$480,200 Zestimate®
$231/sqft
$3,132 Estimated rent
Home value
$480,200
$447,000 - $514,000
$3,132/mo
Zestimate® history
Owner options
List your home for rent
$3,132/mo
Rent Zestimate®
Find your next renter with Zillow Rental Manager. Plus, with online applications, you can quickly screen prospective tenants – for free.
$3,132/mo
Rent Zestimate®
Refinance and save
$2,975/mo
Est. payment
Refinancing to a lower rate could help reduce your monthly payments and save thousands over the life of the loan.
$2,975/mo
Est. payment
Explore your selling options
Work with a Zillow partner agent
Leverage their expertise and Zillow's premium Showcase listings to get your home seen by more buyers.
Get startedList with your own agent
Get your home in front of millions of buyers by listing it on Zillow.
Learn how to do itSell it yourself
Take full control of how buyers see your home on Zillow by listing For Sale by Owner (FSBO).
List your homeWhat's special
Fenced-in backyardModern cabinetryFinished basementFresh interior paintSpacious bedroomsAdditional kitchenNatural light
Zillow last checked:
Listing updated:
Listed by:
Claudia Diarte 720-837-4994 crosario207@hotmail.com,
Your Home Sold Guaranteed Realty - Premier Partners,
Elijah Quinones 303-408-2649,
Your Home Sold Guaranteed Realty - Premier Partners
Bought with:
Savannah Carlucci, 100095886
Compass - Denver
Source: REcolorado as distributed by MLS GRID,MLS#: 9132795
Facts & features
Interior
Bedrooms & bathrooms
- Bedrooms: 5
- Bathrooms: 2
- Full bathrooms: 1
- 3/4 bathrooms: 1
- Main level bathrooms: 1
- Main level bedrooms: 3
Bedroom
- Level: Main
Bedroom
- Level: Main
Bedroom
- Level: Main
Bedroom
- Level: Basement
Bedroom
- Level: Basement
Bathroom
- Level: Main
Bathroom
- Level: Basement
Dining room
- Level: Main
Kitchen
- Level: Main
Kitchen
- Level: Basement
Living room
- Level: Main
Heating
- Forced Air
Cooling
- Central Air
Appliances
- Included: Dishwasher, Disposal, Microwave, Oven
Features
- Basement: Finished
Interior area
- Total structure area: 2,184
- Total interior livable area: 2,184 sqft
- Finished area above ground: 1,092
- Finished area below ground: 982
Property
Parking
- Total spaces: 1
- Parking features: Garage - Attached
- Attached garage spaces: 1
Features
- Levels: One
- Stories: 1
Lot
- Size: 9,104 Square Feet
Details
- Parcel number: 031100593
- Special conditions: Standard
Construction
Type & style
- Home type: SingleFamily
- Property subtype: Single Family Residence
Materials
- Frame
- Roof: Composition
Condition
- Year built: 1952
Utilities & green energy
- Sewer: Public Sewer
- Water: Public
Community & HOA
Community
- Subdivision: Brooklyn
HOA
- Has HOA: No
Location
- Region: Aurora
Financial & listing details
- Price per square foot: $231/sqft
- Tax assessed value: $435,600
- Annual tax amount: $2,900
- Date on market: 3/26/2025
- Listing terms: Cash,Conventional,FHA,VA Loan
- Exclusions: None.
- Ownership: Individual
Price history
| Date | Event | Price |
|---|---|---|
| 5/5/2025 | Sold | $505,000-1%$231/sqft |
Source:  REcolorado as distributed by MLS GRID #9132795 Report a problem REcolorado as distributed by MLS GRID #9132795 Report a problem | ||
| 3/24/2025 | Pending sale | $509,900$233/sqft |
Source: REcolorado as distributed by MLS GRID #9132795 Report a problem | ||
| 3/19/2025 | Listed for sale | $509,900+70%$233/sqft |
Source: REcolorado as distributed by MLS GRID #9132795 Report a problem | ||
| 1/6/2025 | Sold | $300,000$137/sqft |
Source: Public Record Report a problem | ||
Public tax history
| Year | Property taxes | Tax assessment |
|---|---|---|
| 2025 | $2,900 +3.1% | $27,226 -10% |
| 2024 | $2,813 +33.4% | $30,264 -11.7% |
| 2023 | $2,109 -3.1% | $34,278 +63.2% |
| 2022 | $2,177 | $21,003 -2.8% |
| 2021 | -- | $21,607 -11% |
| 2020 | $2,527 +29% | $24,274 |
| 2019 | $1,960 | -- |
| 2018 | $1,960 +15% | $18,533 |
| 2017 | $1,705 -24.9% | $18,533 +45.4% |
| 2016 | $2,269 +17.6% | $12,744 |
| 2015 | $1,930 +67% | $12,744 +37.9% |
| 2014 | $1,156 +32.8% | $9,242 -1.9% |
| 2013 | $870 | $9,420 |
| 2012 | -- | $9,420 |
| 2011 | $673 +1.1% | $9,420 +13.5% |
| 2010 | $666 -35.7% | $8,300 |
| 2009 | $1,036 | $8,300 -35.8% |
| 2008 | -- | $12,935 |
| 2007 | -- | $12,935 -11.5% |
| 2006 | -- | $14,614 |
| 2005 | -- | $14,614 +9.6% |
| 2002 | $1,024 +25% | $13,340 +28.5% |
| 2001 | $820 | $10,380 |
Find assessor info on the county website
Neighborhood: Delmar Parkway
Nearby homes
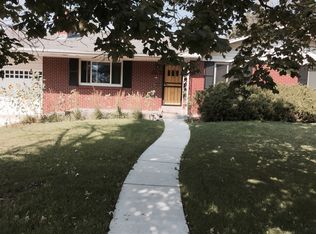
- $516,7003 bd2 ba2.9k sqft1217 Boston St, Aurora, CO 80010Off Market
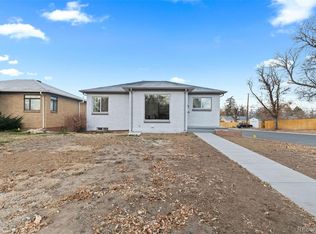
- $540,0004 bd2 ba2.1k sqft1195 Boston St, Aurora, CO 80010Sold
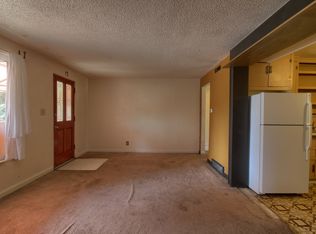
- $365,2003 bd1 ba1k sqft1232 Boston St, Aurora, CO 80010Off Market
- $352,5003 bd1 ba1k sqft1224 Boston St, Aurora, CO 80010Off Market
- $387,8002 bd1 ba1k sqft1225 Boston St, Aurora, CO 80010Off Market
- $431,8003 bd1 ba2.2k sqft1187 Boston St, Aurora, CO 80010Off Market
- $612,4005 bd3 ba3.2k sqft1280 Boston St, Aurora, CO 80010Off Market
- $355,0003 bd1 ba990 sqft1200 Beeler St, Aurora, CO 80010Sold
Nearby schools
GreatSchools rating
- 3/10Boston P-8 SchoolGrades: PK-8Distance: 0.1 mi
- 4/10Aurora Central High SchoolGrades: PK-12Distance: 1.5 mi
Schools provided by the listing agent
- Elementary: Boston K-8
- Middle: Boston K-8
- High: Aurora Central
- District: Adams-Arapahoe 28J
Source: REcolorado as distributed by MLS GRID. This data may not be complete. We recommend contacting the local school district to confirm school assignments for this home.
Get a cash offer in 3 minutes
Find out how much your home could sell for in as little as 3 minutes with a no-obligation cash offer.
Estimated market value
$480,200
Get a cash offer in 3 minutes
Find out how much your home could sell for in as little as 3 minutes with a no-obligation cash offer.
Estimated market value
$480,200
- Colorado
- Arapahoe County
- Aurora
- 80010
- Delmar Parkway
- 9295 E 12th Avenue
Nearby cities
Nearby neighborhoods
Nearby zip codes
Other Aurora Topics
