This modern 3-bedroom, 3-bathroom home, built in 2020, offers a perfect blend of style, function, and energy efficiency, located on a corner lot with no shared walls, ensuring privacy and additional space. The home features solar panels with two Tesla backup batteries leased from Sunrun, helping to offset electric bills. Upon entering, you're welcomed by a gardenesque entry and a spacious great room that seamlessly combines a gourmet kitchen with granite countertops, stainless steel appliances, and a breakfast bar. The open living area is ideal for entertaining, and a convenient downstairs powder room is perfect for guests.
The master suite is a retreat with a custom walk-in closet and a private bathroom featuring a unique layout, including a separate toilet room and a larger vanity area. The laundry room is conveniently located upstairs, between all three bedrooms. Additional features include Milgard windows with a 10-year warranty, Thermatru fiberglass exterior doors for added security and energy efficiency, a Nest thermostat with a downstairs sensor for smart temperature control, and an Arlo doorbell for security. The MyQ garage opener allows remote access from your smartphone, and the garage door has been insulated to enhance energy efficiency. Custom closets in the master and guest bedrooms provide ample storage space. The home also boasts honeycomb cellular shades with double thickness, adjustable top-to-bottom or bottom-to-top functionality, and blackout shades in the master bedroom. Ceiling fans have been added to both guest bedrooms, and there is a new light fixture in the dining room. Pulls have been installed on all cabinets for added convenience, and the fridge, washer, and dryer with pedestals are included in the sale.
The security door on the front entrance offers added safety, while Kwikset locks on all exterior doors can be easily rekeyed by the homeowner. The guest bathroom features a curved shower curtain bar for a spacious feel, and the private gated backyard is enhanced with pavers, making it perfect for relaxation or entertaining. The front yard boasts freshly laid mulch for curb appeal. This home also includes a Choice Home Warranty with a minimal service call fee, valid through 1/27/2030. With all these features, this home provides a turnkey living experience with modern amenities and comfort.
Close to transportation, the market, good Mexican and Italian food.
Sold for $505,000
Listed by: Ryder Real Estate Services • Shawna Ryder • Contact: 818-515-8044
Bought with: Century 21 Masters
$505,000
1195 Cortez Cir, San Miguel, CA 93451
3beds
1,305sqft
Single Family Residence
Built in 2020
2,964 Square Feet Lot
$510,200 Zestimate®
$387/sqft
$3,057 Estimated rent
Home value
$510,200
$464,000 - $561,000
$3,057/mo
Zestimate® history
Owner options
List your home for rent
$3,057/mo
Rent Zestimate®
Find your next renter with Zillow Rental Manager. Plus, with online applications, you can quickly screen prospective tenants – for free.
$3,057/mo
Rent Zestimate®
Refinance and save
$3,329/mo
Est. payment
Refinancing to a lower rate could help reduce your monthly payments and save thousands over the life of the loan.
$3,329/mo
Est. payment
Explore your selling options
Work with a Zillow partner agent
Leverage their expertise and Zillow's premium Showcase listings to get your home seen by more buyers.
Get startedList with your own agent
Get your home in front of millions of buyers by listing it on Zillow.
Learn how to do itSell it yourself
Take full control of how buyers see your home on Zillow by listing For Sale by Owner (FSBO).
List your homeWhat's special
Private gated backyardGourmet kitchenSecurity doorMaster suiteCorner lotCustom walk-in closetSolar panels
Zillow last checked:
Listing updated:
Listed by:
Shawna Ryder DRE #01988614 818-515-8044,
Ryder Real Estate Services
Bought with:
Steve Murphy, DRE #01151514
Century 21 Masters
Source: CRMLS,MLS#: NS24243095 Originating MLS: California Regional MLS
Originating MLS: California Regional MLSFacts & features
Interior
Bedrooms & bathrooms
- Bedrooms: 3
- Bathrooms: 3
- Full bathrooms: 2
- 1/2 bathrooms: 1
- Main level bathrooms: 1
Rooms
- Room types: Bedroom, Laundry, Living Room, Primary Bedroom, Other, Dining Room
Primary bedroom
- Features: Primary Suite
Bedroom
- Features: All Bedrooms Up
Kitchen
- Features: Granite Counters
Other
- Features: Walk-In Closet(s)
Cooling
- Central Air
Appliances
- Included: Tankless Water Heater, Dryer, Washer
- Laundry: Laundry Room, Upper Level
Features
- Breakfast Bar, Ceiling Fan(s), Separate/Formal Dining Room, All Bedrooms Up, Primary Suite, Walk-In Closet(s)
- Windows: Double Pane Windows
- Has fireplace: No
- Fireplace features: None
- Common walls with other units/homes: End Unit,No Common Walls
Interior area
- Total interior livable area: 1,305 sqft
Property
Parking
- Total spaces: 2
- Parking features: Garage, On Street
- Attached garage spaces: 2
Features
- Levels: Two
- Stories: 2
- Entry location: 1
- Patio & porch: Enclosed, Front Porch, Patio, Stone, See Remarks
- Pool features: None
- Has view: Yes
- View description: Mountain(s), Neighborhood
Lot
- Size: 2,964 Square Feet
- Features: Corner Lot, Landscaped
Details
- Parcel number: 021403016
- Zoning: RSF
- Special conditions: Standard
Construction
Type & style
- Home type: SingleFamily
- Architectural style: Patio Home
- Property subtype: Single Family Residence
Condition
- Turnkey
- New construction: No
- Year built: 2020
Utilities & green energy
- Sewer: Public Sewer
- Water: Public
Green energy
- Energy generation: Solar
Community & HOA
Community
- Features: Curbs, Sidewalks
- Security: Carbon Monoxide Detector(s), Fire Detection System, Smoke Detector(s)
HOA
- Has HOA: Yes
- Amenities included: Call for Rules, Maintenance Grounds, Maintenance Front Yard, Playground
- HOA fee: $130 monthly
- HOA name: Camino Del Rio
- HOA phone: 805-602-9117
Location
- Region: San Miguel
Financial & listing details
- Price per square foot: $387/sqft
- Tax assessed value: $410,239
- Annual tax amount: $4,377
- Date on market: 12/19/2024
- Cumulative days on market: 140 days
- Listing terms: Cash,Cash to New Loan,Conventional,VA Loan
Price history
| Date | Event | Price |
|---|---|---|
| 6/13/2025 | Sold | $505,000+1.2%$387/sqft |
Source:  CRMLS #NS24243095 Report a problem CRMLS #NS24243095 Report a problem | ||
| 5/24/2025 | Pending sale | $499,000$382/sqft |
Source: CRMLS #NS24243095 Report a problem | ||
| 5/9/2025 | Contingent | $499,000$382/sqft |
Source: CRMLS #NS24243095 Report a problem | ||
| 5/2/2025 | Price change | $499,000-2.2%$382/sqft |
Source: CRMLS #NS24243095 Report a problem | ||
| 4/19/2025 | Price change | $510,000-0.8%$391/sqft |
Source: CRMLS #NS24243095 Report a problem | ||
| 3/2/2025 | Price change | $514,000-4.1%$394/sqft |
Source: CRMLS #NS24243095 Report a problem | ||
| 2/20/2025 | Price change | $536,000-0.6%$411/sqft |
Source: CRMLS #NS24243095 Report a problem | ||
| 12/19/2024 | Listed for sale | $539,000+42.2%$413/sqft |
Source: CRMLS #NS24243095 Report a problem | ||
| 1/4/2021 | Sold | $379,000$290/sqft |
Source: Public Record Report a problem | ||
Public tax history
| Year | Property taxes | Tax assessment |
|---|---|---|
| 2025 | $4,377 +4.5% | $410,239 +2% |
| 2024 | $4,189 -0.3% | $402,196 +2% |
| 2023 | $4,201 -0.3% | $394,311 +2% |
| 2022 | $4,213 +20.9% | $386,580 +23.2% |
| 2021 | $3,484 +315.4% | $313,777 +318.4% |
| 2020 | $839 | $75,000 |
Find assessor info on the county website
Neighborhood: 93451
Nearby homes
- $509,2003 bd3 ba1.3k sqft1195 Cortez, San Miguel, CA 93451Off Market
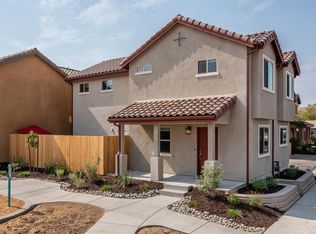
- $495,6003 bd2 ba1.3k sqft1193 Cortez Cir, San Miguel, CA 93451Off Market
- $--2.19 Acres620 12th, San Miguel, CA 93451Off Market
- $498,6003 bd2 ba1.3k sqft1191 Cortez Cir, San Miguel, CA 93451Off Market
- $510,0003 bd3 ba1.2k sqft1194 Cortez, San Miguel, CA 93451Off Market
- $502,0003 bd3 ba1.3k sqft1192 Cortez, San Miguel, CA 93451Off Market
- $460,0003 bd3 ba1.3k sqft1192 Cortez Cir, San Miguel, CA 93451Sold
- $495,9003 bd2 ba1.3k sqft1189 Cortez Cir, San Miguel, CA 93451Off Market
Nearby schools
GreatSchools rating
- 7/10Lillian Larsen Elementary SchoolGrades: K-8Distance: 0.6 mi


Get pre-qualified for a loan
At Zillow Home Loans, we can pre-qualify you in as little as 5 minutes with no impact to your credit score.An equal housing lender. NMLS #10287.
- California
- San Luis Obispo County
- San Miguel
- 93451
- 1195 Cortez Cir
Nearby cities
Nearby zip codes
Other San Miguel Topics
