Skip main navigation
Off market
  • Tax assessed value
    $259,180

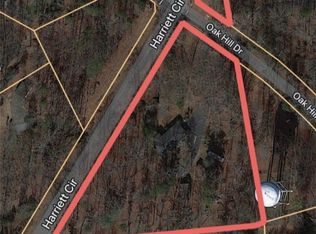
    1195 Harriett Cir, Anderson, SC 29621

    3beds
    1,727sqft
    SingleFamily
    Built in 2022
    0.75 Acres Lot
    $-- Zestimate®
    $150/sqft
    $1,991 Estimated rent

    Home value

    Not available

    Estimated sales range

    Not available

    $1,991/mo

    Zestimate® history
    Loading
    Loading...

    Owner options

    List your home for rent

    $1,991/mo

    Rent Zestimate®

    Find your next renter with Zillow Rental Manager. Plus, with online applications, you can quickly screen prospective tenants – for free.

    Learn more

    $1,991/mo

    Rent Zestimate®

    Refinance and save

    $1,602/mo

    Est. payment

    Refinancing to a lower rate could help reduce your monthly payments and save thousands over the life of the loan.

    See today's rates

    $1,602/mo

    Est. payment

    Explore your selling options

    Work with a Zillow partner agent

    Leverage their expertise and Zillow's premium Showcase listings to get your home seen by more buyers.

    Get started

    List with your own agent

    Get your home in front of millions of buyers by listing it on Zillow.

    Learn how to do it

    Sell it yourself

    Take full control of how buyers see your home on Zillow by listing For Sale by Owner (FSBO).

    List your home

    What's special

    Raised white stone fireplaceElegant finishesDurable metal roofElegant marble flooringGas rangeTimeless architectural designVersatile flex room

    CUSTOM LUXURY POTENTIAL MINI ESTATE | NO HOA | NO CITY TAXES | T.L. HANNA SCHOOL DISTRICT Where Luxury Meets Opportunity Welcome to a home that was built to impress and designed to last. Perfectly situated on just under one acre in one of Anderson's most desirable locations, this exceptional custom-built residence offers the rare combination of luxury finishes, outstanding craftsmanship, privacy, and unlimited future potential. Located in the highly sought-after T.L. Hanna High School District, you'll enjoy NO HOA, NO city taxes, and the convenience of being just minutes from shopping, fine dining, medical facilities, and everyday conveniences. Exceptional Quality Throughout From the moment you enter through the magnificent 8-foot leaded glass mahogany front door with decorative sidelights, you'll immediately appreciate the attention to detail. The open floor plan is enhanced by soaring 10-foot ceilings, elegant finishes, abundant natural light, and timeless architectural design. The home offers three spacious bedrooms, with one currently serving as a versatile flex room that can easily become a home office, media room, craft room, fitness studio, or guest bedroom. Gourmet Kitchen Designed for Entertaining Whether preparing dinner for family or hosting friends, you'll appreciate the beautifully appointed chef's kitchen featuring: • Custom-built cabinetry • Granite countertops • Gas range • Convection oven • Built-in microwave • Dishwasher • Generous workspace and storage Luxury Around Every Corner Every room reflects quality craftsmanship with features including: • Elegant marble flooring • Ceramic tile • Carpet only in the bedrooms • Beautiful marble-tiled showers • Raised white stone fireplace • Reclaimed wood mantel • Insulated double-hung windows • Two decorative leaded glass exterior doors • Attached two-car garage • Large attic storage • Gas pack heating and air conditioning • Energy-efficient tankless gas water heater • Durable metal roof • Low-maintenance vertical vinyl siding • Spacious screened porch perfect for morning coffee or evening relaxation

    This property is not currently displayed as for sale or rent on Zillow. This may be different from what's on other websites or public sources.
    Facts & features

    Interior

    Bedrooms & bathrooms
    • Bedrooms: 3
    • Bathrooms: 2
    • Full bathrooms: 2
    Heating
    • Heat pump, Gas
    Cooling
    • Central
    Appliances
    • Included: Dishwasher, Garbage disposal, Microwave, Range / Oven, Refrigerator
    Features
    • Flooring: Tile, Other, Carpet
    • Basement: None
    • Has fireplace: Yes
    Interior area
    • Total interior livable area: 1,727 sqft

    Property

    Parking
    • Parking features: Garage - Attached
    Features
    • Exterior features: Vinyl, Brick
    Lot
    • Size: 0.75 Acres
    Details
    • Parcel number: 1470005013

    Construction

    Type & style
    • Home type: SingleFamily
    Materials
    • Roof: Metal
    Condition
    • Year built: 2022

    Community & HOA

    Location
    • Region: Anderson

    Financial & listing details

    • Price per square foot: $150/sqft
    • Tax assessed value: $259,180
    • Annual tax amount: $3,419

    Price history

    DateEventPrice
    9/26/2026Listing removed--
    Source: Owner Report a problem
    7/28/2026Listed for sale$495,000+1000%$287/sqft
    Source: Owner Report a problem
    3/24/2022Sold$45,000+192.5%$26/sqft
    Source: Public Record Report a problem
    2/4/2019Sold$15,386$9/sqft
    Source: Public Record Report a problem

    Public tax history

    YearProperty taxesTax assessment
    2025$3,419 -0.3%$10,370
    2024$3,428 -34.4%$10,370 -35.5%
    2023$5,222 +1157.2%$16,070 +1081.6%
    2022$415 +11%$1,360 +18.3%
    2021$374 +1.5%$1,150
    2020$369 $1,150
    2019$369 $1,150
    2018$369 +1.4%$1,150
    2017$364 $1,150 -4.2%
    2016-- $1,200
    2015-- $1,200
    2014-- $1,200
    2013-- $1,200
    2012-- $1,200
    2011-- $1,200
    2010-- $1,200
    2009-- $1,200
    2008-- $1,200
    2007-- $1,200 +53.8%
    2006-- $780
    2005-- $780
    2004-- $780
    2003-- $780 +85.7%
    2002-- $420
    2001-- $420
    2000-- $420
    Find assessor info on the county website

    Neighborhood: 29621

    Nearby schools

    GreatSchools rating
    Get pre-qualified for a loan
    At Zillow Home Loans, we can pre-qualify you in as little as 5 minutes with no impact to your credit score.

    An equal housing lender. NMLS #10287.
