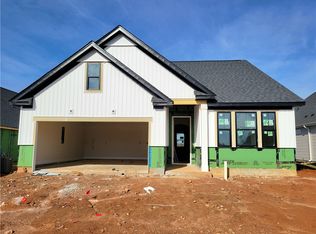
Welcome home to The Meadows at Midway! The Whitmore floor plan offers a stylish, comfortable living space. Enjoy a thoughtfully designed two-story, open floor plan, primary on main with plenty of room for everyday living, entertaining, and relaxing. Located in an amenity-rich community, this home offers an exceptional lifestyle with convenient access to shopping, dining, entertainment, schools, major roadways, and everyday essentials.
Pending
$415,000
206 Tiger Lily Dr, Anderson, SC 29621
3beds
2,500sqft
Single Family Residence
Built in 2026
-- sqft lot
$-- Zestimate®
$166/sqft
$-- HOA
What's special
- 9 days
- 14
- 0
Zillow last checked:
Listing updated:
Listed by:
Sara Sanderson 843-460-0889,
HQ Real Estate, LLC
Source: WUMLS,MLS#: 20308619 Originating MLS: Western Upstate Association of Realtors
Facts & features
Interior
Bedrooms & bathrooms
- Bedrooms: 3
- Bathrooms: 3
- Full bathrooms: 3
- Main level bathrooms: 2
- Main level bedrooms: 2
Rooms
- Room types: Bonus Room, Office
Heating
- Natural Gas, Zoned
Cooling
- Central Air, Electric, Forced Air, Zoned
Appliances
- Included: Built-In Oven, Dishwasher, Gas Oven, Gas Range, Gas Water Heater, Microwave, Tankless Water Heater, Washer, Plumbed For Ice Maker
- Laundry: Washer Hookup, Gas Dryer Hookup
Features
- Ceiling Fan(s), Granite Counters, High Ceilings, Bath in Primary Bedroom, Main Level Primary, Pull Down Attic Stairs, Quartz Counters, Smooth Ceilings, Cable TV, Walk-In Closet(s)
- Flooring: Carpet, Laminate, Tile
- Windows: Tilt-In Windows
- Basement: None
Interior area
- Total structure area: 2,500
- Total interior livable area: 2,500 sqft
Property
Parking
- Total spaces: 2
- Parking features: Attached, Garage, Driveway, Garage Door Opener
- Attached garage spaces: 2
Features
- Levels: Two
- Stories: 2
- Pool features: Community
Lot
- Features: City Lot, Subdivision
Details
- Parcel number: 1473001053
Construction
Type & style
- Home type: SingleFamily
- Architectural style: Craftsman
- Property subtype: Single Family Residence
Materials
- Stone Veneer, Vinyl Siding
- Foundation: Slab
- Roof: Architectural,Shingle
Condition
- New Construction,Never Occupied
- New construction: Yes
- Year built: 2026
Details
- Builder name: Hunter Quinn Homes
Utilities & green energy
- Sewer: Public Sewer
- Water: Public
- Utilities for property: Electricity Available, Natural Gas Available, Sewer Available, Water Available, Cable Available, Underground Utilities
Community & HOA
Community
- Features: Common Grounds/Area, Pickleball, Pool, Sidewalks
- Security: Radon Mitigation System
- Subdivision: The Meadows At Midway
HOA
- Has HOA: Yes
- Services included: Common Areas, Pool(s), Street Lights
Location
- Region: Anderson
Financial & listing details
- Price per square foot: $166/sqft
- Date on market: 10/22/2026
- Listing agreement: Exclusive Right To Sell
Estimated market value
Not available
Estimated sales range
Not available
$2,452/mo
Price history
| Date | Event | Price |
|---|---|---|
| 10/22/2026 | Pending sale | $415,000$166/sqft |
Source:  WUMLS #20308619 Report a problem | ||
| 10/22/2026 | Listed for sale | $415,000$166/sqft |
Source: WUMLS #20308619 Report a problem | ||
Public tax history
Tax history is unavailable.
Monthly payment
Est. payment
Payment breakdown
Explore the cost of this home by adjusting the details. Changes won't be saved.Climate risks
Neighborhood: 29621
Nearby schools
Schools provided by the listing agent
- Elementary: Midway Elem
- Middle: Glenview Middle
- High: Tl Hanna High
Source: WUMLS. This data may not be complete. We recommend contacting the local school district to confirm school assignments for this home.

Similar homes
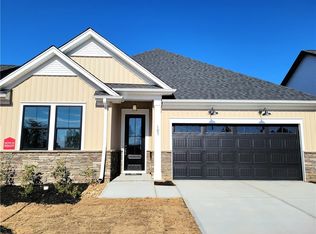
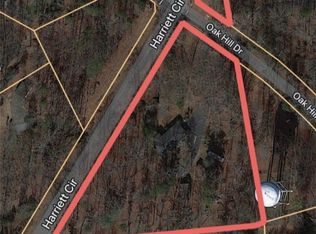
- $379,2975 bd3 ba2.5k sqft503 Rocky River Rd, Anderson, SC 29621New Construction
 Greater Greenville AOR
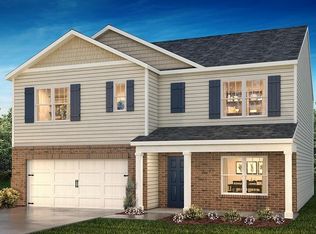
- $400,0004 bd3 ba2.2k sqft124 Tiger Lily Dr, Anderson, SC 29621New Construction
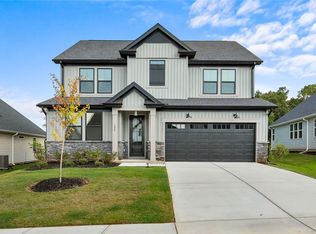 WUMLS
- $419,0003 bd2 ba1.9k sqft3019 Oak Grove Ln Lot 69, Ridgecrest At Midway Anderson, SC 29621New Construction
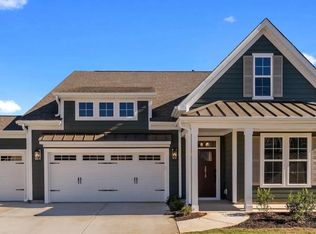 MLS ID #1602413, Lasandra Aiken, Mungo Homes Properties, LLC. Greater Greenville AOR
- $399,9004 bd4 ba2.6k sqft607 Wh Kay Ln, Anderson, SC 29621For Sale
 MLS ID #20302479, Chappelear and Associates, Western Upstate Keller William. WUMLS
