Skip main navigation
ActivePrice cut: $15K (6/3)
$200,000
1beds
943sqft

1195 Milton Ter SE APT 1106, Atlanta, GA 30315

1beds
943sqft
Condominium
Built in 2006
1 Parking space
$212 price/sqft
$402/mo HOA

What's special

Contemporary finishesUpdated bathroomEnhanced closet spaceSparkling community poolFully equipped fitness centerFresh interior paint

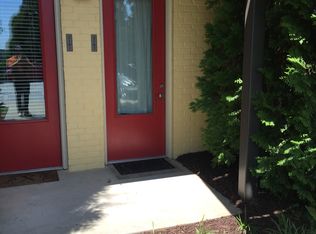
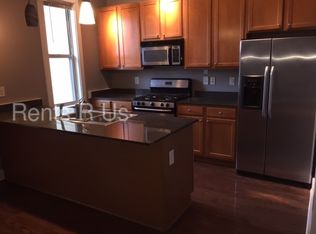
Step into effortless modern living at 1195 Milton Ter SE. This beautifully refreshed home features brand-new luxury vinyl plank (LVP) flooring throughout, offering a sleek, durable, and cohesive look in every room. Fresh interior paint creates a bright, inviting atmosphere ready to complement any style.The updated bathroom and enhanced closet space bring both function and sophistication to your daily routine, with contemporary finishes designed for comfort and convenience.Enjoy resort-style amenities right at your doorstep, including a sparkling community pool and a fully equipped fitness center-perfect for relaxing or staying active without ever leaving home. Plus, one assigned parking space adds everyday ease. Ideally located near the BeltLine and a variety of popular restaurants, you'll have easy access to some of the city's best dining, entertainment, and outdoor spaces. Even better, most of the furniture is negotiable, offering a rare opportunity for a nearly turnkey move-in experience (excluding bedroom dresser). Move-in ready and perfectly positioned for convenience and lifestyle, this home is a must-see. Schedule your showing today and experience it for yourself.

117 days
|
323
|
17
|
Source: GAMLS,MLS#: 10757141MLS Logo
Travel times

Family Room

Kitchen

Bedroom

Bathroom

Zillow last checked:

Listing updated:

Listed by:

Peter Rivers 404-668-6621,

Compass,

Matthew Doyle 561-707-6139,

Compass

Source: GAMLS,MLS#: 10757141MLS Logo

Facts & features

Interior

Bedrooms & bathrooms
  • Bedrooms: 1
  • Bathrooms: 1
  • Full bathrooms: 1
  • Main level bathrooms: 1
  • Main level bedrooms: 1
Rooms
  • Room types: Family Room
Kitchen
  • Features: Breakfast Area, Breakfast Bar, Kitchen Island, Solid Surface Counters
Heating
  • Central, Electric
Cooling
  • Ceiling Fan(s), Central Air
Appliances
  • Included: Cooktop, Dishwasher, Disposal, Dryer, Electric Water Heater, Ice Maker, Microwave, Refrigerator, Washer
  • Laundry: Other
Features
  • High Ceilings, Master On Main Level, Split Bedroom Plan, Walk-In Closet(s)
  • Flooring: Vinyl
  • Windows: Double Pane Windows, Window Treatments
  • Basement: None
  • Has fireplace: No
  • Common walls with other units/homes: 2+ Common Walls,No One Below
Interior area
  • Total structure area: 943
  • Total interior livable area: 943 sqft
  • Finished area above ground: 943
  • Finished area below ground: 0

Property

Parking
  • Total spaces: 1
  • Parking features: Assigned, Guest
Features
  • Levels: One
  • Stories: 1
  • Patio & porch: Patio
  • Exterior features: Other
  • Body of water: None
Lot
  • Features: Other
Details
  • Additional structures: Other
  • Parcel number: 14 005500140116

Construction

Type & style
  • Home type: Condo
  • Architectural style: Other
  • Property subtype: Condominium
  • Attached to another structure: Yes
Materials
  • Vinyl Siding
  • Foundation: Slab
  • Roof: Composition
Condition
  • Resale
  • New construction: No
  • Year built: 2006
Details
  • Warranty included: Yes

Utilities & green energy

  • Sewer: Public Sewer
  • Water: Public
  • Utilities for property: Cable Available, Electricity Available, High Speed Internet, Natural Gas Available

Community & HOA

Community
  • Features: Fitness Center, Pool, Sidewalks, Street Lights, Near Public Transport, Near Shopping
  • Subdivision: Hill Street Lofts
HOA
  • Has HOA: Yes
  • Services included: Insurance, Maintenance Structure, Maintenance Grounds, Pest Control, Reserve Fund, Swimming, Trash
  • HOA fee: $4,824 annually
Location
  • Region: Atlanta

Financial & listing details

  • Price per square foot: $212/sqft
  • Tax assessed value: $205,900
  • Annual tax amount: $747
  • Date on market: 5/4/2026
  • Cumulative days on market: 117 days
  • Listing agreement: Exclusive Right To Sell
  • Electric utility on property: Yes

Price history

DateEventPrice
6/3/2026Price change$200,000-7%$212/sqft
Source: GAMLS #10757141 Report a problem
5/4/2026Listed for sale$215,000+551.5%$228/sqft
Source: FMLS GA #7764429 Report a problem
3/24/2021Listing removed--
Source: Owner Report a problem
12/14/2018Listing removed$980$1/sqft
Source: Owner Report a problem
12/11/2018Listed for rent$980$1/sqft
Source: Owner Report a problem
7/20/2012Sold$33,000+14.2%$35/sqft
Source: Public Record Report a problem
6/19/2012Listed for sale$28,900$31/sqft
Source: REMAX METRO ATLANTA CITYSIDE Report a problem

Public tax history

YearProperty taxesTax assessment
2025$747 -18.6%$82,360 -4.4%
2024$918 +270.4%$86,160 +17.4%
2023$248 -41%$73,360 +14.6%
2022$420 +19.7%$64,000 +5.3%
2021$351 -85.9%$60,800 +1.3%
2020$2,486 +707.7%$60,040 +1.8%
2019$308 $59,000 +61.7%
2018$308 $36,480 +137.5%
2017$308 +347.2%$15,360
2016$69 +9.2%$15,360
2015$63 +188.6%$15,360 +16.4%
2014$22 -2.5%$13,200
2013$22 -96%$13,200 -10.3%
2012$559 $14,720 -5.9%
2011-- $15,640 -52.9%
2010$822 $33,240 -39%
2009-- $54,520 -12.4%
2008-- $62,240
2007$655 $62,240

Find assessor info on the county website

Monthly payment

Est. payment
$1,607/mo
Principal & interest
$1062
HOA Fees
$402
Property taxes
$143
More affordability toolsChevron Right

Estimated market value

$194,600

$185,000 - $204,000

$1,500/mo

Climate risks

Explore flood, wildfire, and other predictive climate risk information for this property on First Street®️.

Neighborhood: Chosewood Park

Nearby schools

Benteen Elementary School
Grades PK-51.1 miles
5/10
GreatSchools® Rating
Test Score Rating
5/10
Student Progress Rating
5/10
King Middle School
Grades 6-81.1 miles
5/10
GreatSchools® Rating
Test Score Rating
5/10
Student Progress Rating
5/10
Maynard H. Jackson- Jr. High School
Grades 9-121.6 miles
6/10
GreatSchools® Rating
Test Score Rating
5/10
College Readiness Rating
6/10