Skip main navigation
Closed
  • $270,000

    1195 Milton Ter SE APT 1405, Atlanta, GA 30315

    1beds
    903sqft
    Condominium, Residential
    Built in 2006
    -- sqft lot
    $230,700 Zestimate®
    $299/sqft
    $1,603 Estimated rent

    Home value

    $230,700

    $215,000 - $245,000

    $1,603/mo

    Zestimate® history
    Loading
    Loading...

    Owner options

    List your home for rent

    $1,603/mo

    Rent Zestimate®

    Find your next renter with Zillow Rental Manager. Plus, with online applications, you can quickly screen prospective tenants – for free.

    Learn more

    $1,603/mo

    Rent Zestimate®

    Refinance and save

    $1,960/mo

    Est. payment

    Refinancing to a lower rate could help reduce your monthly payments and save thousands over the life of the loan.

    See today's rates

    $1,960/mo

    Est. payment

    Explore your selling options

    Work with a Zillow partner agent

    Leverage their expertise and Zillow's premium Showcase listings to get your home seen by more buyers.

    Get started

    List with your own agent

    Get your home in front of millions of buyers by listing it on Zillow.

    Learn how to do it

    Sell it yourself

    Take full control of how buyers see your home on Zillow by listing For Sale by Owner (FSBO).

    List your home

    What's special

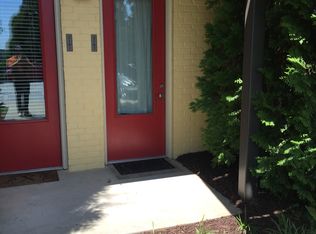
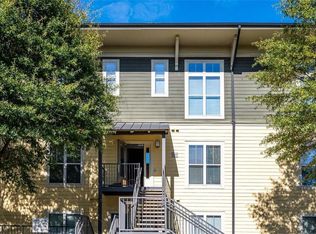
    What you have been waiting for, a pristine loft-style condo on the Beltline ready for you to move right in. Nestled in a tree-lined gated community atop a hill in Intown’s historic Chosewood Park, Hill Street Lofts has been a hidden gem with an unparalleled northern view of the breathtaking Atlanta skyline. And this beauty has that view from the private balcony! Imagine waking up with cup of coffee on the balcony during sunrise or enjoying your beverage of choice at sunset as the Atlanta city lights illuminate the skyline. That alone is priceless. One of the largest 1 bedroom plans in Hill Street Lofts, top floor residence with no one above you and soaring ceilings nearing 13 feet only on the upper level, call it the penthouse of the lofts. Fresh paint throughout makes it a clean palette for you to put your personal decorative touch and make it uniquely your own. New luxury vinyl plank in main living area, new lighting, and money invested where it matters, NEW HVAC and water heater within the past year, NEW stainless dishwasher, gas range and microwave! Spacious bedroom closet with built-in shelving system and washer/dryer are included. Tall windows bring in ample natural light and a pool view from the bedroom. It does not stop there. Security coded door entrance leads to the loft, which is not offered on all units, assigned parking space, and visitor parking. Enjoy the pool and grills on a hot summer day, well equipped fitness center for those intense workouts without having to drive to the gym, and a dog park for the furry family members to roam. Cannot beat the location, on the Southside Trail of the Atlanta Beltline, a short stroll in the neighborhood to The Beacon for good eats, music, shops, and artistic vibes. More dining and dessert spots just up the road in Summerhill, and the long awaited Publix is now open! Perfect for Georgia State University with pickup at the GSU lots in Summerhill. About 15 minutes to Hartsfield Jackson Airport, and commuting into the city is short and sweet. Intown living at its best, tucked away just enough to be out of the congestion, with easy access to all the amenities you desire – an easy choice for the savvy new homeowner! Please note, taxes do not reflect Homestead Exemption. Call for a tour!

    Zillow last checked:

    Listing updated:

    Listed by:

    MICHELLE R BROWN,

    Berkshire Hathaway HomeServices Georgia Properties

    Bought with:

    Casandra Clinton, 369386

    Boardwalk Realty Associates, Inc.

    Source: FMLS GA,MLS#: 7250203MLS Logo

    Facts & features

    Interior

    Bedrooms & bathrooms
    • Bedrooms: 1
    • Bathrooms: 1
    • Full bathrooms: 1
    • Main level bathrooms: 1
    • Main level bedrooms: 1
    Rooms
    • Room types: Other
    Primary bedroom
    • Features: Other
    • Level: Other
    Bedroom
    • Features: Other
    Primary bathroom
    • Features: Tub/Shower Combo
    Dining room
    • Features: Open Concept
    Kitchen
    • Features: Breakfast Bar, Cabinets White, Kitchen Island, Pantry, Solid Surface Counters, Stone Counters, View to Family Room
    Heating
    • Central, Hot Water, Natural Gas
    Cooling
    • Ceiling Fan(s), Central Air
    Appliances
    • Included: Dishwasher, Disposal, Dryer, ENERGY STAR Qualified Appliances, Gas Range, Gas Water Heater, Microwave, Refrigerator, Self Cleaning Oven, Washer
    • Laundry: Laundry Room, Main Level
    Features
    • High Ceilings 10 ft Main, Walk-In Closet(s)
    • Flooring: Ceramic Tile, Vinyl
    • Windows: Double Pane Windows
    • Basement: None
    • Has fireplace: No
    • Fireplace features: None
    • Common walls with other units/homes: 2+ Common Walls,No One Above
    Interior area
    • Total structure area: 903
    • Total interior livable area: 903 sqft
    • Finished area above ground: 903

    Property

    Parking
    • Total spaces: 1
    • Parking features: Assigned, Parking Lot
    Accessibility
    • Accessibility features: None
    Features
    • Levels: One
    • Stories: 1
    • Patio & porch: None
    • Exterior features: Balcony
    • Pool features: In Ground
    • Spa features: None
    • Fencing: Fenced,Wrought Iron
    • Has view: Yes
    • View description: City, Park/Greenbelt
    • Waterfront features: None
    • Body of water: None
    Lot
    • Size: 901 Square Feet
    • Features: Landscaped
    Details
    • Additional structures: None
    • Parcel number: 14 005500140405
    • Other equipment: None
    • Horse amenities: None

    Construction

    Type & style
    • Home type: Condo
    • Architectural style: Loft
    • Property subtype: Condominium, Residential
    • Attached to another structure: Yes
    Materials
    • Cement Siding, HardiPlank Type
    • Foundation: Slab
    • Roof: Shingle
    Condition
    • Resale
    • New construction: No
    • Year built: 2006
    Details
    • Builder name: Hedgewood

    Utilities & green energy

    • Electric: 110 Volts
    • Sewer: Public Sewer
    • Water: Public
    • Utilities for property: Cable Available, Electricity Available, Natural Gas Available, Phone Available, Sewer Available, Water Available
    Green energy
    • Energy efficient items: None
    • Energy generation: None

    Community & HOA

    Community
    • Features: Barbecue, Clubhouse, Dog Park, Fitness Center, Gated, Homeowners Assoc, Near Beltline, Near Shopping, Park, Public Transportation, Sidewalks, Street Lights
    • Security: Fire Alarm, Fire Sprinkler System, Security Gate, Smoke Detector(s)
    • Subdivision: Hill Street Lofts
    HOA
    • Has HOA: Yes
    • Services included: Insurance, Maintenance Structure, Maintenance Grounds, Reserve Fund, Sewer, Trash, Water
    • HOA fee: $299 monthly
    • HOA phone: 678-551-7615
    Location
    • Region: Atlanta

    Financial & listing details

    • Price per square foot: $299/sqft
    • Tax assessed value: $263,600
    • Annual tax amount: $2,434
    • Date on market: 7/21/2023
    • Cumulative days on market: 7 days
    • Listing terms: Cash,Conventional
    • Ownership: Condominium
    • Electric utility on property: Yes
    • Road surface type: Paved

    Price history

    DateEventPrice
    8/25/2023Sold$270,000+1.9%$299/sqft
    Source: FMLS GA #7250203 Report a problem
    8/3/2023Pending sale$265,000$293/sqft
    Source: FMLS GA #7250203 Report a problem
    7/21/2023Listed for sale$265,000+562.5%$293/sqft
    Source: FMLS GA #7250203 Report a problem
    2/14/2019Listing removed$1,295$1/sqft
    Source: Rents R Us Report a problem
    1/25/2019Listed for rent$1,295+32.1%$1/sqft
    Source: Rents R Us Report a problem
    12/6/2018Listing removed$980$1/sqft
    Source: Owner Report a problem
    12/5/2018Listed for rent$980$1/sqft
    Source: Owner Report a problem
    2/3/2011Sold$40,000+14.6%$44/sqft
    Source: Public Record Report a problem
    1/8/2011Pending sale$34,900$39/sqft
    Source: Better Homes and Gardens Real Estate Metro Brokers #4145601 Report a problem
    11/10/2010Listed for sale$34,900-34.6%$39/sqft
    Source: Better Homes and Gardens Real Estate Metro Brokers #4145601 Report a problem
    8/6/2010Sold$53,354$59/sqft
    Source: Public Record Report a problem

    Public tax history

    YearProperty taxesTax assessment
    2024$2,430 -14%$105,440 +19%
    2023$2,826 -9.9%$88,600 +14.3%
    2022$3,137 +6.6%$77,520 +6.7%
    2021$2,944 -1%$72,680 +1.2%
    2020$2,973 +57.4%$71,800 +1.8%
    2019$1,889 $70,520 +58.1%
    2018$1,889 $44,600 +139.3%
    2017$1,889 +122.9%$18,640
    2016$847 +0.5%$18,640
    2015$843 +21.1%$18,640 +21.4%
    2014$696 +2.8%$15,360
    2013$678 $15,360 -10.1%
    2012-- $17,080 -7.6%
    2011-- $18,480 -53.1%
    2010$207 -43.3%$39,400 -38.2%
    2009$365 $63,800
    2008-- $63,800 +3.9%
    2007$408 $61,400
    Find assessor info on the county website

    Neighborhood: Chosewood Park

    Nearby schools

    GreatSchools rating
    Schools provided by the listing agent
    • Elementary: Benteen
    • Middle: Martin L. King Jr.
    • High: Maynard Jackson

    Source: FMLS GA. This data may not be complete. We recommend contacting the local school district to confirm school assignments for this home.

    Get a cash offer in 3 minutes
    Find out how much your home could sell for in as little as 3 minutes with a no-obligation cash offer.
    Estimated market value
    $230,700
    Get a cash offer in 3 minutes
    Find out how much your home could sell for in as little as 3 minutes with a no-obligation cash offer.
    Estimated market value
    $230,700