Skip main navigation
Sold for $510,000
Street View
  • $510,000

    11950 W Alameda Parkway, Lakewood, CO 80228

    4beds
    2,338sqft
    Single Family Residence
    Built in 1965
    9,235 Square Feet Lot
    $-- Zestimate®
    $218/sqft
    $3,369 Estimated rent

    Home value

    Not available

    Estimated sales range

    Not available

    $3,369/mo

    Zestimate® history
    Loading
    Loading...

    Owner options

    List your home for rent

    $3,369/mo

    Rent Zestimate®

    Find your next renter with Zillow Rental Manager. Plus, with online applications, you can quickly screen prospective tenants – for free.

    Learn more

    $3,369/mo

    Rent Zestimate®

    Refinance and save

    $2,989/mo

    Est. payment

    Refinancing to a lower rate could help reduce your monthly payments and save thousands over the life of the loan.

    See today's rates

    $2,989/mo

    Est. payment

    Explore your selling options

    Work with a Zillow partner agent

    Leverage their expertise and Zillow's premium Showcase listings to get your home seen by more buyers.

    Get started

    List with your own agent

    Get your home in front of millions of buyers by listing it on Zillow.

    Learn how to do it

    Sell it yourself

    Take full control of how buyers see your home on Zillow by listing For Sale by Owner (FSBO).

    List your home

    What's special

    Solid brick homePrimary suiteNewly painted cabinetryGenerous family roomFlexible floor planUpdated bathrooms
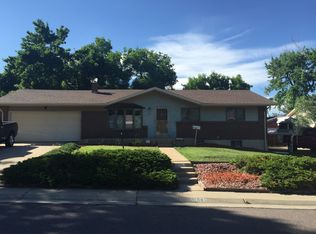
    This solid brick home blends classic charm with thoughtful updates in a highly convenient location. Wood floors flow throughout the main living areas, creating warmth and character, while newly painted cabinetry gives the kitchen a fresh, modern feel. The home features a primary suite, updated bathrooms, and a flexible floor plan designed for today’s lifestyle. The additional bedrooms can serve as office space or exercise havens. The large basement expands your living space with a non-conforming bedroom and ¾ bath, plus a generous family room or ideal additional work-from-home office space. Enjoy a highly walkable location with easy access to grocery stores, restaurants, bars, coffee shops, neighborhood parks, and light rail for a quick commute to downtown on the W. Line or take the bus only blocks away. This home is also conveniently located near St. Anthony Hospital and Federal Center. Outdoor enthusiasts will love being less than five minutes from William F. Hayden Green Mountain Park, offering scenic trails and sweeping views of the city. The home is also just a short drive to Red Rocks and Dinosaur Ridge, with quick access to the mountains on the west side of town—perfect for hiking, biking, and year-round Colorado adventures.

    Zillow last checked:

    Listing updated:

    Listed by:

    Stefan Burris 970-581-2138 GenerationsTeam@YourCastle.com,

    Your Castle Real Estate Inc,

    Sandy Mazarakis 303-514-6042,

    Your Castle Real Estate Inc

    Bought with:

    Brittany Morgan, 100029297

    Compass - Denver

    Source: REcolorado as distributed by MLS GRID,MLS#: 9005083MLS Logo

    Facts & features

    Interior

    Bedrooms & bathrooms
    • Bedrooms: 4
    • Bathrooms: 3
    • Full bathrooms: 3
    • Main level bathrooms: 2
    • Main level bedrooms: 3
    Bedroom
    • Description: Windows Provide Abundant Cross Breeze
    • Features: Primary Suite
    • Level: Main
    Bedroom
    • Description: Make Into Office, Exercise Space Or Leave As Bedroom
    • Level: Main
    Bedroom
    • Level: Main
    Bedroom
    • Description: Large And Roomy
    • Level: Basement
    Bathroom
    • Level: Main
    Bathroom
    • Level: Main
    Bathroom
    • Level: Basement
    Dining room
    • Description: Full Of Natural Light
    • Level: Main
    Family room
    • Description: Extra Large For Multiple Uses
    • Level: Basement
    Heating
    • Forced Air
    Cooling
    • None
    Appliances
    • Included: Dishwasher, Dryer, Oven, Refrigerator, Washer
    Features
    • Flooring: Carpet, Tile, Wood
    • Basement: Finished
    Interior area
    • Total structure area: 2,338
    • Total interior livable area: 2,338 sqft
    • Finished area above ground: 1,169
    • Finished area below ground: 0

    Property

    Parking
    • Total spaces: 3
    • Parking features: Garage - Attached
    • Attached garage spaces: 2
    • Details: RV Spaces: 1
    Features
    • Levels: One
    • Stories: 1
    • Patio & porch: Covered
    • Exterior features: Private Yard
    Lot
    • Size: 9,235 Square Feet
    • Features: Level
    Details
    • Parcel number: 064817
    • Special conditions: Standard

    Construction

    Type & style
    • Home type: SingleFamily
    • Property subtype: Single Family Residence
    Materials
    • Brick, Frame
    • Roof: Composition
    Condition
    • Year built: 1965

    Utilities & green energy

    • Sewer: Public Sewer
    • Water: Public

    Community & HOA

    Community
    • Subdivision: Green Mountain Village
    HOA
    • Has HOA: No
    Location
    • Region: Lakewood

    Financial & listing details

    • Price per square foot: $218/sqft
    • Tax assessed value: $532,633
    • Annual tax amount: $2,946
    • Date on market: 4/1/2026
    • Listing terms: 1031 Exchange,Cash,Conventional,FHA,VA Loan
    • Exclusions: Seller's Personal Property
    • Ownership: Individual

    Price history

    DateEventPrice
    5/1/2026Sold$510,000+2%$218/sqft
    Source: REcolorado as distributed by MLS GRID #9005083 Report a problem
    4/3/2026Pending sale$500,000$214/sqft
    Source: REcolorado as distributed by MLS GRID #9005083 Report a problem
    4/1/2026Listed for sale$500,000+149%$214/sqft
    Source: REcolorado as distributed by MLS GRID #9005083 Report a problem
    5/7/2003Sold$200,800+33%$86/sqft
    Source: Public Record Report a problem
    8/31/1998Sold$151,000$65/sqft
    Source: Public Record Report a problem

    Public tax history

    YearProperty taxesTax assessment
    2025$2,946 +0.5%$33,290 +2.4%
    2024$2,931 +20.8%$32,498
    2023$2,426 -1.4%$32,498 +23.6%
    2022$2,461 +10.7%$26,298 -2.8%
    2021$2,222 $27,055 +10.3%
    2020$2,222 +1.3%$24,539
    2019$2,193 -0.5%$24,539 +2.8%
    2018$2,205 $23,862
    2017$2,205 +23.3%$23,862 +17.2%
    2016$1,789 $20,357
    2015$1,789 +13.7%$20,357 +22.9%
    2014$1,574 +2.4%$16,565
    2013$1,537 +2.1%$16,565 +1.4%
    2012$1,506 -1.9%$16,334
    2011$1,535 +0.2%$16,334 -2.5%
    2010$1,532 -5.3%$16,760
    2009$1,618 +0.2%$16,760 -5%
    2008$1,614 +3.2%$17,650
    2007$1,563 +2.3%$17,650 +4.2%
    2006$1,527 +1.1%$16,940 +3.4%
    2005$1,511 +9.2%$16,380
    2004$1,384 +1.8%$16,380
    2003$1,360 +1.6%$16,380 +3.3%
    2002$1,339 +1.4%$15,860 +15.7%
    2001$1,320 -0.8%$13,710
    2000$1,331 $13,710
    Find assessor info on the county website

    Neighborhood: Green Mountain Village

    Nearby schools

    GreatSchools rating
    Schools provided by the listing agent
    • Elementary: Foothills
    • Middle: Dunstan
    • High: Green Mountain
    • District: Jefferson County R-1

    Source: REcolorado as distributed by MLS GRID. This data may not be complete. We recommend contacting the local school district to confirm school assignments for this home.

    Get pre-qualified for a loan
    At Zillow Home Loans, we can pre-qualify you in as little as 5 minutes with no impact to your credit score.

    An equal housing lender. NMLS #10287.