Discover style, space and convenience in this exceptional corner unit townhouse. Key features include two primary suites, an open and spacious floor plan, large rooms, ample storage and A/C. On the main level, you'll find a well-appointed kitchen with a breakfast bar, pantry and abundant counter space. It flows seamlessly into a dining area that opens to the back deck. There is also a large living room with a cozy wood-burning fireplace and a convenient powder room. Venture upstairs to find two spacious bedrooms, each with its own private bath and ample closet space. The basement offers versatility, serving as a third bedroom or a family room, with a generously sized laundry and mechanical room for added convenience. Exit outside to your fully fenced, private backyard, featuring a wood deck, a substantial-sized yard, a storage shed and above-ground planters. Conveniently located near Buckley Air Force Base, Aurora Mall, shopping centers, the Highline Canal, Highway 225, schools, restaurants and more. Newer carpet, furnace, and A/C to boot. Don't miss the chance to make it your own. Schedule a viewing today and experience the charm and comfort of this remarkable property!
Sold for $405,000
$405,000
11951 E Nevada Cir, Aurora, CO 80012
3beds
2,206sqft
Townhouse
Built in 1983
4,530 Square Feet Lot
$360,700 Zestimate®
$184/sqft
$2,781 Estimated rent
Home value
$360,700
$343,000 - $379,000
$2,781/mo
Zestimate® history
Owner options
List your home for rent
$2,781/mo
Rent Zestimate®
Find your next renter with Zillow Rental Manager. Plus, with online applications, you can quickly screen prospective tenants – for free.
$2,781/mo
Rent Zestimate®
Refinance and save
$2,733/mo
Est. payment
Refinancing to a lower rate could help reduce your monthly payments and save thousands over the life of the loan.
$2,733/mo
Est. payment
Explore your selling options
Work with a Zillow partner agent
Leverage their expertise and Zillow's premium Showcase listings to get your home seen by more buyers.
Get startedList with your own agent
Get your home in front of millions of buyers by listing it on Zillow.
Learn how to do itSell it yourself
Take full control of how buyers see your home on Zillow by listing For Sale by Owner (FSBO).
List your homeWhat's special
Mechanical roomPrivate backyardHighline canalWood deckAmple storageAurora mallShopping centers
Zillow last checked:
Listing updated:
Listed by:
Anna Fish ABR CRS GRI 719-650-9300,
Coldwell Banker Realty
Bought with:
Non Member
Non Member
Source: elevateMLS,MLS#: 7919073
Facts & features
Interior
Bedrooms & bathrooms
- Bedrooms: 3
- Bathrooms: 3
- Full bathrooms: 1
- 3/4 bathrooms: 1
- 1/2 bathrooms: 1
Basement
- Area: 670
Heating
- Forced Air
Cooling
- Ceiling Fan(s), Central Air
Appliances
- Included: 220v in Kitchen, Dishwasher, Disposal, Dryer, Refrigerator, Washer
- Laundry: In Basement
Features
- Skylight (s), Breakfast Bar, Pantry, Secondary Suite w/in Home
- Flooring: Carpet, Vinyl/Linoleum
- Basement: Partial,Partially Finished
- Has fireplace: Yes
- Common walls with other units/homes: End Unit
Interior area
- Total structure area: 2,206
- Total interior livable area: 2,206 sqft
- Finished area above ground: 1,536
- Finished area below ground: 670
Property
Parking
- Total spaces: 1
- Parking features: Attached, Concrete Driveway
- Attached garage spaces: 1
Features
- Levels: Two
- Stories: 2
- Patio & porch: Wood Deck
- Fencing: Back Yard
Lot
- Size: 4,530 Square Feet
- Features: Cul-De-Sac, Level, Near Public Transit, Near Schools, Near Shopping Center, Landscaped
Details
- Parcel number: 197314125021
Construction
Type & style
- Home type: Townhouse
- Property subtype: Townhouse
- Attached to another structure: Yes
Materials
- Alum/Vinyl/Steel, Brick, Framed on Lot
- Roof: Composite Shingle
Condition
- Existing Home
- New construction: No
- Year built: 1983
Utilities & green energy
- Water: Municipal
- Utilities for property: Phone Available
Community & HOA
HOA
- Services included: Covenant Enforcement, Insurance, Maintenance, Sewer, Snow Removal, Trash Removal, Water
- HOA fee: $345 monthly
Location
- Region: Aurora
Financial & listing details
- Price per square foot: $184/sqft
- Tax assessed value: $395,600
- Annual tax amount: $1,416
- Date on market: 10/30/2023
- Listing terms: Cash,Conventional
Price history
| Date | Event | Price |
|---|---|---|
| 10/27/2023 | Sold | $405,000+1.4%$184/sqft |
Source:  elevateMLS #7919073 Report a problem elevateMLS #7919073 Report a problem | ||
| 10/2/2023 | Contingent | $399,500$181/sqft |
Source: elevateMLS #7919073 Report a problem | ||
| 9/29/2023 | Pending sale | $399,500$181/sqft |
Source:  REcolorado as distributed by MLS GRID #6521096 Report a problem REcolorado as distributed by MLS GRID #6521096 Report a problem | ||
| 9/25/2023 | Price change | $399,500-2.1%$181/sqft |
Source: elevateMLS #7919073 Report a problem | ||
| 9/15/2023 | Listed for sale | $408,000+138.6%$185/sqft |
Source: REcolorado as distributed by MLS GRID #6521096 Report a problem | ||
| 6/5/2003 | Sold | $171,000+61.5%$78/sqft |
Source: Public Record Report a problem | ||
| 12/31/1997 | Sold | $105,900$48/sqft |
Source: Public Record Report a problem | ||
Public tax history
| Year | Property taxes | Tax assessment |
|---|---|---|
| 2025 | $1,688 +13.4% | $24,725 +14.9% |
| 2024 | $1,488 +5.1% | $21,513 -15.4% |
| 2023 | $1,416 -0.6% | $25,443 +30.1% |
| 2022 | $1,425 | $19,550 -2.8% |
| 2021 | -- | $20,113 +2.4% |
| 2020 | $1,411 +39.9% | $19,648 |
| 2019 | $1,009 | $19,648 +43.6% |
| 2018 | $1,009 +1.4% | $13,680 |
| 2017 | $994 | $13,680 +10.2% |
| 2016 | -- | $12,417 |
| 2015 | -- | $12,417 +36% |
| 2014 | $916 +20.5% | $9,130 -6.4% |
| 2013 | $760 | $9,750 |
| 2012 | -- | $9,750 |
| 2011 | $775 +2.7% | $9,750 -2.4% |
| 2010 | $755 -23.7% | $9,990 |
| 2009 | $990 | $9,990 -22.8% |
| 2008 | -- | $12,943 |
| 2007 | -- | $12,943 -6.8% |
| 2006 | -- | $13,890 |
| 2005 | -- | $13,890 +7.3% |
| 2002 | $954 +13.2% | $12,940 +19.3% |
| 2001 | $843 | $10,850 |
Find assessor info on the county website
Neighborhood: Expo Park
Nearby homes
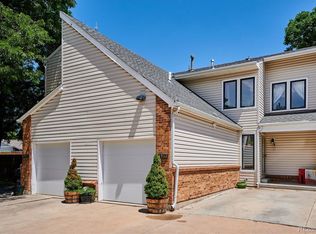
- $357,1002 bd3 ba1.8k sqft11953 E Nevada Cir, Aurora, CO 80012Sold
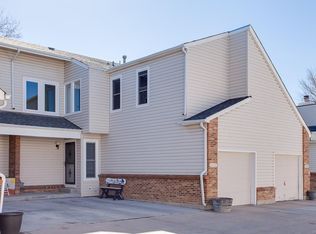
- $373,7004 bd3 ba2.2k sqft11961 E Nevada Cir, Aurora, CO 80012Off Market
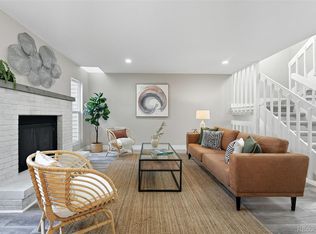
- $385,0002 bd4 ba1.8k sqft11963 E Nevada Cir, Aurora, CO 80012Sold
- $333,4003 bd3 ba1.5k sqft11993 E Nevada Cir, Aurora, CO 80012Off Market
- $315,4002 bd2 ba1.2k sqft11991 E Nevada Cir, Aurora, CO 80012Off Market
- $370,6003 bd3 ba2.2k sqft11943 E Nevada Cir, Aurora, CO 80012Off Market
- $336,2003 bd3 ba1.5k sqft11983 E Nevada Cir, Aurora, CO 80012Off Market
- $--3 bd2 ba1.8k sqft11971 E Nevada Cir, Aurora, CO 80012Auction
Nearby schools
GreatSchools rating
- 3/10Highline Community Elementary SchoolGrades: PK-5Distance: 0.8 mi
- 3/10Prairie Middle SchoolGrades: 6-8Distance: 2.1 mi
- 6/10Overland High SchoolGrades: 9-12Distance: 2.1 mi
Schools provided by the listing agent
- District: Cherry Creek-5
Source: elevateMLS. This data may not be complete. We recommend contacting the local school district to confirm school assignments for this home.
Get a cash offer in 3 minutes
Find out how much your home could sell for in as little as 3 minutes with a no-obligation cash offer.
Estimated market value
$360,700
Get a cash offer in 3 minutes
Find out how much your home could sell for in as little as 3 minutes with a no-obligation cash offer.
Estimated market value
$360,700
- Colorado
- Arapahoe County
- Aurora
- 80012
- Expo Park
- 11951 E Nevada Cir
Nearby cities
Nearby neighborhoods
Nearby zip codes
Other Aurora Topics
