Welcome to your dream home in Aurora Hills Village! This beautifully remodeled 2-bedroom, 4-bath townhome perfectly balances modern luxury with comfort and style. Step inside to discover fresh new paint, plush carpeting, and sleek new flooring that stretch throughout the inviting spaces.
The first floor boasts a bright and airy open layout, featuring a stylish kitchen with brand-new stainless steel appliances, elegant quartz countertops, and an updated half bath. The kitchen seamlessly flows into the dining and living areas, where a warm fireplace invites relaxation. Step outside to a charming backyard, awaiting your personal touch to create your perfect oasis.
Head upstairs to the second floor, where two generously sized, fully updated en-suites offer both comfort and privacy. The lower level expands your living space with a family room equipped with dimmable lighting, an electric fireplace, and built-in storage for all your media needs. This level also includes a convenient half bath, a spacious laundry room, a mechanical closet, and a versatile office space, perfect for working from home or managing household tasks.
An oversized attached one-car garage ensures convenience, complemented by an additional parking space. Situated near Aurora Mall, Gardens on Havana Shopping Center, Highline Canal, and with easy access to I-225, this home places you at the heart of shopping, dining, and recreation.
This townhome is a perfect blend of style, function, and location—ready to welcome you home!
Sold for $385,000
$385,000
11963 E Nevada Circle, Aurora, CO 80012
2beds
1,828sqft
Townhouse
Built in 1983
2,091 Square Feet Lot
$335,300 Zestimate®
$211/sqft
$2,373 Estimated rent
Home value
$335,300
$315,000 - $352,000
$2,373/mo
Zestimate® history
Owner options
List your home for rent
$2,373/mo
Rent Zestimate®
Find your next renter with Zillow Rental Manager. Plus, with online applications, you can quickly screen prospective tenants – for free.
$2,373/mo
Rent Zestimate®
Refinance and save
$2,655/mo
Est. payment
Refinancing to a lower rate could help reduce your monthly payments and save thousands over the life of the loan.
$2,655/mo
Est. payment
Explore your selling options
Work with a Zillow partner agent
Leverage their expertise and Zillow's premium Showcase listings to get your home seen by more buyers.
Get startedList with your own agent
Get your home in front of millions of buyers by listing it on Zillow.
Learn how to do itSell it yourself
Take full control of how buyers see your home on Zillow by listing For Sale by Owner (FSBO).
List your homeWhat's special
Stylish kitchenModern luxuryPlush carpetingElegant quartz countertopsOversized attached one-car garageFamily roomFresh new paint
Zillow last checked:
Listing updated:
Listed by:
Such Charles 720-978-4750 such.charles@compass.com,
Compass - Denver
Bought with:
Nate Forse, 100096129
Compass - Denver
Source: REcolorado as distributed by MLS GRID,MLS#: 2416893
Facts & features
Interior
Bedrooms & bathrooms
- Bedrooms: 2
- Bathrooms: 4
- Full bathrooms: 1
- 3/4 bathrooms: 1
- 1/2 bathrooms: 2
- Main level bathrooms: 1
Bedroom
- Features: Primary Suite
- Level: Upper
- Area: 255 Square Feet
- Dimensions: 15 x 17
Bedroom
- Level: Upper
- Area: 156 Square Feet
- Dimensions: 12 x 13
Bathroom
- Features: Primary Suite
- Level: Upper
- Area: 25 Square Feet
- Dimensions: 5 x 5
Bathroom
- Features: En Suite Bathroom
- Level: Upper
- Area: 40 Square Feet
- Dimensions: 5 x 8
Bathroom
- Level: Main
- Area: 21 Square Feet
- Dimensions: 7 x 3
Bathroom
- Level: Basement
- Area: 32 Square Feet
- Dimensions: 8 x 4
Dining room
- Level: Main
- Area: 72 Square Feet
- Dimensions: 9 x 8
Family room
- Level: Basement
- Area: 280 Square Feet
- Dimensions: 14 x 20
Kitchen
- Level: Main
- Area: 153 Square Feet
- Dimensions: 9 x 17
Laundry
- Level: Basement
- Area: 108 Square Feet
- Dimensions: 9 x 12
Living room
- Level: Main
- Area: 210 Square Feet
- Dimensions: 14 x 15
Utility room
- Level: Basement
- Area: 156 Square Feet
- Dimensions: 13 x 12
Heating
- Forced Air
Cooling
- Central Air
Appliances
- Included: Dishwasher, Dryer, Microwave, Range, Refrigerator, Washer
Features
- Ceiling Fan(s), Pantry, Quartz Counters
- Flooring: Carpet, Vinyl
- Basement: Finished,Full
- Number of fireplaces: 2
- Fireplace features: Basement, Living Room
- Common walls with other units/homes: No One Above,No One Below,2+ Common Walls
Interior area
- Total structure area: 1,828
- Total interior livable area: 1,828 sqft
- Finished area above ground: 1,228
- Finished area below ground: 491
Property
Parking
- Total spaces: 2
- Parking features: Garage - Attached
- Attached garage spaces: 1
- Details: Off Street Spaces: 1
Features
- Levels: Two
- Stories: 2
- Patio & porch: Deck
- Fencing: Full
Lot
- Size: 2,091 Square Feet
Details
- Parcel number: 031167094
- Special conditions: Standard
Construction
Type & style
- Home type: Townhouse
- Property subtype: Townhouse
- Attached to another structure: Yes
Materials
- Vinyl Siding
- Roof: Composition
Condition
- Year built: 1983
Utilities & green energy
- Sewer: Public Sewer
- Water: Public
Community & HOA
Community
- Subdivision: Aurora Hills Village
HOA
- Has HOA: Yes
- Services included: Reserve Fund, Insurance, Maintenance Structure, Snow Removal, Trash, Water
- HOA fee: $376 monthly
- HOA name: M&M Property Management
- HOA phone: 866-611-5864
Location
- Region: Aurora
Financial & listing details
- Price per square foot: $211/sqft
- Tax assessed value: $358,200
- Annual tax amount: $1,004
- Date on market: 9/19/2025
- Listing terms: Cash,Conventional,FHA,VA Loan
- Exclusions: Seller's Personal Property, Staging Furniture
- Ownership: Estate
Price history
| Date | Event | Price |
|---|---|---|
| 11/24/2025 | Sold | $385,000$211/sqft |
Source:  REcolorado as distributed by MLS GRID #2416893 Report a problem REcolorado as distributed by MLS GRID #2416893 Report a problem | ||
| 10/6/2025 | Pending sale | $385,000$211/sqft |
Source: REcolorado as distributed by MLS GRID #2416893 Report a problem | ||
| 9/19/2025 | Listed for sale | $385,000+352.9%$211/sqft |
Source: REcolorado as distributed by MLS GRID #2416893 Report a problem | ||
| 12/29/1994 | Sold | $85,000$46/sqft |
Source: Public Record Report a problem | ||
Public tax history
| Year | Property taxes | Tax assessment |
|---|---|---|
| 2025 | $1,004 +13.4% | $22,388 +14.8% |
| 2024 | $885 +6.8% | $19,497 -16.7% |
| 2023 | $829 -0.6% | $23,407 +27.3% |
| 2022 | $834 | $18,390 -2.8% |
| 2021 | -- | $18,919 +8.7% |
| 2020 | $736 +57.6% | $17,404 |
| 2019 | $467 | $17,404 +37.3% |
| 2018 | $467 +1.4% | $12,679 |
| 2017 | $461 | $12,679 +27.6% |
| 2016 | -- | $9,934 |
| 2015 | -- | $9,934 +37.3% |
| 2014 | $366 -39.2% | $7,235 -6.9% |
| 2013 | $602 | $7,770 |
| 2012 | -- | $7,770 |
| 2011 | $591 +2.7% | $7,770 +2% |
| 2010 | $576 -27.2% | $7,620 |
| 2009 | $791 | $7,620 -26.3% |
| 2008 | -- | $10,340 |
| 2007 | -- | $10,340 -11.7% |
| 2006 | -- | $11,709 |
| 2005 | -- | $11,709 +3.3% |
| 2002 | $836 +15.3% | $11,340 +21.5% |
| 2001 | $725 | $9,330 |
Find assessor info on the county website
Neighborhood: Expo Park
Nearby homes
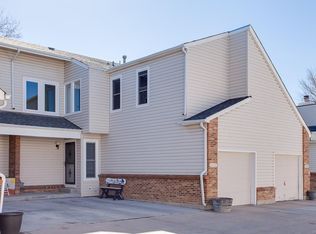
- $374,6004 bd3 ba2.2k sqft11961 E Nevada Cir, Aurora, CO 80012Off Market
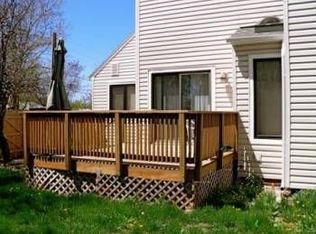
- $357,9003 bd2 ba2.1k sqft11971 E Nevada Cir, Aurora, CO 80012Off Market
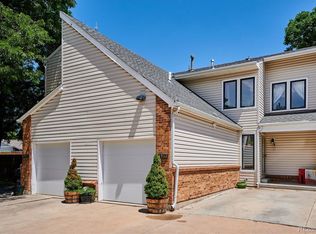
- $357,1002 bd3 ba1.8k sqft11953 E Nevada Cir, Aurora, CO 80012Sold
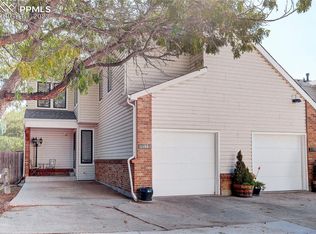
- $405,0003 bd3 ba2.2k sqft11951 E Nevada Cir, Aurora, CO 80012Sold
- $300,0002 bd3 ba1.8k sqft11981 E Nevada Cir, Aurora, CO 80012Sold
- $339,3003 bd3 ba1.5k sqft11983 E Nevada Cir, Aurora, CO 80012Off Market
- $363,5003 bd2 ba1.6k sqft11973 E Nevada Cir, Aurora, CO 80012Off Market
- $318,0002 bd2 ba1.2k sqft11991 E Nevada Cir, Aurora, CO 80012Off Market
Nearby schools
GreatSchools rating
- 3/10Highline Community Elementary SchoolGrades: PK-5Distance: 0.8 mi
- 3/10Prairie Middle SchoolGrades: 6-8Distance: 2.1 mi
- 6/10Overland High SchoolGrades: 9-12Distance: 2.1 mi
Schools provided by the listing agent
- Elementary: Highline Community
- Middle: Prairie
- High: Overland
- District: Cherry Creek 5
Source: REcolorado as distributed by MLS GRID. This data may not be complete. We recommend contacting the local school district to confirm school assignments for this home.
Get a cash offer in 3 minutes
Find out how much your home could sell for in as little as 3 minutes with a no-obligation cash offer.
Estimated market value
$335,300
Get a cash offer in 3 minutes
Find out how much your home could sell for in as little as 3 minutes with a no-obligation cash offer.
Estimated market value
$335,300
- Colorado
- Arapahoe County
- Aurora
- 80012
- Expo Park
- 11963 E Nevada Circle
Nearby cities
Nearby neighborhoods
Nearby zip codes
Other Aurora Topics
