*Price reduced!* This beautiful move in ready townhouse is located in a convenient location close to shopping, dining, and easy access to Mountain View Corridor. Filled with natural light, this bright and inviting home offers an open, comfortable layout that's great for gatherings! The upgraded kitchen features modern finishes such as heavy pot drawers, garbage pulls, walk in pantry, backsplash and granite counters. It has a 2 car garage, which makes winter so much easier! Step outside to enjoy the private deck! With its excellent condition and prime location, This home is priced well and a fantastic opportunity you won't want to miss! Buyer to verify all info. https://value-productions.aryeo.com/videos/019f852f-3c2e-72ea-ac20-cef1cc0f5f1e
For sale
Price cut: $14.9K (8/5)
$385,000
11954 S Forester Peak Pl W, Herriman, UT 84096
3beds
1,479sqft
Townhouse
Built in 2016
435 Square Feet Lot
$382,900 Zestimate®
$260/sqft
$175/mo HOA
What's special
Modern finishesPrivate deckHeavy pot drawersBright and inviting homeWalk in pantryUpgraded kitchenGranite counters
- 32 days |
- 340 |
- 31 |
Zillow last checked:
Listing updated:
Listed by:
Carli DeLuca 801-694-1471,
KW South Valley Keller Williams (Elite)
Source: UtahRealEstate.com,MLS#: 2173232
Facts & features
Interior
Bedrooms & bathrooms
- Bedrooms: 3
- Bathrooms: 3
- Full bathrooms: 2
- 1/2 bathrooms: 1
- Partial bathrooms: 1
Rooms
- Room types: Great Room
Primary bedroom
- Level: Third
Heating
- Central
Cooling
- Central Air
Appliances
- Included: Dryer, Microwave, Range Hood, Refrigerator, Washer, Disposal, Built-In Range
- Laundry: Electric Dryer Hookup
Features
- Walk-In Closet(s), Granite Counters
- Flooring: Carpet, Laminate, Linoleum
- Windows: Blinds, Drapes, Window Coverings
- Has fireplace: No
Interior area
- Total structure area: 1,479
- Total interior livable area: 1,479 sqft
- Finished area above ground: 1,479
Property
Parking
- Total spaces: 2
- Parking features: Open
- Attached garage spaces: 2
- Has uncovered spaces: Yes
Features
- Stories: 3
Lot
- Size: 435 Square Feet
- Features: Curb & Gutter, Sprinkler: Auto-Full
- Topography: Terrain
- Residential vegetation: Landscaping: Full
Details
- Parcel number: 2625103007
Construction
Type & style
- Home type: Townhouse
- Property subtype: Townhouse
Materials
- Brick, Stucco, Cement Siding
- Foundation: Slab
- Roof: Asphalt,Pitched
Condition
- Blt./Standing
- New construction: No
- Year built: 2016
- Major remodel year: 2019
Utilities & green energy
- Water: Culinary
- Utilities for property: Natural Gas Connected, Electricity Connected, Sewer Connected, Water Connected
Community & HOA
Community
- Subdivision: Yosemite Park Lofts
HOA
- Has HOA: Yes
- Amenities included: Playground, Snow Removal
- HOA fee: $175 monthly
- HOA name: FCS Community Management
- HOA phone: 801-256-0465
Location
- Region: Herriman
Financial & listing details
- Price per square foot: $260/sqft
- Annual tax amount: $2,174
- Date on market: 7/17/2026
- Listing terms: Cash,Conventional,FHA,VA Loan
- Inclusions: Dryer, Microwave, Range Hood, Refrigerator, Washer, Window Coverings
- Acres allowed for irrigation: 0
- Electric utility on property: Yes
- Road surface type: Paved
Estimated market value
$382,900
$364,000 - $402,000
$2,131/mo
Price history
| Date | Event | Price |
|---|---|---|
| 8/5/2026 | Price change | $385,000-3.7%$260/sqft |
Source:  UtahRealEstate.com #2173232 Report a problem UtahRealEstate.com #2173232 Report a problem | ||
| 7/21/2026 | Listed for sale | $399,900$270/sqft |
Source: UtahRealEstate.com #2173232 Report a problem | ||
Public tax history
Tax history is unavailable.
Monthly payment
Est. payment
Payment breakdown
Explore the cost of this home by adjusting the details. Changes won't be saved.Climate risks
Neighborhood: 84096
Nearby schools
GreatSchools rating
- 7/10Bastian SchoolGrades: K-6Distance: 0.6 mi
- 7/10Copper Mountain Middle SchoolGrades: 7-9Distance: 0.3 mi
- 5/10Herriman High SchoolGrades: 10-12Distance: 0.9 mi
Schools provided by the listing agent
- Elementary: Silver Crest
- Middle: Copper Mountain
- High: Herriman
- District: Jordan
Source: UtahRealEstate.com. This data may not be complete. We recommend contacting the local school district to confirm school assignments for this home.
- $384,7003 bd3 ba1.4k sqft11952 S Forester Peak Pl, Herriman, UT 84096Off Market
- $408,6003 bd2 ba1.3k sqft11953 S Virginia Peak Pl, Herriman, UT 84096Off Market
- $378,4002 bd2 ba1k sqft11956 S Forester Peak Pl, Herriman, UT 84096Off Market
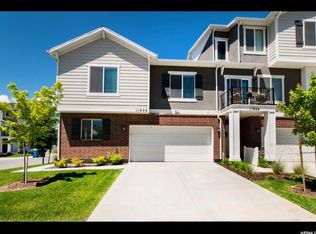
- $380,3003 bd2 ba1.4k sqft11949 S Virginia Peak Pl, Herriman, UT 84096Off Market
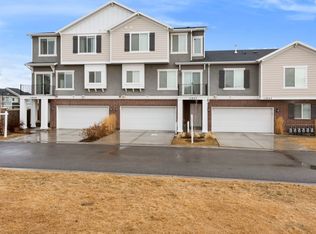
- $374,4002 bd1 ba1.2k sqft11957 S Virginia Peak Pl, Herriman, UT 84096Off Market
- $394,9003 bd3 ba1.5k sqft11953 S Forester Peak Pl, Herriman, UT 84096Off Market
- $383,9003 bd2 ba1.4k sqft11951 S Forester Peak Pl, Herriman, UT 84096Off Market
- $393,8003 bd2 ba1.4k sqft11957 S Forester Peak Pl, Herriman, UT 84096Off Market
A local agent can set up tours, give advice and negotiate with sellers.
Similar homes
- $410,0003 bd3 ba1.4k sqft4768 W Oregon Trail Way, Herriman, UT 84096For Sale

 MLS ID #2179525, Carla Barber, Equity Real Estate (Solid). UtahRealEstate.com
 - $399,0003 bd3 ba1.5k sqft12287 S Koppers Ln W, Herriman, UT 84096For Sale
 MLS ID #2177835, Elen Holdaway, Homes International. UtahRealEstate.com
 - $416,5003 bd3 ba1.4k sqft5417 W Mount Conness Pl Unit 213, Herriman, UT 84096For Sale
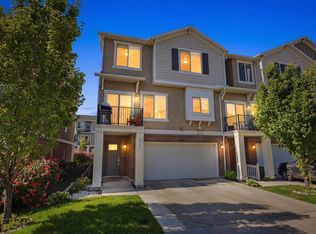 MLS ID #2168141, Hollie Ellis, Real Broker, LLC. UtahRealEstate.com
 - $400,0003 bd3 ba1.4k sqft12217 S Platt Ln W #86, Herriman, UT 84096For Sale
 MLS ID #2172370, Joe Black, KW Utah Realtors Keller Williams (Brickyard). UtahRealEstate.com
 - $370,0002 bd2 ba1k sqft5381 W Kuna Peak Pl, Herriman, UT 84096For SaleMLS ID #2176607, Jessica Raab, Realtypath LLC (Executives). UtahRealEstate.com
- $390,0003 bd2 ba1.5k sqft5113 W Dolce Ct, Herriman, UT 84096For SaleMLS ID #2170620, Kimberly Wiseman, Equity Real Estate (Advantage). UtahRealEstate.com
- $385,0003 bd2 ba1.2k sqft5122 W Dolce Ct, Herriman, UT 84096For SaleMLS ID #2165044, Jeff Longson, Integrity Real Estate Services A Professional Corp. UtahRealEstate.com
- $389,0003 bd3 ba1.4k sqft4821 W Topcrest Dr, South Jordan, UT 84009For SaleMLS ID #2178916, Adam Frenza, Windermere Real Estate (Daybreak). UtahRealEstate.com
- $374,9003 bd2 ba1.3k sqft6246 W Birch Run Rd, South Jordan, UT 84009For SaleMLS ID #2180277, Kolton Seeborg, Ask Andrew Real Estate. UtahRealEstate.com
- $339,9003 bd3 ba1.4k sqft4937 W Calton Ln, South Jordan, UT 84009For SaleMLS ID #2179665, Kroger Menzer, NESTWELL REAL ESTATE. UtahRealEstate.com
- $405,0003 bd2 ba1.3k sqft5933 W Lake Ave S, South Jordan, UT 84009For SaleMLS ID #2178214, Cammie Edvalson, KW Utah Realtors Keller Williams (Brickyard). UtahRealEstate.com
- $445,9903 bd3 ba2.1k sqft5156 W Stockfield Ln, Herriman, UT 84096For SaleMLS ID #2168478, Alexandru Mursa, Realtypath LLC (Prestige). UtahRealEstate.com
- $375,0003 bd3 ba1.4k sqft4576 W 11800 S, South Jordan, UT 84009For SaleMLS ID #2174363, Destiny Besner, Whiskey River Real Estate Services. UtahRealEstate.com
- $369,7992 bd3 ba1.1k sqft11422 S 5740 W, South Jordan, UT 84009For SaleMLS ID #2178437, Adam A. Bangerter, BANGERTER REAL ESTATE, LLC. UtahRealEstate.com
- $375,0002 bd3 ba1.2k sqft11436 S Lake Run Rd #326, South Jordan, UT 84009For SaleMLS ID #2173561, Austin D Brice, EXP Realty, LLC (Park City). UtahRealEstate.com
- $385,0003 bd3 ba1.4k sqft4466 W 11800 S, South Jordan, UT 84009For SaleMLS ID #2141031, Curtis A Mayberry, Mountainland Realty, Inc. UtahRealEstate.com
- $423,0003 bd3 ba1.7k sqft4773 W Daybreak Rim Way, South Jordan, UT 84009For SaleMLS ID #2175485, Katie L Olsen, Coldwell Banker Realty (Union Heights). UtahRealEstate.com
- $373,0002 bd3 ba1.5k sqft11011 S Lake Run Rd, South Jordan, UT 84009For SaleMLS ID #2175137, Rebecca Longhurst, Berkshire Hathaway HomeServices Elite Real Estate (South County). UtahRealEstate.com
- $372,0002 bd2 ba1.2k sqft11235 S Freestone Rd W, South Jordan, UT 84009For SaleMLS ID #2173472, Kristen Visser, Berkshire Hathaway HomeServices Utah Properties (So Ogden). UtahRealEstate.com
- $379,0002 bd3 ba1.1k sqft5957 W Lake Ave, South Jordan, UT 84009For SaleMLS ID #2149434, Emily Hayes, KW South Valley Keller Williams. UtahRealEstate.com
