HUD Case #541-900105 IE (Insured w/Escrow)-Subject to appraisal. Welcome to this beautiful all-brick ranch-style home, gracefully situated on a corner lot and designed for both elegance and everyday living. From the moment you enter the inviting foyer with gleaming hardwood floors, you’ll appreciate the thoughtful details and spacious layout. The heart of the home is the eat-in kitchen, featuring granite countertops, hardwood flooring, pantry, breakfast bar, and a cozy breakfast nook. French doors open to the rear deck, creating a seamless flow for entertaining. The living spaces are equally impressive: a formal dining room with crown and chair rail molding, a versatile living room that doubles as an office, and a large family room with hardwood floors, ceiling fan, and a corner gas fireplace. French doors lead to the show-stopping sunroom, drenched in natural light and offering direct access to the back deck. Three spacious bedrooms, each with ceiling fans and blinds, provide comfort and privacy. The primary suite is a true retreat, complete with a walk-in closet and spa-inspired bath featuring a jetted tub, dual vanity, ceramic tile flooring, and stand-alone shower. Additional highlights include a laundry room with cabinetry and shelving, and 9-foot ceilings throughout that enhance the home’s open, airy feel. Outside, enjoy the 10x11 rear deck and the oversized 23x23 garage with sink and walk-in attic, perfect for storage or hobbies. With a double-width paved driveway and a location just minutes from schools, highways, parks, shopping, and restaurants, this home offers the perfect blend of style, function, and convenience.
Sold for $449,000
$449,000
11954 Sugar Hill Dr, Midlothian, VA 23112
3beds
2,401sqft
Single Family Residence
Built in 2006
0.43 Acres Lot
$465,800 Zestimate®
$187/sqft
$2,867 Estimated rent
Home value
$465,800
$443,000 - $489,000
$2,867/mo
Zestimate® history
Owner options
List your home for rent
$2,867/mo
Rent Zestimate®
Find your next renter with Zillow Rental Manager. Plus, with online applications, you can quickly screen prospective tenants – for free.
$2,867/mo
Rent Zestimate®
Refinance and save
$2,828/mo
Est. payment
Refinancing to a lower rate could help reduce your monthly payments and save thousands over the life of the loan.
$2,828/mo
Est. payment
Explore your selling options
Work with a Zillow partner agent
Leverage their expertise and Zillow's premium Showcase listings to get your home seen by more buyers.
Get startedList with your own agent
Get your home in front of millions of buyers by listing it on Zillow.
Learn how to do itSell it yourself
Take full control of how buyers see your home on Zillow by listing For Sale by Owner (FSBO).
List your homeWhat's special
Zillow last checked:
Listing updated:
Listed by:
Joy Harris-Cobb (804)526-0491,
Harris & Assoc, Inc,
Janice Melvin 804-691-3887,
Harris & Assoc, Inc
Bought with:
Joy Hanes, 0225205529
Wind Chime Properties
Source: CVRMLS,MLS#: 2532821 Originating MLS: Central Virginia Regional MLS
Originating MLS: Central Virginia Regional MLSFacts & features
Interior
Bedrooms & bathrooms
- Bedrooms: 3
- Bathrooms: 2
- Full bathrooms: 2
Primary bedroom
- Description: WIC, Bath w/tile, dual vanity, jet tub, shower
- Level: First
- Dimensions: 18.6 x 12.3
Bedroom 2
- Description: Ceiling Fan, Blinds
- Level: First
- Dimensions: 12.8 x 12.7
Bedroom 3
- Description: Ceiling Fan, Blinds
- Level: First
- Dimensions: 12.6 x 10.8
Dining room
- Description: HWF, Crown & Chair Rail Molding
- Level: First
- Dimensions: 14.11 x 14.5
Family room
- Description: HWF, Corner Gas Fireplace
- Level: First
- Dimensions: 18.7 x 16.6
Florida room
- Description: French Doors to FR, Exit to Deck
- Level: First
- Dimensions: 16.8 x 11.9
Foyer
- Description: HWF, Inviting
- Level: First
- Dimensions: 15.9 x 6.0
Other
- Description: Tub & Shower
- Level: First
Kitchen
- Description: HWF, Eat-in, pantry, bar, nook, French drs to deck
- Level: First
- Dimensions: 20.7 x 11.10
Laundry
- Description: Cabinet and Shelving
- Level: First
- Dimensions: 11.4 x 7.0
Living room
- Description: HWF
- Level: First
- Dimensions: 16.5 x 12.8
Heating
- Electric, Heat Pump, Natural Gas
Cooling
- Central Air, Heat Pump
Appliances
- Included: Gas Water Heater
- Laundry: Washer Hookup, Dryer Hookup
Features
- Bedroom on Main Level, Breakfast Area, Ceiling Fan(s), Dining Area, Separate/Formal Dining Room, Double Vanity, Eat-in Kitchen, French Door(s)/Atrium Door(s), Fireplace, Granite Counters, High Ceilings, Jetted Tub, Bath in Primary Bedroom, Pantry, Walk-In Closet(s)
- Flooring: Ceramic Tile, Partially Carpeted, Vinyl, Wood
- Doors: French Doors
- Basement: Crawl Space
- Attic: Floored,Walk-up
- Number of fireplaces: 1
- Fireplace features: Gas
Interior area
- Total interior livable area: 2,401 sqft
- Finished area above ground: 2,401
- Finished area below ground: 0
Property
Parking
- Total spaces: 2
- Parking features: Attached, Direct Access, Driveway, Garage, Off Street, Oversized, Paved, Garage Faces Rear, Two Spaces, Garage Faces Side, Storage
- Attached garage spaces: 2
- Has uncovered spaces: Yes
Features
- Levels: One
- Stories: 1
- Patio & porch: Rear Porch, Stoop, Deck
- Exterior features: Deck, Sprinkler/Irrigation, Paved Driveway
- Pool features: Pool, Community
- Has spa: Yes
- Fencing: None
Lot
- Size: 0.43 Acres
- Features: Corner Lot, Landscaped
Details
- Parcel number: 739668977400000
- Zoning description: R12
- Special conditions: Real Estate Owned
Construction
Type & style
- Home type: SingleFamily
- Architectural style: Contemporary,Craftsman,Ranch
- Property subtype: Single Family Residence
Materials
- Brick, Drywall, Frame
- Roof: Shingle
Condition
- Resale
- New construction: No
- Year built: 2006
Utilities & green energy
- Sewer: Public Sewer
- Water: Public
Community & HOA
Community
- Features: Home Owners Association, Playground, Pool
- Subdivision: Bayhill Pointe
HOA
- Has HOA: Yes
- Amenities included: Management
- Services included: Common Areas
- HOA fee: $130 quarterly
Location
- Region: Midlothian
Financial & listing details
- Price per square foot: $187/sqft
- Tax assessed value: $479,900
- Annual tax amount: $4,271
- Date on market: 1/15/2026
- Ownership: REO
Price history
| Date | Event | Price |
|---|---|---|
| 2/24/2026 | Sold | $449,000-19.3%$187/sqft |
Source:  CVRMLS #2532821 Report a problem CVRMLS #2532821 Report a problem | ||
| 10/30/2025 | Sold | $556,216+60.8%$232/sqft |
Source: Public Record Report a problem | ||
| 4/3/2006 | Sold | $345,938$144/sqft |
Source: Public Record Report a problem | ||
Public tax history
| Year | Property taxes | Tax assessment |
|---|---|---|
| 2025 | $4,271 +3.4% | $479,900 +4.6% |
| 2024 | $4,129 +3.2% | $458,800 +4.3% |
| 2023 | $4,003 +16.9% | $439,900 +18.2% |
| 2022 | $3,423 +2.2% | $372,100 +5.5% |
| 2021 | $3,351 +3.8% | $352,700 +3.8% |
| 2020 | $3,227 +3.6% | $339,700 +3.6% |
| 2019 | $3,114 -1.6% | $327,800 |
| 2018 | $3,164 +6.9% | $327,800 +3.2% |
| 2017 | $2,960 | $317,700 +3.9% |
| 2016 | $2,960 +2.2% | $305,700 +2.2% |
| 2015 | $2,896 +4.6% | $299,100 +4.6% |
| 2014 | $2,770 | $285,900 +8% |
| 2013 | -- | $264,700 |
| 2012 | -- | $264,700 -4.3% |
| 2011 | -- | $276,500 -5.6% |
| 2010 | -- | $293,000 -9.8% |
| 2009 | -- | $324,900 -3.4% |
| 2008 | -- | $336,500 +15.4% |
| 2007 | -- | $291,700 |
Find assessor info on the county website
Neighborhood: 23112
Nearby homes
- $547,1003 bd3 ba2.9k sqft11948 Sugar Hill Dr, Midlothian, VA 23112Off Market
- $518,5004 bd3 ba2.4k sqft11819 Sugar Hill Dr, Midlothian, VA 23112Off Market

- $547,9005 bd3 ba3.1k sqft8801 Bailey Creek Rd, Midlothian, VA 23112Off Market
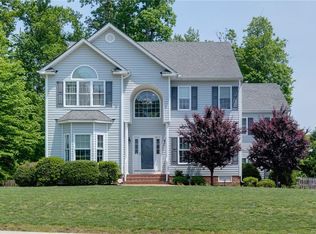
- $499,5004 bd2 ba2.6k sqft11955 Sugar Hill Dr, Midlothian, VA 23112Off Market
- $477,4004 bd3 ba2.3k sqft8812 Bailey Creek Rd, Midlothian, VA 23112Off Market
- $529,9004 bd2 ba2.6k sqft12000 Sugar Hill Dr, Midlothian, VA 23112Pending
- $480,0004 bd2 ba2.6k sqft11942 Sugar Hill Dr, Midlothian, VA 23112Sold
- $550,0004 bd4 ba2.8k sqft8806 Bailey Creek Rd, Midlothian, VA 23112Sold
Nearby schools
GreatSchools rating
- 10/10Alberta Smith Elementary SchoolGrades: PK-5Distance: 1.4 mi
- 5/10Bailey Bridge Middle SchoolGrades: 6-8Distance: 0.9 mi
- 4/10Manchester High SchoolGrades: 9-12Distance: 0.9 mi
Schools provided by the listing agent
- Elementary: Alberta Smith
- Middle: Bailey Bridge
- High: Manchester
Source: CVRMLS. This data may not be complete. We recommend contacting the local school district to confirm school assignments for this home.
Get a cash offer in 3 minutes
Find out how much your home could sell for in as little as 3 minutes with a no-obligation cash offer.
Estimated market value
$465,800
Get a cash offer in 3 minutes
Find out how much your home could sell for in as little as 3 minutes with a no-obligation cash offer.
Estimated market value
$465,800
- Virginia
- Chesterfield County
- Midlothian
- 23112
- 11954 Sugar Hill Dr
Nearby cities
Nearby zip codes
Other Midlothian Topics
