Welcome home to this beautifully maintained 4-bedroom transitional brick-and-vinyl ranch offering the perfect blend of elegance, comfort, and functionality. The inviting floor plan features a formal dining room and a spacious great room with a dramatic vaulted ceiling and a stunning see-through fireplace that creates a warm, inviting atmosphere shared with the sunroom. The bright, well-appointed kitchen boasts upgraded cabinetry, newer stainless steel appliances, a convenient breakfast bar, and a sunny dining area highlighted by a charming bay window. The primary suite is a true retreat, featuring hardwood flooring, an oversized walk-in closet, and luxurious en-suite bath complete with a double vanity, relaxing garden tub, and separate shower. Two additional bedrooms, a full bath, and a convenient laundry room complete the first floor. Upstairs, you'll find a versatile fourth bedroom that can easily serve as a home office, bonus room, or game room. An expansive walk-in attic, already plumbed for a third full bathroom, offers incredible potential for future expansion. The attached garage includes built-in cabinetry, providing exceptional storage and organization. Outside, enjoy the beautifully landscaped .409 acre corner lot with an irrigation system to keep the grounds lush and vibrant throughout the seasons. With its prime location in Midlothian, VA, this home offers easy access to all of the amenities that the area has to offer, including great schools, shopping centers, restaurants, and entertainment options. This exceptional home combines spacious living, thoughtful upgrades, and room to grow--all in a picturesque setting that's ready for you to call home. Owner/Agent
Pending
$529,900
12000 Sugar Hill Dr, Midlothian, VA 23112
4beds
2,654sqft
:
Get pre-qualified$3,338/mo
Single Family Residence
Built in 2006
0.41 Acres Lot
$536,100 Zestimate®
$200/sqft
$48/mo HOA
What's special
Stunning see-through fireplaceInviting floor planSpacious livingSpacious great roomPicturesque settingThoughtful upgradesCharming bay window
- 14 days |
- 38 |
- 0 |
Likely to sell faster than
Zillow last checked:
Listing updated:
Listed by:
Vickie Simpson 804-615-4757,
Long & Foster REALTORS 804-447-2619
Source: CVRMLS,MLS#: 2618149 Originating MLS: Central Virginia Regional MLS
Originating MLS: Central Virginia Regional MLSFacts & features
Interior
Bedrooms & bathrooms
- Bedrooms: 4
- Bathrooms: 2
- Full bathrooms: 2
Primary bedroom
- Description: Hardwood, Huge WIC (14'11-9'9), Ceiling Fan/Light
- Level: First
- Dimensions: 17.7 x 14.11
Bedroom 2
- Description: Carpet, Double Door Closet
- Level: First
- Dimensions: 11.8 x 11.5
Bedroom 3
- Description: Carpet, Double Door Closet, Ceiling Fan/Light
- Level: First
- Dimensions: 10.2 x 11.1
Bedroom 4
- Description: Carpet, Ceiling Fan/Light
- Level: Second
- Dimensions: 23.3 x 17.9
Dining room
- Description: Hardwood, Crown Molding, Chair Rail
- Level: First
- Dimensions: 11.8 x 11.9
Florida room
- Description: Hardwood, FP, Ceiling Fan/Light
- Level: First
- Dimensions: 10.7 x 14.8
Foyer
- Description: Hardwood, Crown Molding, Chair Rail
- Level: First
- Dimensions: 11.8 x 6.2
Other
- Description: Tub & Shower
- Level: First
Great room
- Description: Hardwood, Cathedral Ceiling, FP
- Level: First
- Dimensions: 18.7 x 23.1
Kitchen
- Description: Hardwood, Newer Appl., Recessed Lights
- Level: First
- Dimensions: 24.6 x 11.9
Laundry
- Description: Ceramic Floor, Wire Shelving
- Level: First
- Dimensions: 11.8 x 8.4
Heating
- Electric, Forced Air, Natural Gas
Cooling
- Central Air
Appliances
- Included: Dryer, Dishwasher, Electric Cooking, Disposal, Gas Water Heater, Microwave
Features
- Bedroom on Main Level, Bay Window, Ceiling Fan(s), Cathedral Ceiling(s), Dining Area, Separate/Formal Dining Room, Double Vanity, Eat-in Kitchen, Fireplace, Garden Tub/Roman Tub, High Ceilings, High Speed Internet, Main Level Primary, Recessed Lighting, Cable TV, Wired for Data, Walk-In Closet(s), Central Vacuum
- Flooring: Ceramic Tile, Partially Carpeted, Wood
- Basement: Crawl Space
- Attic: Floored,Walk-In
- Number of fireplaces: 1
- Fireplace features: Gas, Insert
Interior area
- Total interior livable area: 2,654 sqft
- Finished area above ground: 2,654
- Finished area below ground: 0
Video & virtual tour
Property
Parking
- Total spaces: 2
- Parking features: Attached, Direct Access, Driveway, Garage, Garage Door Opener, Oversized, Paved, Workshop in Garage
- Attached garage spaces: 2
- Has uncovered spaces: Yes
Features
- Levels: One
- Stories: 1
- Patio & porch: Front Porch, Patio
- Exterior features: Sprinkler/Irrigation, Paved Driveway
- Pool features: Pool, Community
- Fencing: None
Lot
- Size: 0.41 Acres
- Features: Corner Lot, Landscaped
Details
- Parcel number: 739668776700000
- Zoning description: R12
Construction
Type & style
- Home type: SingleFamily
- Architectural style: Ranch,Transitional
- Property subtype: Single Family Residence
Materials
- Brick, Drywall, Frame, Vinyl Siding
Condition
- Resale
- New construction: No
- Year built: 2006
Utilities & green energy
- Sewer: Public Sewer
- Water: Public
Community & HOA
Community
- Features: Common Grounds/Area, Clubhouse, Community Pool, Home Owners Association, Pool, Trails/Paths
- Subdivision: Bayhill Pointe
HOA
- Has HOA: Yes
- Amenities included: Landscaping, Management
- Services included: Common Areas, Pool(s)
- HOA fee: $143 quarterly
Location
- Region: Midlothian
Financial & listing details
- Price per square foot: $200/sqft
- Tax assessed value: $496,300
- Annual tax amount: $4,417
- Date on market: 7/14/2026
- Ownership: Individuals
- Ownership type: Sole Proprietor
Estimated market value
$536,100
$509,000 - $563,000
$2,997/mo
Price history
| Date | Event | Price |
|---|---|---|
| 7/7/2026 | Pending sale | $529,900$200/sqft |
Source:  CVRMLS #2618149 Report a problem CVRMLS #2618149 Report a problem | ||
| 7/6/2026 | Listed for sale | $529,900+50.5%$200/sqft |
Source: CVRMLS #2618149 Report a problem | ||
| 6/28/2006 | Sold | $352,050$133/sqft |
Source: Public Record Report a problem | ||
Public tax history
| Year | Property taxes | Tax assessment |
|---|---|---|
| 2025 | $4,266 +1.9% | $479,300 +3.1% |
| 2024 | $4,185 +1.5% | $465,000 +2.6% |
| 2023 | $4,123 +15.1% | $453,100 +16.4% |
| 2022 | $3,582 +2.2% | $389,300 +5.6% |
| 2021 | $3,504 +3.9% | $368,800 +3.9% |
| 2020 | $3,371 +3.7% | $354,800 +3.7% |
| 2019 | $3,249 -0.8% | $342,000 |
| 2018 | $3,274 +6.2% | $342,000 +3.2% |
| 2017 | $3,084 | $331,400 +4% |
| 2016 | $3,084 +2.3% | $318,600 +2.3% |
| 2015 | $3,015 +4.7% | $311,500 +4.7% |
| 2014 | $2,881 | $297,500 +8.1% |
| 2013 | -- | $275,100 |
| 2012 | -- | $275,100 -4.4% |
| 2011 | -- | $287,700 -5.7% |
| 2010 | -- | $305,100 -9.8% |
| 2009 | -- | $338,200 -3.5% |
| 2008 | -- | $350,300 +7.2% |
| 2007 | -- | $326,900 |
Find assessor info on the county website
Monthly payment
Est. payment
Payment breakdown
Explore the cost of this home by adjusting the details. Changes won't be saved.Climate risks
Neighborhood: 23112
Nearby schools
GreatSchools rating
- 10/10Alberta Smith Elementary SchoolGrades: PK-5Distance: 1.4 mi
- 5/10Bailey Bridge Middle SchoolGrades: 6-8Distance: 0.9 mi
- 4/10Manchester High SchoolGrades: 9-12Distance: 0.9 mi
Schools provided by the listing agent
- Elementary: Alberta Smith
- Middle: Bailey Bridge
- High: Manchester
Source: CVRMLS. This data may not be complete. We recommend contacting the local school district to confirm school assignments for this home.
- $479,9004 bd3 ba2.3k sqft8812 Bailey Creek Rd, Midlothian, VA 23112Off Market
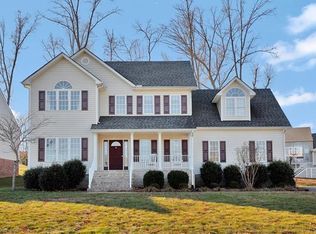
- $497,2004 bd3 ba2.3k sqft12007 Sugar Hill Dr, Midlothian, VA 23112Off Market
- $519,4006 bd3 ba3k sqft12018 Sugar Hill Dr, Midlothian, VA 23112Off Market

- $568,2004 bd3 ba2 sqft12001 Sugar Hill Dr, Midlothian, VA 23112Off Market
- $550,0004 bd4 ba2.8k sqft8806 Bailey Creek Rd, Midlothian, VA 23112Sold
- $449,0003 bd2 ba2.4k sqft11954 Sugar Hill Dr, Midlothian, VA 23112Sold
- $559,1004 bd2 ba2.6k sqft12013 Sugar Hill Dr, Midlothian, VA 23112Off Market
- $518,5004 bd3 ba2.4k sqft11819 Sugar Hill Dr, Midlothian, VA 23112Off Market
A local agent can set up tours, give advice and negotiate with sellers.
Similar homes
- $480,0004 bd3 ba2.5k sqft8724 Hillcreek Dr, Midlothian, VA 23112For Sale
 MLS ID #2614464, Erin Hungerford, Long & Foster REALTORS. CVRMLS
 - $479,9004 bd3 ba2.2k sqft12419 Buffalo Nickel Dr, Midlothian, VA 23112For Sale
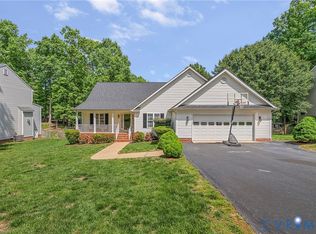 MLS ID #2608691, Olivia Major, Real Broker LLC. CVRMLS
 - $535,0004 bd3 ba2.6k sqft15006 Hazelbury Cir, Midlothian, VA 23112For Sale
 MLS ID #2618277, Jamie Younger, Long & Foster REALTORS. CVRMLS
 - $490,0004 bd2 ba1.9k sqft13430 Hensley Rd, Midlothian, VA 23112For Sale
 MLS ID #2613428, Lauryn Haynie, Samson Properties. CVRMLS
 - $599,0004 bd4 ba3.2k sqft5900 Harbourwood Pl, Midlothian, VA 23112For SaleMLS ID #2618631, Betsy Dotterer, The Steele Group. CVRMLS
- $499,9504 bd3 ba2.5k sqft6110 Sedgefield Ter, Midlothian, VA 23112For SaleMLS ID #2613125, Rafael Lugo, Long & Foster REALTORS. CVRMLS
- $489,9004 bd3 ba2.3k sqft6555 Saint Cecelia Dr, Midlothian, VA 23112For SaleMLS ID #2613432, Nicholas Thurman, CapCenter. CVRMLS
- $479,9004 bd3 ba2.1k sqft15005 Manor Gate Ct, Midlothian, VA 23112For SaleMLS ID #2615013, Carol Beth Buchanan, Shaheen Ruth Martin & Fonville. CVRMLS
- $545,0004 bd3 ba2.8k sqft13524 Mountcastle Rd, Chesterfield, VA 23832For SaleMLS ID #2618001, Milton Nichols, United Real Estate Richmond. CVRMLS
- $514,9004 bd4 ba2.1k sqft15519 Centerline Ct, Chesterfield, VA 23832For SaleMLS ID #2619104, Lauren DeMarco, EXP Realty, LLC. CVRMLS
- $540,0003 bd3 ba2.5k sqft12301 Hulsey Dr, Chesterfield, VA 23838For SaleMLS ID #2617324, Catherine Curran, KW Metro Center. CVRMLS
- $574,9003 bd3 ba2.4k sqft15612 Cambria Cove Blvd, Midlothian, VA 23112For SaleMLS ID #2616074, Bentley Affendikis, Joyner Fine Properties. CVRMLS
- $599,5005 bd4 ba3k sqft2304 Millcrest Ter, Midlothian, VA 23112For SaleMLS ID #2618117, Kathie Hogg, Napier REALTORS ERA. CVRMLS
- $535,0004 bd3 ba2.7k sqft12512 Second Branch Rd, Chesterfield, VA 23838For SaleMLS ID #2614742, Barbara Reagan, Long & Foster REALTORS. CVRMLS
- $559,0004 bd3 ba2.4k sqft1325 Hawkins Wood Cir, Midlothian, VA 23114For SaleMLS ID #2610111, Zhanna Shuparska, Joyner Fine Properties. CVRMLS
- $469,9504 bd3 ba2.1k sqft8519 Sunningdale Ter, Chesterfield, VA 23832For SaleMLS ID #2618188, Conner Brown, Joyner Fine Properties. CVRMLS
- $559,9504 bd3 ba2.6k sqft8203 Gates Bluff Pl, Chesterfield, VA 23832For SaleMLS ID #2615246, Chris Elliott, Keller Williams Realty. CVRMLS
- $539,0004 bd3 ba2.3k sqft11937 Dunvegan Ct, Chesterfield, VA 23838For SaleMLS ID #2616154, Meredith Hopper, Redfin Corporation. CVRMLS
- $549,0003 bd2 ba2.2k sqft1142 Alcorn Ter, Midlothian, VA 23114For SaleMLS ID #2618221, Emily Purdum, Providence Hill Real Estate. CVRMLS
- $495,0004 bd4 ba2.9k sqft9367 Springmount Ter, Chesterfield, VA 23832For SaleMLS ID #2616218, Annemarie Franz, RE/MAX Commonwealth. CVRMLS
