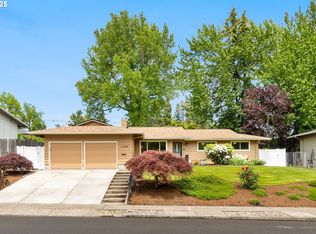
Fall in love with this gem of a home in the heart of the sought after Ridgecrest neighborhood! This sweet traditional has been meticulously cared for and is truly ready to move in, relax and enjoy! The kitchen boasts of sleek stainless steel appliances, updated cabinetry and granite counters. The family room and dining room embrace a wood burning fireplace framed out by custom built ins. The open concept design creates flow and an inviting space for family and friends to gather. Three true bedrooms on the main with an office or 4th bedroom(no closet) on the lower level lends to separation for guests or those who work from home. The lower level has a separate entrance for privacy or rental income. The bonus room has a newer gas fireplace to keep you cozy all year round. You will love the custom plantation shutters to ensure additional privacy. French doors lead to an outdoor extended living, retreat like space. Enjoy all your favorite summer activities with the substantial Trex deck and the luscious mature landscape for your viewing pleasure. Conveniently located just a few blocks from the neighborhood park. This one is a treasure not to be missed!
Sold
$643,000
11955 SW Blakeney St, Beaverton, OR 97008
4beds
2,020sqft
Residential, Single Family Residence
Built in 1968
7,405 Square Feet Lot
$628,900 Zestimate®
$318/sqft
$2,905 Estimated rent
Home value
$628,900
$591,000 - $667,000
$2,905/mo
Zestimate® history
Owner options
List your home for rent
$2,905/mo
Rent Zestimate®
Find your next renter with Zillow Rental Manager. Plus, with online applications, you can quickly screen prospective tenants – for free.
$2,905/mo
Rent Zestimate®
Refinance and save
$3,889/mo
Est. payment
Refinancing to a lower rate could help reduce your monthly payments and save thousands over the life of the loan.
$3,889/mo
Est. payment
Explore your selling options
Work with a Zillow partner agent
Leverage their expertise and Zillow's premium Showcase listings to get your home seen by more buyers.
Get startedList with your own agent
Get your home in front of millions of buyers by listing it on Zillow.
Learn how to do itSell it yourself
Take full control of how buyers see your home on Zillow by listing For Sale by Owner (FSBO).
List your homeWhat's special
Wood burning fireplaceNewer gas fireplaceOutdoor extended livingSleek stainless steel appliancesTrex deckUpdated cabinetryFrench doors
Zillow last checked:
Listing updated:
Listed by:
Carolyn Hoty 503-780-3688,
Keller Williams Realty Professionals
Bought with:
Jeff Cooke, 200211099
Keller Williams Realty Portland Premiere
Source: RMLS (OR),MLS#: 248335895
Facts & features
Interior
Bedrooms & bathrooms
- Bedrooms: 4
- Bathrooms: 2
- Full bathrooms: 2
- Main level bathrooms: 1
Rooms
- Room types: Bedroom 4, Bonus Room, Utility Room, Bedroom 2, Bedroom 3, Dining Room, Family Room, Kitchen, Living Room, Primary Bedroom
Primary bedroom
- Features: Bathroom, Ceiling Fan, Granite
- Level: Main
- Area: 140
- Dimensions: 14 x 10
Bedroom 2
- Level: Main
- Area: 90
- Dimensions: 10 x 9
Bedroom 3
- Level: Main
- Area: 90
- Dimensions: 10 x 9
Bedroom 4
- Level: Lower
- Area: 88
- Dimensions: 11 x 8
Dining room
- Features: Formal
- Level: Main
- Area: 90
- Dimensions: 10 x 9
Kitchen
- Features: Kitchen Dining Room Combo, Granite
- Level: Main
- Area: 135
- Width: 9
Living room
- Features: Fireplace, French Doors, Great Room
- Level: Main
- Area: 299
- Dimensions: 23 x 13
Heating
- Forced Air, Fireplace(s)
Cooling
- Central Air
Appliances
- Included: Built In Oven, Built-In Range, Dishwasher, Disposal, Gas Appliances, Microwave, Stainless Steel Appliance(s), Washer/Dryer, Gas Water Heater
- Laundry: Laundry Room
Features
- Ceiling Fan(s), Granite, Sink, Formal, Kitchen Dining Room Combo, Great Room, Bathroom
- Flooring: Vinyl
- Doors: French Doors
- Windows: Double Pane Windows, Vinyl Frames
- Number of fireplaces: 2
- Fireplace features: Wood Burning
Interior area
- Total structure area: 2,020
- Total interior livable area: 2,020 sqft
Property
Parking
- Total spaces: 2
- Parking features: Driveway, Garage Door Opener, Attached
- Attached garage spaces: 2
- Has uncovered spaces: Yes
Features
- Levels: Multi/Split
- Stories: 2
- Patio & porch: Deck
- Exterior features: Yard
- Fencing: Fenced
- Has view: Yes
- View description: Trees/Woods
Lot
- Size: 7,405 Square Feet
- Features: Level, Trees, SqFt 7000 to 9999
Details
- Parcel number: R197584
Construction
Type & style
- Home type: SingleFamily
- Property subtype: Residential, Single Family Residence
Materials
- Cement Siding
- Foundation: Slab
- Roof: Composition
Condition
- Updated/Remodeled
- New construction: No
- Year built: 1968
Utilities & green energy
- Gas: Gas
- Sewer: Public Sewer
- Water: Public
Community & HOA
HOA
- Has HOA: No
Location
- Region: Beaverton
Financial & listing details
- Price per square foot: $318/sqft
- Tax assessed value: $681,440
- Annual tax amount: $6,453
- Date on market: 5/1/2025
- Cumulative days on market: 19 days
- Listing terms: Cash,Conventional,FHA,VA Loan
- Road surface type: Paved
Price history
| Date | Event | Price |
|---|---|---|
| 6/17/2025 | Sold | $643,000-1.1%$318/sqft |
Source:  RMLS (OR) #248335895 Report a problem RMLS (OR) #248335895 Report a problem | ||
| 5/20/2025 | Pending sale | $650,000$322/sqft |
Source: RMLS (OR) #248335895 Report a problem | ||
| 5/1/2025 | Listed for sale | $650,000+73.3%$322/sqft |
Source: RMLS (OR) #248335895 Report a problem | ||
| 7/17/2015 | Sold | $375,000+7.1%$186/sqft |
Source: RMLS (OR) #15228362 Report a problem | ||
| 5/29/2015 | Pending sale | $350,000$173/sqft |
Source: Summa Real Estate Group #15228362 Report a problem | ||
| 5/26/2015 | Listed for sale | $350,000+169.2%$173/sqft |
Source: Summa Real Estate Group #15228362 Report a problem | ||
| 10/20/1995 | Sold | $130,000$64/sqft |
Source: Public Record Report a problem | ||
Public tax history
| Year | Property taxes | Tax assessment |
|---|---|---|
| 2025 | $6,720 +4.1% | $305,860 +3% |
| 2024 | $6,453 +5.9% | $296,960 +3% |
| 2023 | $6,093 +4.5% | $288,320 +3% |
| 2022 | $5,832 +3.6% | $279,930 |
| 2021 | $5,628 +3.1% | -- |
| 2020 | $5,456 +3.3% | $263,870 +3% |
| 2019 | $5,284 +3.3% | $256,190 |
| 2018 | $5,115 | $256,190 +6.1% |
| 2017 | $5,115 +7.6% | $241,490 +3% |
| 2016 | $4,753 | $234,460 +3% |
| 2015 | $4,753 +3.9% | $227,640 +11% |
| 2014 | $4,576 +14.3% | $205,090 +3% |
| 2013 | $4,005 +9.5% | $199,120 +3% |
| 2012 | $3,658 +3.2% | $193,330 -17.5% |
| 2011 | $3,543 +2.6% | $234,330 -7.9% |
| 2010 | $3,453 +2.3% | $254,370 -3.2% |
| 2009 | $3,374 +8.3% | $262,780 -11.6% |
| 2008 | $3,117 +1% | $297,310 +0.9% |
| 2007 | $3,086 +10.1% | $294,790 -1.3% |
| 2006 | $2,802 -7.3% | $298,530 +24.4% |
| 2005 | $3,022 +10.1% | $239,950 +20.7% |
| 2004 | $2,745 -3% | $198,770 +4.5% |
| 2003 | $2,830 +12.4% | $190,240 +6.5% |
| 2002 | $2,517 +4.8% | $178,700 +1.6% |
| 2001 | $2,401 +6.8% | $175,830 +0.1% |
| 2000 | $2,249 | $175,720 |
Find assessor info on the county website
Neighborhood: Vose
Nearby homes
- $585,0003 bd2 ba1.5k sqft11975 SW Blakeney St, Beaverton, OR 97008Sold
- $559,8003 bd2 ba2.4k sqft11925 SW Blakeney St, Beaverton, OR 97008Off Market
- $272,200-- bd-- ba-- sqft11940 SW Blakeney Ct, Beaverton, OR 97008Off Market
- $740,1004 bd3 ba2.6k sqft11950 SW Blakeney Ct, Beaverton, OR 97008Off Market

- $538,3004 bd2 ba1.8k sqft7425 SW Hillcrest Pl, Beaverton, OR 97008Off Market
- $570,7004 bd2 ba1.9k sqft11970 SW Clifford St, Beaverton, OR 97008Off Market
- $600,4004 bd3 ba1.9k sqft12025 SW Blakeney St, Beaverton, OR 97008Off Market
- $692,8004 bd2 ba2k sqft11920 SW Clifford St, Beaverton, OR 97008Off Market
Nearby schools
GreatSchools rating
- 5/10Vose Elementary SchoolGrades: PK-5Distance: 0.3 mi
- 5/10Whitford Middle SchoolGrades: 6-8Distance: 0.9 mi
- 5/10Southridge High SchoolGrades: 9-12Distance: 1.2 mi
Schools provided by the listing agent
- Elementary: Vose
- Middle: Whitford
- High: Southridge
Source: RMLS (OR). This data may not be complete. We recommend contacting the local school district to confirm school assignments for this home.
Get a cash offer in 3 minutes
Find out how much your home could sell for in as little as 3 minutes with a no-obligation cash offer.
Estimated market value
$628,900
Get a cash offer in 3 minutes
Find out how much your home could sell for in as little as 3 minutes with a no-obligation cash offer.
Estimated market value
$628,900
- Oregon
- Washington County
- Beaverton
- 97008
- Vose
- 11955 SW Blakeney St
Nearby cities
Nearby neighborhoods
Nearby zip codes
Other Beaverton Topics
