Skip main navigation
Sold
  • $585,000

    11975 SW Blakeney St, Beaverton, OR 97008

    3beds
    1,580sqft
    Residential, Single Family Residence
    Built in 1967
    7,405 Square Feet Lot
    $574,200 Zestimate®
    $370/sqft
    $2,750 Estimated rent

    Home value

    $574,200

    $540,000 - $609,000

    $2,750/mo

    Zestimate® history
    Loading
    Loading...

    Owner options

    List your home for rent

    $2,750/mo

    Rent Zestimate®

    Find your next renter with Zillow Rental Manager. Plus, with online applications, you can quickly screen prospective tenants – for free.

    Learn more

    $2,750/mo

    Rent Zestimate®

    Refinance and save

    $3,540/mo

    Est. payment

    Refinancing to a lower rate could help reduce your monthly payments and save thousands over the life of the loan.

    See today's rates

    $3,540/mo

    Est. payment

    Explore your selling options

    Work with a Zillow partner agent

    Leverage their expertise and Zillow's premium Showcase listings to get your home seen by more buyers.

    Get started

    List with your own agent

    Get your home in front of millions of buyers by listing it on Zillow.

    Learn how to do it

    Sell it yourself

    Take full control of how buyers see your home on Zillow by listing For Sale by Owner (FSBO).

    List your home

    What's special

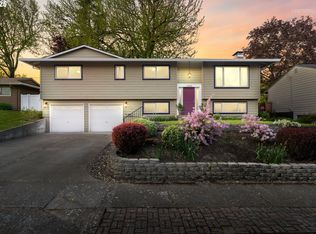
    Single-level living in the beautiful Ridgecrest neighborhood! This lovely home has been meticulously maintained and has an extensive list of improvements from top to bottom, creating a truly turnkey property! Just SOME of the new or replaced items include: roof, furnace, A/C, gas line to house, driveway, hot water heater, re-piped plumbing. SOME of the updates include: a kitchen remodel with all new appliances, both bathrooms fully remodeled, exterior painted, and much more. Enjoy single-level living, knowing the hard work and big investments have been done! This home has a traditional 60’s floor plan that never goes out of style and includes a formal living room with a new gas fireplace opening to the dining room. The gorgeous new kitchen is large enough for the chef to work their magic while others gather around the island or wander to the outside patio. A family room includes a retro wood-burning fireplace and is the perfect spot for movie nights, office space, or a gaming room!A large primary bedroom is quietly located on the back of the house and includes a large closet as well as a fully remodeled bathroom with a step-in shower. The two additional bedrooms feature sunny south-facing windows and are located across the hall from a generously sized remodeled bath.Enjoy peaceful al fresco dining in the private backyard patio, listening to the birds or tending your garden.This home is located in a special neighborhood! Great parks around the corner and so quiet – you’d never know that important HWY’s and amenities are just minutes away!

    Zillow last checked:

    Listing updated:

    Listed by:

    Cricket Forsey #AGENT_PHONE,

    Keller Williams Realty Portland Premiere

    Bought with:

    John Tae, 201209617

    eXp Realty, LLC

    Source: RMLS (OR),MLS#: 444689123MLS Logo

    Facts & features

    Interior

    Bedrooms & bathrooms
    • Bedrooms: 3
    • Bathrooms: 2
    • Full bathrooms: 2
    • Main level bathrooms: 2
    Rooms
    • Room types: Laundry, Bedroom 2, Bedroom 3, Dining Room, Family Room, Kitchen, Living Room, Primary Bedroom
    Primary bedroom
    • Features: Ceiling Fan, Hardwood Floors, Closet, Ensuite, Walkin Shower
    • Level: Main
    • Area: 165
    • Dimensions: 15 x 11
    Bedroom 2
    • Features: Hardwood Floors, Closet
    • Level: Main
    • Area: 99
    • Dimensions: 11 x 9
    Bedroom 3
    • Features: Hardwood Floors, Closet
    • Level: Main
    • Area: 110
    • Dimensions: 11 x 10
    Dining room
    • Features: Hardwood Floors
    • Level: Main
    • Area: 110
    • Dimensions: 11 x 10
    Family room
    • Features: Ceiling Fan, Fireplace, Vinyl Floor
    • Level: Main
    • Area: 216
    • Dimensions: 18 x 12
    Kitchen
    • Features: Dishwasher, Disposal, Hardwood Floors, Island, Sliding Doors, Free Standing Range, Free Standing Refrigerator, Granite
    • Level: Main
    • Area: 198
    • Width: 11
    Living room
    • Features: Fireplace, Hardwood Floors
    • Level: Main
    • Area: 252
    • Dimensions: 18 x 14
    Heating
    • Forced Air, Fireplace(s)
    Cooling
    • Central Air
    Appliances
    • Included: Dishwasher, Disposal, Free-Standing Range, Free-Standing Refrigerator, Washer/Dryer, Electric Water Heater
    • Laundry: Laundry Room
    Features
    • Granite, Sink, Closet, Ceiling Fan(s), Kitchen Island, Walkin Shower, Tile
    • Flooring: Hardwood, Vinyl
    • Doors: Sliding Doors
    • Windows: Double Pane Windows
    • Basement: Crawl Space
    • Number of fireplaces: 2
    • Fireplace features: Gas, Wood Burning
    Interior area
    • Total structure area: 1,580
    • Total interior livable area: 1,580 sqft

    Property

    Parking
    • Total spaces: 2
    • Parking features: Driveway, On Street, Garage Door Opener, Attached
    • Attached garage spaces: 2
    • Has uncovered spaces: Yes
    Accessibility
    • Accessibility features: Garage On Main, Minimal Steps, Natural Lighting, One Level, Accessibility
    Features
    • Levels: One
    • Stories: 1
    • Patio & porch: Patio
    • Exterior features: Garden, Yard
    • Fencing: Fenced
    Lot
    • Size: 7,405 Square Feet
    • Features: Sloped, SqFt 7000 to 9999
    Details
    • Additional structures: ToolShed
    • Parcel number: R197593

    Construction

    Type & style
    • Home type: SingleFamily
    • Architectural style: Ranch
    • Property subtype: Residential, Single Family Residence
    Materials
    • Lap Siding, Wood Siding
    • Roof: Composition
    Condition
    • Approximately
    • New construction: No
    • Year built: 1967

    Utilities & green energy

    • Gas: Gas
    • Sewer: Public Sewer
    • Water: Public

    Community & HOA

    HOA
    • Has HOA: No
    Location
    • Region: Beaverton

    Financial & listing details

    • Price per square foot: $370/sqft
    • Tax assessed value: $599,890
    • Annual tax amount: $5,897
    • Date on market: 5/22/2025
    • Cumulative days on market: 5 days
    • Listing terms: Cash,Conventional,FHA,VA Loan
    • Road surface type: Paved

    Price history

    DateEventPrice
    8/14/2025Listing removed$2,745$2/sqft
    Source: Zillow Rentals Report a problem
    7/31/2025Listed for rent$2,745$2/sqft
    Source: Zillow Rentals Report a problem
    7/1/2025Sold$585,000$370/sqft
    Source: RMLS (OR) #444689123 Report a problem
    5/27/2025Pending sale$585,000$370/sqft
    Source: RMLS (OR) #444689123 Report a problem
    5/22/2025Listed for sale$585,000+101.7%$370/sqft
    Source: RMLS (OR) #444689123 Report a problem
    3/5/2015Sold$290,000$184/sqft
    Source: RMLS (OR) #15673122 Report a problem
    1/31/2015Pending sale$290,000$184/sqft
    Source: Meadows Group Inc., Realtors #15673122 Report a problem
    1/24/2015Listed for sale$290,000+57.2%$184/sqft
    Source: Meadows Group Inc Realtors #15673122 Report a problem
    3/7/2003Sold$184,500$117/sqft
    Source: Public Record Report a problem

    Public tax history

    YearProperty taxesTax assessment
    2025$6,141 +4.1%$279,540 +3%
    2024$5,898 +5.9%$271,400 +3%
    2023$5,569 +4.5%$263,500 +3%
    2022$5,330 +3.6%$255,830
    2021$5,143 +3.1%--
    2020$4,987 +3.3%$241,150 +3%
    2019$4,829 +3.3%$234,130
    2018$4,675 $234,130 +8.9%
    2017$4,675 +17.9%$214,920 +9.9%
    2016$3,964 $195,560 +3%
    2015$3,964 +3.9%$189,870 +3%
    2014$3,817 +4.4%$184,340 +3%
    2013$3,657 +11.2%$178,980 +3%
    2012$3,288 +3.2%$173,770 -21.9%
    2011$3,185 +2.6%$222,490 -7.8%
    2010$3,104 +2.3%$241,220 -3.3%
    2009$3,033 +8.3%$249,460 -11.8%
    2008$2,801 +1%$282,960 +1.5%
    2007$2,773 +10.1%$278,760 -1.1%
    2006$2,518 -7.3%$281,970 +25.1%
    2005$2,717 +10.1%$225,380 +20.7%
    2004$2,467 -4%$186,720 +4.7%
    2003$2,572 +22.8%$178,340 +7%
    2002$2,095 +4.8%$166,710 +1.8%
    2001$1,999 +6.8%$163,760 +0.2%
    2000$1,872 $163,450
    Find assessor info on the county website

    Neighborhood: Vose

    Nearby schools

    GreatSchools rating
    Schools provided by the listing agent
    • Elementary: Vose
    • Middle: Whitford
    • High: Southridge

    Source: RMLS (OR). This data may not be complete. We recommend contacting the local school district to confirm school assignments for this home.

    Get a cash offer in 3 minutes
    Find out how much your home could sell for in as little as 3 minutes with a no-obligation cash offer.
    Estimated market value
    $574,200
    Get a cash offer in 3 minutes
    Find out how much your home could sell for in as little as 3 minutes with a no-obligation cash offer.
    Estimated market value
    $574,200