Skip main navigation
Closed
  • Listed by: ReeceNichols Real Estate • Rena Mooney • 314-808-5759
    Bought with: Platinum Realty of St. Louis
    Price Unknown

    11956 Autumn Lakes Dr, Maryland Heights, MO 63043

    3beds
    1,982sqft
    Townhouse
    Built in 1987
    4,225 Square Feet Lot
    $272,300 Zestimate®
    $--/sqft
    $2,322 Estimated rent

    Home value

    $272,300

    $253,000 - $291,000

    $2,322/mo

    Zestimate® history
    Loading
    Loading...

    Owner options

    List your home for rent

    $2,322/mo

    Rent Zestimate®

    Find your next renter with Zillow Rental Manager. Plus, with online applications, you can quickly screen prospective tenants – for free.

    Learn more

    $2,322/mo

    Rent Zestimate®

    Refinance and save

    $504/mo

    Est. payment

    Refinancing to a lower rate could help reduce your monthly payments and save thousands over the life of the loan.

    See today's rates

    $504/mo

    Est. payment

    Explore your selling options

    Work with a Zillow partner agent

    Leverage their expertise and Zillow's premium Showcase listings to get your home seen by more buyers.

    Get started

    List with your own agent

    Get your home in front of millions of buyers by listing it on Zillow.

    Learn how to do it

    Sell it yourself

    Take full control of how buyers see your home on Zillow by listing For Sale by Owner (FSBO).

    List your home

    What's special

    Partially finished lower levelGranite countertopsOpen light-filled floor planUpdated kitchenWalking trailsCustom shadesBreakfast bar
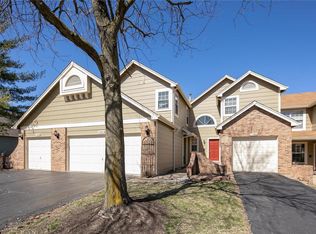
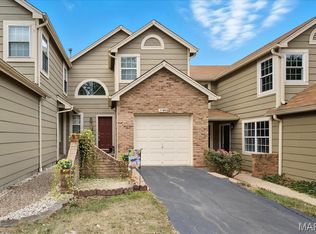
    Welcome to one of the largest townhomes in the sought-after Autumn Lakes community! Enjoy over 60 acres of beautifully maintained common ground, walking trails, and two stocked lakes. This spacious 3-bedroom, 3.5-bath townhome with a one-car garage offers an open, light-filled floor plan designed for modern living. The primary suite features a vaulted ceiling, walk-in closet, and a luxury bath with double sinks, separate tub and shower, plus a versatile sitting room—perfect for an office or cozy retreat. A second bedroom and full bath complete the upper level. The main floor showcases beautiful hardwood floors, an updated kitchen with 42” white cabinets, granite countertops, a breakfast bar, and newer stainless steel appliances. The dining area opens to a large living room with access to a private deck overlooking peaceful green space and trees. Custom shades add a touch of elegance throughout. The partially finished lower level includes a third bedroom (or recreation room) and a full bath—ideal for guests or additional living space. Autumn Lakes’ community amenities, include 2 lakes, clubhouse, pool, and pickle ball/tennis courts—all in a serene, park-like setting! Water, sewer & trash included. Home warranty for buyers peace of mind.

    Zillow last checked:

    Listing updated:

    Listed by:

    Rena Mooney 314-808-5759,

    ReeceNichols Real Estate

    Bought with:

    Tiffany R Combs, 2021038010

    Platinum Realty of St. Louis

    Source: MARIS,MLS#: 25067939MLS LogoOriginating MLS: St. Louis Association of REALTORS

    Facts & features

    Interior

    Bedrooms & bathrooms
    • Bedrooms: 3
    • Bathrooms: 4
    • Full bathrooms: 3
    • 1/2 bathrooms: 1
    • Main level bathrooms: 1
    Primary bedroom
    • Features: Floor Covering: Carpeting
    • Level: Upper
    • Area: 234
    • Dimensions: 18x13
    Bedroom
    • Features: Floor Covering: Carpeting
    • Level: Upper
    • Area: 168
    • Dimensions: 14x12
    Bedroom
    • Features: Floor Covering: Carpeting
    • Level: Basement
    • Area: 280
    • Dimensions: 20x14
    Dining room
    • Features: Floor Covering: Wood
    • Level: Main
    • Area: 108
    • Dimensions: 12x9
    Kitchen
    • Features: Floor Covering: Wood
    • Level: Main
    • Area: 144
    • Dimensions: 16x9
    Living room
    • Features: Floor Covering: Wood
    • Level: Main
    • Area: 294
    • Dimensions: 21x14
    Sitting room
    • Features: Floor Covering: Carpeting
    • Level: Upper
    • Area: 99
    • Dimensions: 11x9
    Heating
    • Forced Air, Natural Gas
    Cooling
    • Ceiling Fan(s), Central Air
    Appliances
    • Included: Stainless Steel Appliance(s), Dishwasher, Disposal, Dryer, Microwave, Electric Oven, Refrigerator, Washer, Gas Water Heater
    • Laundry: In Basement, In Unit
    Features
    • Bookcases, Breakfast Bar, Breakfast Room, Ceiling Fan(s), Custom Cabinetry, Double Vanity, Entrance Foyer, Granite Counters, Open Floorplan, Vaulted Ceiling(s), Walk-In Closet(s)
    • Flooring: Carpet, Hardwood
    • Doors: Panel Door(s), Sliding Doors
    • Windows: Insulated Windows, Window Coverings
    • Basement: Concrete,Partially Finished,Full,Sleeping Area,Walk-Out Access
    • Has fireplace: No
    • Fireplace features: Decorative, Living Room
    Interior area
    • Total structure area: 1,982
    • Total interior livable area: 1,982 sqft
    • Finished area above ground: 1,622
    • Finished area below ground: 1,622

    Property

    Parking
    • Total spaces: 1
    • Parking features: Additional Parking, Attached, Garage, Garage Door Opener, Garage Faces Front, Kitchen Level, Parking Lot
    • Attached garage spaces: 1
    Features
    • Levels: Two
    • Patio & porch: Covered, Deck, Front Porch, Patio
    • Exterior features: None
    • Has private pool: Yes
    • Pool features: In Ground
    • Fencing: None
    • Has view: Yes
    • View description: Trees/Woods
    • Waterfront features: Lake
    Lot
    • Size: 4,225 Square Feet
    • Features: Adjoins Common Ground, Adjoins Open Ground, Level
    Details
    • Additional structures: None
    • Parcel number: 12N411871
    • Special conditions: Standard

    Construction

    Type & style
    • Home type: Townhouse
    • Architectural style: Traditional
    • Property subtype: Townhouse
    • Attached to another structure: Yes
    Materials
    • Brick Veneer, Frame
    • Foundation: Concrete Perimeter
    • Roof: Architectural Shingle
    Condition
    • Updated/Remodeled
    • New construction: No
    • Year built: 1987
    Details
    • Warranty included: Yes

    Utilities & green energy

    • Electric: Ameren
    • Sewer: Public Sewer
    • Water: Public
    • Utilities for property: Electricity Connected, Natural Gas Connected, Sewer Connected, Water Connected

    Community & HOA

    Community
    • Features: Clubhouse, Lake, Pool, Sidewalks, Street Lights, Tennis Court(s), Public Bus, Storm Sewer, Trail(s)
    • Security: Carbon Monoxide Detector(s), Smoke Detector(s)
    • Subdivision: Autumn Lakes Eight Condo
    HOA
    • Has HOA: Yes
    • Amenities included: Clubhouse, Common Ground, Lake, Outside Management, Parking, Pickleball Court(s), Pool, RV/Boat Storage, Tennis Court(s), Trail(s)
    • Services included: Clubhouse, Insurance, Maintenance Grounds, Common Area Maintenance, Exterior Maintenance, Pest Control, Pool, Recreational Facilities, Roof, Sewer, Snow Removal, Trash, Water
    • HOA fee: $504 monthly
    • HOA name: Autumn Lakes
    Location
    • Region: Maryland Heights

    Financial & listing details

    • Tax assessed value: $237,600
    • Annual tax amount: $2,789
    • Date on market: 10/6/2025
    • Cumulative days on market: 39 days
    • Listing terms: Cash,Conventional,FHA,VA Loan
    • Ownership: Private
    • Electric utility on property: Yes

    Price history

    DateEventPrice
    11/14/2025Sold--
    Source: MARIS #25067939 Report a problem
    10/9/2025Contingent$225,000$114/sqft
    Source: MARIS #25067939 Report a problem
    10/6/2025Listed for sale$225,000-6.3%$114/sqft
    Source: MARIS #25067939 Report a problem
    11/30/2023Sold--
    Source: MARIS #23061917 Report a problem
    10/31/2023Pending sale$240,000$121/sqft
    Source: MARIS #23061917 Report a problem
    10/16/2023Listed for sale$240,000+33.4%$121/sqft
    Source: MARIS #23061917 Report a problem
    9/3/2020Sold--
    Source: Public Record Report a problem
    8/3/2020Pending sale$179,900$91/sqft
    Source: Coldwell Banker Premier Group #20050357 Report a problem
    7/30/2020Listed for sale$179,900$91/sqft
    Source: Coldwell Banker Premier Group #20050357 Report a problem
    5/12/2005Sold--
    Source: Public Record Report a problem

    Public tax history

    YearProperty taxesTax assessment
    2025$3,234 +16%$45,150 +23.8%
    2024$2,789 -0.5%$36,480
    2023$2,804 +3.9%$36,480 +13.9%
    2022$2,699 -1%$32,040
    2021$2,726 +9%$32,040 +8%
    2020$2,501 +3.1%$29,660
    2019$2,426 $29,660 +12.2%
    2018$2,426 $26,430
    2017$2,426 +0.1%$26,430 +5%
    2016$2,423 +3.1%$25,160
    2015$2,351 $25,160 -7.3%
    2014$2,351 -4.6%$27,130
    2013$2,464 $27,130 +11%
    2012-- $24,450
    2011-- $24,450 -24%
    2010$2,467 +8.9%$32,160
    2009$2,265 +0.4%$32,160 -4.9%
    2008$2,257 +17.2%$33,820
    2007$1,926 $33,820 +26.2%
    2006$1,926 -1.1%$26,790
    2005$1,947 +2.3%$26,790 +5.5%
    2003$1,904 +2%$25,400 -1.2%
    2002$1,867 +22.3%$25,710
    2001$1,526 $25,710
    Find assessor info on the county website

    Neighborhood: 63043

    Nearby schools

    GreatSchools rating
    Schools provided by the listing agent
    • Elementary: Parkwood Elem.
    • Middle: Pattonville Heights Middle
    • High: Pattonville Sr. High

    Source: MARIS. This data may not be complete. We recommend contacting the local school district to confirm school assignments for this home.

    Get a cash offer in 3 minutes
    Find out how much your home could sell for in as little as 3 minutes with a no-obligation cash offer.
    Estimated market value
    $272,300
    Get a cash offer in 3 minutes
    Find out how much your home could sell for in as little as 3 minutes with a no-obligation cash offer.
    Estimated market value
    $272,300