Skip main navigation
Closed
  • Listed by: Nettwork Global • David Eubank • 314-537-0900
    Bought with: Berkshire Hathaway HomeServices Select Properties
    Price Unknown

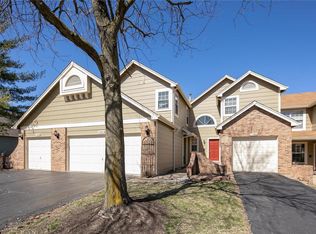
    11958 Autumn Lakes Dr, Maryland Heights, MO 63043

    2beds
    1,808sqft
    Condominium
    Built in 1987
    -- sqft lot
    $229,800 Zestimate®
    $--/sqft
    $2,016 Estimated rent

    Home value

    $229,800

    $216,000 - $246,000

    $2,016/mo

    Zestimate® history
    Loading
    Loading...

    Owner options

    List your home for rent

    $2,016/mo

    Rent Zestimate®

    Find your next renter with Zillow Rental Manager. Plus, with online applications, you can quickly screen prospective tenants – for free.

    Learn more

    $2,016/mo

    Rent Zestimate®

    Refinance and save

    $470/mo

    Est. payment

    Refinancing to a lower rate could help reduce your monthly payments and save thousands over the life of the loan.

    See today's rates

    $470/mo

    Est. payment

    Explore your selling options

    Work with a Zillow partner agent

    Leverage their expertise and Zillow's premium Showcase listings to get your home seen by more buyers.

    Get started

    List with your own agent

    Get your home in front of millions of buyers by listing it on Zillow.

    Learn how to do it

    Sell it yourself

    Take full control of how buyers see your home on Zillow by listing For Sale by Owner (FSBO).

    List your home

    What's special

    Guest suiteLower levelOpen layoutSpacious en suite bathPeaceful green spaceRecreation spaceDining area
    Turnkey and move-in ready! The seller is including all furniture -keep some or keep it all, kitchen appliances, and washer/dryer. Welcome to Autumn Lakes - one of the area’s most desirable communities! This Autumn Lakes condo offers a bright, open layout and a location just steps from the community lake and the pool. The primary suite features a vaulted ceiling and a spacious en suite bath, with extra room for a home office or quiet sitting area. A second bedroom and full bath complete the upper level. On the main floor, the open layout is ideal for entertaining—the dining area opens to a large living room with access to a private deck overlooking peaceful green space. The partially finished lower level offers a versatile open area—ideal for an office, guest suite, or recreation space—and includes a full bath for added convenience. Residents of Autumn Lakes enjoy exceptional amenities, including two private lakes, a clubhouse, swimming pool, and pickleball/tennis courts—all set within a serene, park-like environment. Water, sewer, and trash are included, and a home warranty provides added peace of mind for buyers. For more information about the community, visit www.autumnlakesstl.com.

    Zillow last checked:

    Listing updated:

    Listed by:

    David Eubank 314-537-0900,

    Nettwork Global

    Bought with:

    Khris Durso, 2020035332

    Berkshire Hathaway HomeServices Select Properties

    Source: MARIS,MLS#: 25070242MLS LogoOriginating MLS: St. Louis Association of REALTORS

    Facts & features

    Interior

    Bedrooms & bathrooms
    • Bedrooms: 2
    • Bathrooms: 4
    • Full bathrooms: 3
    • 1/2 bathrooms: 1
    • Main level bathrooms: 1
    Bedroom
    • Features: Floor Covering: Carpeting
    • Level: Second
    • Area: 234
    • Dimensions: 18x13
    Bathroom 2
    • Features: Floor Covering: Vinyl
    • Level: Second
    • Area: 60
    • Dimensions: 12x5
    Bathroom 2
    • Features: Floor Covering: Carpeting
    • Level: Second
    • Area: 132
    • Dimensions: 11x12
    Bathroom 3
    • Features: Floor Covering: Vinyl
    • Level: Second
    • Area: 40
    • Dimensions: 8x5
    Dining room
    • Features: Floor Covering: Carpeting
    • Level: Main
    • Area: 144
    • Dimensions: 16x9
    Kitchen
    • Features: Floor Covering: Vinyl
    • Level: Main
    • Area: 80
    • Dimensions: 10x8
    Living room
    • Features: Floor Covering: Carpeting
    • Level: Main
    • Area: 208
    • Dimensions: 16x13
    Cooling
    • Central Air
    Appliances
    • Laundry: In Basement
    Features
    • Has basement: Yes
    • Number of fireplaces: 1
    Interior area
    • Total structure area: 1,808
    • Total interior livable area: 1,808 sqft
    • Finished area above ground: 1,408
    • Finished area below ground: 300

    Property

    Parking
    • Total spaces: 1
    • Parking features: Garage - Attached
    • Attached garage spaces: 1
    Features
    • Levels: Two
    Lot
    • Size: 3,833 Square Feet
    • Features: Adjoins Common Ground
    Details
    • Parcel number: 12N411862
    • Special conditions: Standard

    Construction

    Type & style
    • Home type: Condo
    • Architectural style: Traditional
    • Property subtype: Condominium
    • Attached to another structure: Yes
    Materials
    • Concrete
    Condition
    • Year built: 1987
    Details
    • Warranty included: Yes

    Utilities & green energy

    • Electric: Ameren
    • Sewer: Public Sewer
    • Water: Public
    • Utilities for property: Cable Available, Electricity Connected, Natural Gas Connected

    Community & HOA

    Community
    • Subdivision: Autumn Lakes Eight Condo Twen
    HOA
    • Has HOA: Yes
    • Amenities included: Clubhouse, Common Ground, Lake, Pickleball Court(s), Pool, Trail(s)
    • Services included: Clubhouse, Maintenance Grounds, Common Area Maintenance, Exterior Maintenance, Pool
    • HOA fee: $470 monthly
    • HOA name: Autumn Lakes Eight Condo
    Location
    • Region: Maryland Heights

    Financial & listing details

    • Tax assessed value: $207,800
    • Annual tax amount: $2,743
    • Date on market: 10/17/2025
    • Cumulative days on market: 55 days
    • Listing terms: Cash,Conventional,FHA,VA Loan
    • Electric utility on property: Yes

    Price history

    DateEventPrice
    12/11/2025Sold--
    Source: MARIS #25070242 Report a problem
    11/12/2025Contingent$214,900$119/sqft
    Source: MARIS #25070242 Report a problem
    11/4/2025Price change$214,900-2.3%$119/sqft
    Source: MARIS #25070242 Report a problem
    10/17/2025Listed for sale$220,000$122/sqft
    Source: MARIS #25070242 Report a problem

    Public tax history

    YearProperty taxesTax assessment
    2025$2,834 +3.3%$39,480 +10.1%
    2024$2,743 -0.5%$35,870
    2023$2,757 +9.1%$35,870 +19.8%
    2022$2,527 -1%$29,950
    2021$2,552 +14.5%$29,950 +13.6%
    2020$2,229 +0.1%$26,360
    2019$2,226 $26,360 +8.9%
    2018$2,226 $24,210
    2017$2,226 +0.1%$24,210 +5.6%
    2016$2,223 +3.6%$22,920
    2015$2,146 $22,920 -3.5%
    2014$2,146 -0.8%$23,750
    2013$2,163 $23,750 -1.5%
    2012-- $24,110
    2011-- $24,110 -15.6%
    2010$2,191 +8.9%$28,570
    2009$2,012 -6.3%$28,570 -11.2%
    2008$2,147 +13.7%$32,180
    2007$1,888 $32,180 +22.5%
    2006$1,888 -1.1%$26,260
    2005$1,909 +26%$26,260 +19.7%
    2003$1,515 +1.9%$21,930 +7.6%
    2002$1,487 +6.8%$20,390
    2001$1,392 $20,390
    Find assessor info on the county website

    Neighborhood: 63043

    Nearby schools

    GreatSchools rating
    Schools provided by the listing agent
    • Elementary: Parkwood Elem.
    • Middle: Pattonville Heights Middle
    • High: Pattonville Sr. High

    Source: MARIS. This data may not be complete. We recommend contacting the local school district to confirm school assignments for this home.

    Get a cash offer in 3 minutes
    Find out how much your home could sell for in as little as 3 minutes with a no-obligation cash offer.
    Estimated market value
    $229,800
    Get a cash offer in 3 minutes
    Find out how much your home could sell for in as little as 3 minutes with a no-obligation cash offer.
    Estimated market value
    $229,800