Welcome home to this charming, recently updated 2 bedroom, 1 bath ranch nestled on a spacious corner lot in the heart of Sterling Heights! As soon as you step inside, you'll appreciate the inviting open floor concept that creates a bright and airy feel, perfect for everyday living and entertaining. The generous all fenced in yard offers plenty of room for hosting, gardening or simply relaxing outdoors. Ideally located just minutes from dining, shopping, parks and major expressways making commuting a breeze. Whether you're a first time homebuyer, looking to downsize, this adorable home is one you won't want to miss!
Accepting backups
Price cut: $10K (7/31)
$215,000
11956 Nineteen Mile Rd, Sterling Heights, MI 48313
2beds
1,390sqft
:
Get pre-qualified$1,548/mo
Single Family Residence
Built in 1958
9,147 Square Feet Lot
$213,900 Zestimate®
$155/sqft
$-- HOA
What's special
- 23 days |
- 2,754 |
- 242 |
Zillow last checked:
Listing updated:
Listed by:
Jodi Lipscomb 586-770-1677,
RE/MAX First 586-792-8000
Source: MiRealSource,MLS#: 50215346 Originating MLS: MiRealSource
Originating MLS: MiRealSourceFacts & features
Interior
Bedrooms & bathrooms
- Bedrooms: 2
- Bathrooms: 1
- Full bathrooms: 1
Bedroom 1
- Level: Entry
- Area: 120
- Dimensions: 10 x 12
Bedroom 2
- Level: Entry
- Area: 96
- Dimensions: 12 x 8
Bathroom 1
- Level: Entry
Dining room
- Level: Entry
Kitchen
- Level: Entry
Living room
- Level: Entry
Heating
- Forced Air, Natural Gas
Cooling
- Ceiling Fan(s), Central Air
Appliances
- Included: Gas Water Heater
Features
- Basement: Partially Finished
- Has fireplace: No
Interior area
- Total structure area: 1,902
- Total interior livable area: 1,390 sqft
- Finished area above ground: 990
- Finished area below ground: 400
Property
Parking
- Total spaces: 2
- Parking features: Detached, Garage Door Opener
- Garage spaces: 2
Features
- Levels: One
- Stories: 1
- Fencing: Fenced
- Frontage type: Road
- Frontage length: 76
Lot
- Size: 9,147 Square Feet
- Dimensions: 76 x 120
- Features: Corner Lot, Sidewalks
Details
- Parcel number: 1011102010
- Zoning description: Residential
- Special conditions: Private
Construction
Type & style
- Home type: SingleFamily
- Architectural style: Ranch
- Property subtype: Single Family Residence
Materials
- Brick, Vinyl Siding
- Foundation: Basement
Condition
- Year built: 1958
Utilities & green energy
- Sewer: Public Sanitary
- Water: Public
Community & HOA
Community
- Subdivision: Ventnor Manor
HOA
- Has HOA: No
Location
- Region: Sterling Heights
Financial & listing details
- Price per square foot: $155/sqft
- Tax assessed value: $221,200
- Annual tax amount: $4,321
- Date on market: 7/17/2026
- Cumulative days on market: 24 days
- Listing agreement: Exclusive Right To Sell
- Listing terms: Cash,Conventional,FHA,VA Loan
- Road surface type: Paved
Estimated market value
$213,900
$203,000 - $225,000
$1,582/mo
Price history
| Date | Event | Price |
|---|---|---|
| 7/31/2026 | Price change | $215,000-4.4%$155/sqft |
Source:  MiRealSource #50215346 Report a problem MiRealSource #50215346 Report a problem | ||
| 7/19/2026 | Listed for sale | $225,000+3.2%$162/sqft |
Source: MiRealSource #50215346 Report a problem | ||
| 2/17/2023 | Sold | $218,000-0.9%$157/sqft |
Source:  Realcomp II #20221069797 Report a problem Realcomp II #20221069797 Report a problem | ||
| 1/16/2023 | Pending sale | $220,000$158/sqft |
Source: Realcomp II #20221069797 Report a problem | ||
| 12/21/2022 | Listed for sale | $220,000+22.3%$158/sqft |
Source: Realcomp II #20221069797 Report a problem | ||
| 10/24/2022 | Listing removed | -- |
Source: Realcomp II #20221048775 Report a problem | ||
| 10/13/2022 | Listed for sale | $179,900+33.3%$129/sqft |
Source: Realcomp II #20221048775 Report a problem | ||
| 10/11/2022 | Sold | $135,000-27%$97/sqft |
Source: Public Record Report a problem | ||
| 10/5/2022 | Listed for sale | $185,000$133/sqft |
Source: Realcomp II #20221048775 Report a problem | ||
Public tax history
| Year | Property taxes | Tax assessment |
|---|---|---|
| 2025 | $4,096 +16.5% | $110,600 +3.8% |
| 2024 | $3,515 +15.9% | $106,600 +15.9% |
| 2023 | $3,034 -13.5% | $92,000 +10.4% |
| 2022 | $3,506 | $83,300 +5.2% |
| 2021 | -- | $79,200 +3.1% |
| 2020 | -- | $76,800 +2.1% |
| 2019 | -- | $75,200 +17.1% |
| 2018 | $2,815 | $64,200 +4.9% |
| 2017 | -- | $61,200 |
| 2016 | -- | $61,200 +13.5% |
| 2015 | -- | $53,900 +27.4% |
| 2014 | -- | $42,300 |
| 2012 | -- | -- |
| 2009 | -- | -- |
| 2001 | $1,319 +3.4% | $46,000 +3.1% |
| 2000 | $1,276 | $44,600 |
Find assessor info on the county website
Monthly payment
Est. payment
Payment breakdown
Explore the cost of this home by adjusting the details. Changes won't be saved.Climate risks
Neighborhood: 48313
Nearby schools
GreatSchools rating
- 8/10Browning Elementary SchoolGrades: PK-6Distance: 0.2 mi
- 7/10Bemis Junior High SchoolGrades: 7-8Distance: 0.3 mi
- 8/10Henry Ford II High SchoolGrades: 9-12Distance: 0.4 mi
Schools provided by the listing agent
- District: Utica Community Schools
Source: MiRealSource. This data may not be complete. We recommend contacting the local school district to confirm school assignments for this home.
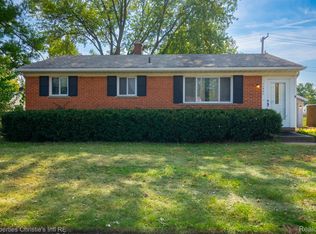
- $236,0003 bd1 ba912 sqft11942 Nineteen Mile Rd, Sterling Heights, MI 48313Sold
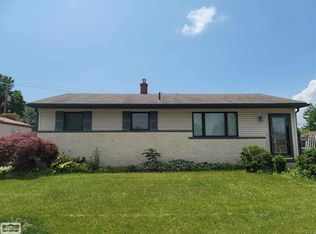
- $256,100-- bd1 ba1.1k sqft11928 Nineteen Mile Rd, Sterling Heights, MI 48313Off Market
- $226,400-- bd1 ba912 sqft42935 Gainsley Dr, Sterling Heights, MI 48313Off Market
- $284,4003 bd2 ba1k sqft11914 Nineteen Mile Rd, Sterling Heights, MI 48313Off Market
- $288,6005 bd2 ba1.5k sqft11923 Waiteley Dr, Sterling Heights, MI 48313Off Market
- $310,0003 bd3 ba1.9k sqft42938 Gainsley Dr, Sterling Heights, MI 48313Sold
- $239,2003 bd1 ba912 sqft42952 Gainsley Dr, Sterling Heights, MI 48313Off Market
- $244,300-- bd1 ba912 sqft11939 Waiteley Dr, Sterling Heights, MI 48313Off Market
A local agent can set up tours, give advice and negotiate with sellers.
Similar homes
- $--3 bd2 ba1.1k sqft43339 Ryer Ct, Sterling Heights, MI 48313Auction
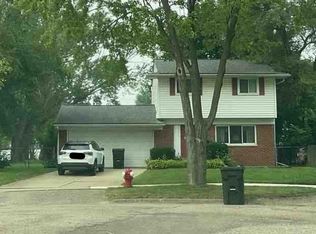 Xome
Xome - $219,9002 bd2 ba894 sqft42735 Utica Rd, Sterling Heights, MI 48314For Sale

 MLS ID #20261058323, Jennifer Arnold, Real Estate One-Clinton Twp. Realcomp II
 - $219,0003 bd2 ba1.5k sqft43105 Penny Dr, Sterling Heights, MI 48314Pending
 MLS ID #20261046984, Najuka Sakpal, Braven Enterprises LLC. Realcomp II
 - $235,9003 bd3 ba912 sqft12415 Clinton River Rd, Sterling Heights, MI 48313For Sale

 MLS ID #26027272, Christian Baldridge, Michigan Prime. MichRIC
 - $239,9003 bd1 ba900 sqft39524 Rambler Dr, Sterling Heights, MI 48313For Sale
 MLS ID #50217111, Tony Dragich, Berkshire Hathaway HomeServices Kee Realty. MiRealSource
 - $225,0003 bd2 ba1.9k sqft39116 Lea Ct, Sterling Heights, MI 48313PendingMLS ID #20261050566, Carol A Van Dyke Dietrich, Oak and Stone Real Estate. Realcomp II
- $300,0003 bd2 ba2k sqft11923 Fairview Dr, Sterling Heights, MI 48312For SaleMLS ID #20261058218, Joanna Darmanin, KW Metro. Realcomp II
- $--3 bd2 ba1.2k sqft38174 Jamestown Dr #127, Sterling Heights, MI 48312AuctionAuction.com 2
- $--3 bd1 ba1.2k sqft8774 Shannon Dr, Sterling Heights, MI 48314AuctionServiceLink Auction
- $220,0002 bd2 ba1.2k sqft14540 Holborn Dr, Sterling Heights, MI 48313For SaleMLS ID #20261053491, Aisar Auayd, Michigan Homes Realty Group. Realcomp II
- $249,9003 bd1 ba1.5k sqft42803 Willsharon St, Sterling Heights, MI 48314For SaleMLS ID #20261060459, Jill C Becker, RE/MAX Eclipse. Realcomp II
- $235,0004 bd2 ba1.2k sqft11360 Deno Ct, Sterling Heights, MI 48314PendingMLS ID #20261040048, Kowsar Khan, IKONIK REALTY. Realcomp II
- $259,9003 bd2 ba1.2k sqft42819 Willsharon St, Sterling Heights, MI 48314For SaleMLS ID #50217283, Amy Tremblay, RE/MAX First. MiRealSource
- $225,0003 bd2 ba1.5k sqft13346 Ledwon St, Shelby Township, MI 48315For SaleMLS ID #50208607, Maria McGuire, RE/MAX Advisors. MiRealSource
- $210,0002 bd3 ba1.4k sqft43027 Strand Dr, Sterling Heights, MI 48313For SaleMLS ID #20261032176, Virgilia Figredo, Community Choice Realty Inc. Realcomp II
- $219,9002 bd2 ba1.1k sqft41625 Berly Dr, Clinton Township, MI 48038For SaleMLS ID #50217546, Charles Lutz, RE/MAX First. MiRealSource
- $--3 bd1 ba1k sqft7820 Carpenter St, Shelby Township, MI 48317AuctionAuction.com 2
- $299,9004 bd2 ba1.6k sqft43171 Hartwick Dr, Sterling Heights, MI 48313For SaleMLS ID #20261046033, Tamira Newman, The Agency of Gateway. Realcomp II
- $299,9003 bd2 ba1.4k sqft42879 Hanks Ln, Sterling Heights, MI 48314For SaleMLS ID #20261057873, Joseph Delia, Keller Williams Paint Creek. Realcomp II
- $199,8802 bd2 ba2k sqft8401 Eighteen Mile Rd #20, Sterling Heights, MI 48313For SaleMLS ID #50212935, Jason Burgess, Sky High Agency LLC. MiRealSource
