Multiple offers received. Highest and best by Saturday 8/2, 10:00pm. Welcome to this beautifully fully remodeled ranch-style home. This spacious 3-bedroom, 3 bathroom home features a primary suite complete with its own private bathroom, along with a second full bathroom on the main floor. The fully updated kitchen shines with brand-new appliances, sleek finishes, and plenty of space to cook and entertain. Downstairs, you’ll find a fully finished basement offering additional living space and a third full bathroom perfect for guests, a home office, or a playroom. A generous backyard ideal for relaxing or entertaining, 2 car garage with extra storage, fully fenced yard, and a double driveway that provides plenty of parking.
Best of all, this home is within walking distance to award-winning schools, from kindergarten all the way through high school.
Move-in ready and thoughtfully updated, this one checks all the boxes!
Sold for $310,000
$310,000
42938 Gainsley Dr, Sterling Heights, MI 48313
3beds
1,934sqft
Single Family Residence
Built in 1958
7,405 Square Feet Lot
$317,700 Zestimate®
$160/sqft
$2,551 Estimated rent
Home value
$317,700
$295,000 - $343,000
$2,551/mo
Zestimate® history
Owner options
List your home for rent
$2,551/mo
Rent Zestimate®
Find your next renter with Zillow Rental Manager. Plus, with online applications, you can quickly screen prospective tenants – for free.
$2,551/mo
Rent Zestimate®
Refinance and save
$2,030/mo
Est. payment
Refinancing to a lower rate could help reduce your monthly payments and save thousands over the life of the loan.
$2,030/mo
Est. payment
Explore your selling options
Work with a Zillow partner agent
Leverage their expertise and Zillow's premium Showcase listings to get your home seen by more buyers.
Get startedList with your own agent
Get your home in front of millions of buyers by listing it on Zillow.
Learn how to do itSell it yourself
Take full control of how buyers see your home on Zillow by listing For Sale by Owner (FSBO).
List your homeWhat's special
Zillow last checked:
Listing updated:
Listed by:
Bianca Reed 248-729-0011,
Community Choice Realty Inc
Bought with:
Bryan Ball, 6501416593
KW Platinum
Source: Realcomp II,MLS#: 20251021746
Facts & features
Interior
Bedrooms & bathrooms
- Bedrooms: 3
- Bathrooms: 3
- Full bathrooms: 3
Primary bedroom
- Level: Entry
- Area: 120
- Dimensions: 10 X 12
Bedroom
- Level: Entry
- Area: 99
- Dimensions: 11 X 9
Bedroom
- Level: Entry
- Area: 99
- Dimensions: 11 X 9
Primary bathroom
- Level: Entry
Other
- Level: Entry
Other
- Level: Basement
Kitchen
- Level: Entry
- Area: 132
- Dimensions: 12 X 11
Living room
- Level: Entry
- Area: 144
- Dimensions: 12 X 12
Heating
- Forced Air, Natural Gas
Appliances
- Included: Convection Oven, Dishwasher, Disposal, Dryer, Free Standing Refrigerator, Microwave, Washer
Features
- Basement: Finished,Full
- Has fireplace: No
Interior area
- Total interior livable area: 1,934 sqft
- Finished area above ground: 1,022
- Finished area below ground: 912
Property
Parking
- Total spaces: 2
- Parking features: Two Car Garage, Detached
- Garage spaces: 2
Features
- Levels: One
- Stories: 1
- Entry location: GroundLevel
- Pool features: None
Lot
- Size: 7,405 Square Feet
- Dimensions: 73 x 99
Details
- Parcel number: 1011126002
- Special conditions: Short Sale No,Standard
Construction
Type & style
- Home type: SingleFamily
- Architectural style: Ranch
- Property subtype: Single Family Residence
Materials
- Brick
- Foundation: Basement, Poured
Condition
- New construction: No
- Year built: 1958
Utilities & green energy
- Sewer: Public Sewer
- Water: Public
Community & HOA
Community
- Subdivision: VENTNOR MANOR
HOA
- Has HOA: No
Location
- Region: Sterling Heights
Financial & listing details
- Price per square foot: $160/sqft
- Tax assessed value: $77,810
- Annual tax amount: $2,990
- Date on market: 7/31/2025
- Cumulative days on market: 5 days
- Listing agreement: Exclusive Right To Sell
- Listing terms: Cash,Conventional,FHA,Va Loan
Price history
| Date | Event | Price |
|---|---|---|
| 9/2/2025 | Sold | $310,000+5.1%$160/sqft |
Source:  Realcomp II #20251021746 Report a problem Realcomp II #20251021746 Report a problem | ||
| 8/9/2025 | Pending sale | $295,000$153/sqft |
Source: Realcomp II #20251021746 Report a problem | ||
| 7/31/2025 | Listed for sale | $295,000+235.2%$153/sqft |
Source: Realcomp II #20251021746 Report a problem | ||
| 6/20/2014 | Sold | $88,000+15.8%$46/sqft |
Source: Public Record Report a problem | ||
| 4/18/2014 | Listed for sale | $76,000-32.1%$39/sqft |
Source: RE/MAX Suburban Inc #214033286 Report a problem | ||
| 2/25/2014 | Sold | $112,000-25.8%$58/sqft |
Source: Public Record Report a problem | ||
| 12/4/2002 | Sold | $151,000$78/sqft |
Source: Public Record Report a problem | ||
Public tax history
| Year | Property taxes | Tax assessment |
|---|---|---|
| 2025 | $2,990 +5.6% | $127,100 +6.4% |
| 2024 | $2,832 +5.2% | $119,400 +12.3% |
| 2023 | $2,691 +2.1% | $106,300 +11.3% |
| 2022 | $2,635 | $95,500 +5.2% |
| 2021 | -- | $90,800 +4.4% |
| 2020 | -- | $87,000 +2.2% |
| 2019 | -- | $85,100 +14.7% |
| 2018 | $2,327 | $74,200 +5% |
| 2017 | -- | $70,700 |
| 2016 | -- | $70,700 +15.9% |
| 2015 | -- | $61,000 +35% |
| 2014 | -- | $45,200 |
| 2012 | -- | -- |
| 2009 | -- | -- |
| 2001 | $1,299 +3.4% | $45,300 +3.2% |
| 2000 | $1,256 | $43,900 |
Find assessor info on the county website
Neighborhood: 48313
Nearby homes
- $233,5003 bd1 ba912 sqft42924 Gainsley Dr, Sterling Heights, MI 48313Off Market
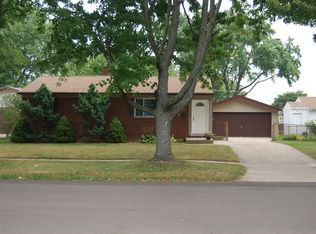
- $239,2003 bd1 ba912 sqft42952 Gainsley Dr, Sterling Heights, MI 48313Off Market
- $240,100-- bd1 ba912 sqft42910 Gainsley Dr, Sterling Heights, MI 48313Off Market
- $226,400-- bd1 ba912 sqft42935 Gainsley Dr, Sterling Heights, MI 48313Off Market
- $232,300-- bd1 ba1.2k sqft12122 Nineteen Mile Rd, Sterling Heights, MI 48313Off Market
- $239,5003 bd1 ba1k sqft12135 Waiteley Dr, Sterling Heights, MI 48313Off Market
- $259,700-- bd1 ba1.2k sqft11963 Waiteley Dr, Sterling Heights, MI 48313Off Market
- $215,0002 bd1 ba1.3k sqft11956 Nineteen Mile Rd, Sterling Heights, MI 48313For Sale
Nearby schools
GreatSchools rating
- 8/10Browning Elementary SchoolGrades: PK-6Distance: 0.1 mi
- 7/10Bemis Junior High SchoolGrades: 7-8Distance: 0.2 mi
- 8/10Henry Ford II High SchoolGrades: 9-12Distance: 0.4 mi
Get a cash offer in 3 minutes
Find out how much your home could sell for in as little as 3 minutes with a no-obligation cash offer.
Estimated market value
$317,700
Get a cash offer in 3 minutes
Find out how much your home could sell for in as little as 3 minutes with a no-obligation cash offer.
Estimated market value
$317,700
- Michigan
- Macomb County
- Sterling Heights
- 48313
- 42938 Gainsley Dr
Nearby cities
Nearby zip codes
Other Sterling Heights Topics
- Apartments for Rent in 48313
- Houses for Sale in 48313
- Houses for Rent in 48313
- 48313 Real Estate
- Sterling Heights Condos
- Houses for Sale in Sterling Heights
- Newest Listings in Sterling Heights
- Sterling Heights Home Values
- Sterling Heights Real Estate Agents
- Sterling Heights Refinance
- Sterling Heights Mortgage Rates
