PRICE REDUCTION! This mountain chalet is the cabin you've been dreaming of. With great curb appeal and meticulous care, it shows like new. The striking prow-front design features new Milgard UV-protective windows (throughout the house) that fill the home with natural light and bring the outdoors in. The wraparound Trex deck offers both covered and open-air spaces, while privacy shade screens create a comfortable outdoor living area. Inside, vaulted T&G ceilings and a stone-faced wood-burning fireplace highlight the great room, which flows seamlessly into the dining area and inviting kitchen featuring hickory cabinets and a breakfast bar. The primary suite is conveniently located on the main level with a private bath. Upstairs, you'll find two additional bedrooms, a full bath, and a versatile loft that can serve as an office, family room, or extra sleeping space. Additional features include central air conditioning, a fenced backyard, an oversized storage shed with a ramp that can house your razor or side by side, AND plenty of parking too. This move-in-ready mountain retreat is one you won't want to miss. Offered mostly furnished too!
Accepting backups
Price cut: $30K (7/31)
$645,000
1196 E COUGAR Street, Munds Park, AZ 86017
3beds
1,520sqft
Single Family Residence
Built in 2004
5,091 Square Feet Lot
$-- Zestimate®
$424/sqft
$-- HOA
What's special
Privacy shade screensStone-faced wood-burning fireplacePlenty of parkingStriking prow-front designInviting kitchenFenced backyardVersatile loft
- 62 days |
- 765 |
- 47 |
Zillow last checked:
Listing updated:
Listed by:
Nancy Shelton 928-856-0152,
RealtyONEGroup Mountain Desert,
Jesse Calvin 928-606-4628,
RealtyONEGroup Mountain Desert
Source: ARMLS,MLS#: 7044204
Facts & features
Interior
Bedrooms & bathrooms
- Bedrooms: 3
- Bathrooms: 2
- Full bathrooms: 2
Heating
- Forced Air, Propane
Cooling
- Central Air, Ceiling Fan(s)
Appliances
- Included: Dryer, Washer, Refrigerator, Built-in Microwave, Dishwasher, Disposal, Electric Range
- Laundry: Inside
Features
- Master Downstairs, Vaulted Ceiling(s), Pantry, Full Bth Master Bdrm
- Flooring: Carpet, Tile
- Windows: Screens, Double Pane Windows
- Has basement: No
- Number of fireplaces: 1
- Fireplace features: Wood Burning, Living Room
- Furnished: Yes
Interior area
- Total structure area: 1,520
- Total interior livable area: 1,520 sqft
Property
Features
- Stories: 2
- Patio & porch: Covered Deck
- Spa features: None
- Fencing: Back Yard,Partial
- Has view: Yes
- View description: Trees/Woods
Lot
- Size: 5,091 Square Feet
- Features: None, Rural
Details
- Additional structures: Shed(s)
- Parcel number: 40071087
Construction
Type & style
- Home type: SingleFamily
- Architectural style: Cabin
- Property subtype: Single Family Residence
Materials
- Wood Siding, Wood Frame
- Foundation: Concrete Perimeter
- Roof: Composition
Condition
- Year built: 2004
Utilities & green energy
- Sewer: Private Sewer
- Water: Pvt Water Company
- Utilities for property: Propane
Community & HOA
Community
- Features: Playground
- Subdivision: PINEWOOD Unit 11B, Lot 293
HOA
- Has HOA: No
- Services included: No Fees
Location
- Region: Munds Park
Financial & listing details
- Price per square foot: $424/sqft
- Tax assessed value: $467,007
- Annual tax amount: $2,876
- Date on market: 6/19/2026
- Cumulative days on market: 63 days
- Listing terms: Cash,Conventional
- Ownership: Fee Simple
- Road surface type: Asphalt
Estimated market value
Not available
Estimated sales range
Not available
Not available
Price history
| Date | Event | Price |
|---|---|---|
| 8/10/2026 | Contingent | $645,000$424/sqft |
Source:  NAZMLS #204975 Report a problem NAZMLS #204975 Report a problem | ||
| 7/31/2026 | Price change | $645,000-4.4%$424/sqft |
Source: NAZMLS #204975 Report a problem | ||
| 7/2/2026 | Price change | $675,000-7.5%$444/sqft |
Source: NAZMLS #204975 Report a problem | ||
| 6/19/2026 | Listed for sale | $730,000+131.7%$480/sqft |
Source: NAZMLS #204975 Report a problem | ||
| 9/22/2017 | Sold | $315,000-3.1%$207/sqft |
Source:  ARMLS #5621994 Report a problem ARMLS #5621994 Report a problem | ||
| 8/16/2017 | Pending sale | $325,000$214/sqft |
Source: Provident Partners Realty #169488 Report a problem | ||
| 7/22/2017 | Price change | $325,000-4.1%$214/sqft |
Source: Provident Partners Realty #169488 Report a problem | ||
| 5/1/2017 | Listed for sale | $339,000+23.7%$223/sqft |
Source: Provident Partners Realty #169488 Report a problem | ||
| 7/23/2010 | Sold | $274,000-4.7%$180/sqft |
Source: Public Record Report a problem | ||
| 4/7/2010 | Listed for sale | $287,500-3.8%$189/sqft |
Source: Realty Executives of Flagstaff Arizona #140230 Report a problem | ||
| 12/17/2009 | Listing removed | $299,000$197/sqft |
Source: NCI #135307 Report a problem | ||
| 9/19/2009 | Price change | $299,000-3.2%$197/sqft |
Source: Realty Executives of Flagstaff Arizona #135307 Report a problem | ||
| 8/20/2009 | Price change | $309,000-3.1%$203/sqft |
Source: Realty Executives of Flagstaff Arizona #135307 Report a problem | ||
| 6/20/2009 | Price change | $319,000-4.5%$210/sqft |
Source: David W. McCormick #135307 Report a problem | ||
| 6/13/2009 | Listed for sale | $334,000+413.8%$220/sqft |
Source: David W. McCormick #135307 Report a problem | ||
| 4/21/1999 | Sold | $65,000$43/sqft |
Source: Public Record Report a problem | ||
Public tax history
| Year | Property taxes | Tax assessment |
|---|---|---|
| 2026 | $2,876 +3.4% | $46,701 -6.6% |
| 2025 | $2,781 +6.9% | $50,001 +8.8% |
| 2024 | $2,602 +12.2% | $45,940 +18.8% |
| 2023 | $2,320 +2.3% | $38,673 +42% |
| 2022 | $2,269 +3.6% | $27,233 +9% |
| 2021 | $2,191 +3.2% | $24,980 +13.3% |
| 2020 | $2,123 +3.6% | $22,054 +5% |
| 2019 | $2,049 | $20,998 +13.5% |
| 2018 | $2,049 +5.8% | $18,498 +4.9% |
| 2017 | $1,937 +6.2% | $17,634 -3.3% |
| 2016 | $1,825 | $18,232 +8.8% |
| 2015 | $1,825 +14.7% | $16,752 +17.6% |
| 2014 | $1,591 | $14,240 |
| 2013 | -- | -- |
| 2012 | -- | -- |
| 2011 | -- | -- |
| 2010 | $1,352 -8.7% | -- |
| 2009 | $1,481 +16.8% | -- |
| 2008 | $1,268 | -- |
| 2007 | -- | -- |
| 2006 | $422 | -- |
| 2005 | -- | -- |
| 2004 | -- | -- |
| 2003 | -- | -- |
| 2002 | -- | -- |
| 2001 | -- | -- |
Find assessor info on the county website
Monthly payment
Est. payment
Payment breakdown
Explore the cost of this home by adjusting the details. Changes won't be saved.Climate risks
Neighborhood: 86017
Nearby schools
GreatSchools rating
- 6/10Lura Kinsey Elementary SchoolGrades: PK-5Distance: 16.2 mi
- 5/10Mount Elden Middle SchoolGrades: 6-8Distance: 18.8 mi
- 8/10Flagstaff High SchoolGrades: 9-12Distance: 17.9 mi
Schools provided by the listing agent
- Elementary: Lura Kinsey Elementary School
- Middle: Sinagua Middle School
- District: Flagstaff Unified District
Source: ARMLS. This data may not be complete. We recommend contacting the local school district to confirm school assignments for this home.
- $263,600-- bd-- ba854 sqft1200 E Cougar St, Munds Park, AZ 86017Off Market
- $448,5002 bd2 ba457 sqft1140 E Cougar St, Munds Park, AZ 86017Sold
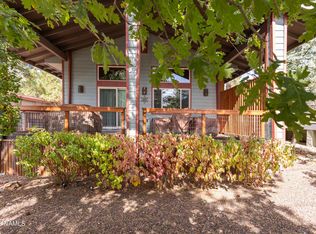
- $364,500-- bd-- ba-- sqft1210 E Cougar St, Munds Park, AZ 86017Off Market
- $447,5003 bd1 ba1.4k sqft1186 E Cougar St, Munds Park, AZ 86017Off Market
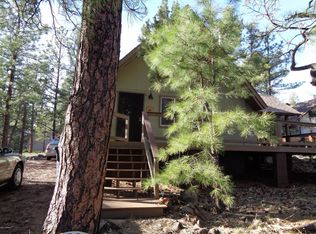
- $272,3002 bd1 ba1.2k sqft1171 E Coyote Rd, Munds Park, AZ 86017Off Market
- $311,400-- bd-- ba840 sqft1165 E Coyote Rd, Munds Park, AZ 86017Off Market
- $255,300-- bd-- ba644 sqft1175 E Coyote Rd, Munds Park, AZ 86017Off Market
- $386,2003 bd2 ba1.6k sqft1216 E Cougar St, Munds Park, AZ 86017Off Market
A local agent can set up tours, give advice and negotiate with sellers.
A local lender can help you make sure your offer is ready when you are.
Similar homes
- $685,9003 bd3 ba1.6k sqft655 E TROUT CREEK Road, Munds Park, AZ 86017For Sale
 MLS ID #7068748, Lorraine De La Cruz, RealtyONEGroup Mountain Desert. ARMLS
 - $674,2503 bd2 ba2.1k sqft17420 Sequoia Dr, Munds Park, AZ 86017For Sale

 MLS ID #205053, Kyle Yarush, Keller Williams Arizona Living Realty. NAZMLS
 - $599,0003 bd2 ba1.8k sqft17270 SEQUOIA Drive, Munds Park, AZ 86017For Sale
 MLS ID #7062509, Jesse Calvin, RealtyONEGroup Mountain Desert. ARMLS
 - $632,0003 bd4 ba2k sqft17280 Big Sky Dr, Munds Park, AZ 86017For Sale
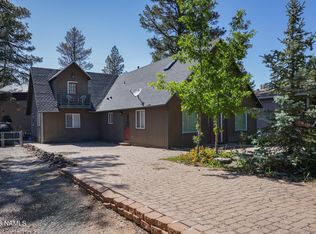 MLS ID #204632, Robert M Joncas, Mountain Dreams Realty. NAZMLS
 - $575,0003 bd2 ba1.1k sqft1415 E BOBCAT Drive, Munds Park, AZ 86017For SaleMLS ID #7051043, Elizabeth Ann Hausman, Mountain Dreams Realty. ARMLS
- $689,0003 bd3 ba1.9k sqft17370 S SAN CARLOS Drive #06, Munds Park, AZ 86017For SaleMLS ID #7047698, Patricia J Moore, Mountain Dreams Realty. ARMLS
- $584,0003 bd2 ba1.2k sqft17680 S Mustang Road, Munds Park, AZ 86017For SaleMLS ID #7048351, Virginia Lanphere, HomeSmart. ARMLS
- $689,0003 bd3 ba1.9k sqft17370 S San Carlos Dr, Munds Park, AZ 86017For SaleMLS ID #205035, Pat Moore, Mountain Dreams Realty. NAZMLS
- $699,0003 bd2 ba1.5k sqft17280 Creekside Pl, Munds Park, AZ 86017For SaleMLS ID #205107, Michelle Farnell, HomeSmart. NAZMLS
- $565,0003 bd2 ba1.4k sqft1220 E CARIBOU Road, Munds Park, AZ 86017For SaleMLS ID #7064636, Kim Hodges, Keller Williams Arizona Realty. ARMLS
- $560,0004 bd2 ba1.8k sqft1390 E BIG BEAR Trail, Munds Park, AZ 86017For SaleMLS ID #6928037, Nancy Shelton, RealtyONEGroup Mountain Desert. ARMLS
- $755,0004 bd3 ba2.2k sqft700 E CRESTLINE Road, Munds Park, AZ 86017For SaleMLS ID #7028431, Erica Decker, HomeSmart. ARMLS
- $535,0003 bd2 ba1k sqft17670 S MUSTANG Road, Munds Park, AZ 86017For SaleMLS ID #7035381, Layla Villasenor, RE/MAX Fine Properties. ARMLS
- $720,0003 bd2 ba1.9k sqft570 E Ox Bow Road --, Munds Park, AZ 86017For SaleMLS ID #7037766, Daniel K Collins, RealtyONEGroup Mountain Desert. ARMLS
- $499,0002 bd2 ba940 sqft865 E Hillside Drive, Munds Park, AZ 86017For SaleMLS ID #7064981, Regina Bailey, Coldwell Banker Northland. ARMLS
- $550,0003 bd2 ba1.7k sqft135 N Lodge Dr, Munds Park, AZ 86017For SaleMLS ID #204427, Rosa J Leonardis, da Vinci Realty. NAZMLS
- $535,0003 bd2 ba1.1k sqft17160 S Elk Pl, Munds Park, AZ 86017For SaleMLS ID #200963, Tanera Y Paige, Realty One Group, Mountain Desert. NAZMLS
- $520,0003 bd2 ba1.3k sqft1245 E Antelope Trl, Munds Park, AZ 86017For SaleMLS ID #204520, Dana M Morrison, Realty One Group, Mountain Desert. NAZMLS
- $794,9503 bd2 ba1.7k sqft475 Barnwood Trail, Munds Park, AZ 86017For SaleMLS ID #7044802, Eric Scott, West USA Realty. ARMLS
- $500,0003 bd2 ba1.4k sqft17265 Creekside Place, Munds Park, AZ 86017For SaleMLS ID #7028290, Cody James Livingston, eXp Realty. ARMLS
