This beautifully updated 3 bedroom 2 bath cabin offers exceptional curb appeal, privacy, and the perfect mountain retreat. The open floor plan is warm and inviting, featuring tasteful décor, a cozy fireplace with a stone and wood surround, and an abundance of natural light. The spacious kitchen includes newer stainless steel appliances, a breakfast bar, and a separate dining area, making it ideal for entertaining family and friends. The main-level primary suite offers an attached bath with a walk-in shower, farmhouse sink, and a large closet. Upstairs, you'll find two generously sized bedrooms, providing plenty of room for guests. Outdoor living is a highlight with an expansive, new, wraparound Trex® deck with new gravel landscaping, fenced yard and multiple spaces to relax and enjoy the cool mountain air. The property also features a one-car garage, circular driveway, abundant parking, and room for an RV. Best of all, this cabin is being sold fully furnished, making it truly move-in ready.
Recent improvements provide peace of mind and modern convenience, including high-altitude energy-efficient windows throughout, new SmartSide® siding with upgraded insulation wrap on both the cabin and garage, fresh exterior paint, a new metal front entry door, updated exterior lighting, new carpet, new 2-inch vinyl blinds, and a Starlink high-speed internet system for reliable remote work and streaming.
This turnkey mountain getaway combines rustic charm with thoughtful modern updates and is ready for you to enjoy from day one.
Located literally steps from the national forest. Ride your bike or walk to the Pinewood Country Club. This home offers easy access to golf, pickleball, tennis, national forest, lake, hiking and biking trails, UTV trails, playground, restaurants, bars, convenience store, NiMarco's Pizza, and more!
Just 17 miles south of Flagstaff and only about two hours from Phoenix, Munds Park is the perfect escape from the desert heat. Come see your new home in our neck of the woods!
For sale
Price cut: $6K (9/30)
$569,000
17680 S Mustang Road, Munds Park, AZ 86017
3beds
1,265sqft
Single Family Residence
Built in 1981
7,841 Square Feet Lot
$-- Zestimate®
$450/sqft
$-- HOA
What's special
One-car garageOpen floor planFenced yardBeautifully updatedSpacious kitchenMain-level primary suiteFresh exterior paint
- 92 days
- 615
- 25
Zillow last checked:
Listing updated:
Listed by:
Virginia Lanphere 602-625-2838,
HomeSmart
Source: ARMLS,MLS#: 7048351
Facts & features
Interior
Bedrooms & bathrooms
- Bedrooms: 3
- Bathrooms: 2
- Full bathrooms: 2
Heating
- Forced Air, Propane
Cooling
- Ceiling Fan(s), Wall/Window Unit(s)
Appliances
- Included: Dryer, Washer, Refrigerator, Built-in Microwave, Dishwasher, Disposal, Electric Range, Electric Oven
- Laundry: In Garage
Features
- High Speed Internet, Master Downstairs, Vaulted Ceiling(s), Full Bth Master Bdrm
- Flooring: Carpet, Laminate
- Windows: Double Pane Windows, ENERGY STAR Qualified Windows
- Has basement: No
- Number of fireplaces: 1
- Fireplace features: Family Room
- Furnished: Yes
Interior area
- Total structure area: 1,265
- Total interior livable area: 1,265 sqft
Property
Parking
- Total spaces: 1
- Parking features: RV Access/Parking, Circular Driveway
- Garage spaces: 1
Features
- Stories: 1
- Patio & porch: Patio
- Exterior features: Rain Gutters, Storage
- Spa features: None
- Fencing: Back Yard
- Has view: Yes
- View description: Panoramic, Trees/Woods
Lot
- Size: 7,841 Square Feet
- Features: Rural, Corner Lot, Gravel/Stone Front, Gravel/Stone Back
Details
- Additional structures: Shed(s)
- Parcel number: 40073048
Construction
Type & style
- Home type: SingleFamily
- Architectural style: Cabin
- Property subtype: Single Family Residence
Materials
- Wood Siding, Board & Batten Siding, Wood Frame
- Roof: Composition
Condition
- Year built: 1981
Utilities & green energy
- Sewer: Private Sewer
- Water: Pvt Water Company
- Utilities for property: Phone Available, Propane
Community & HOA
Community
- Features: Golf, Pickleball, Lake, Near Bus Stop, Tennis Court(s), Playground, Biking/Walking Path, Fitness Center
- Subdivision: SUBDIVISION: PINEWOOD UNIT 14 LOT: 112
HOA
- Has HOA: No
- Services included: No Fees
Location
- Region: Munds Park
Financial & listing details
- Price per square foot: $450/sqft
- Tax assessed value: $322,665
- Annual tax amount: $2,684
- Date on market: 6/30/2026
- Cumulative days on market: 93 days
- Listing terms: Cash,Conventional,FHA,VA Loan
- Ownership: Fee Simple
- Road surface type: Paved, Asphalt
Estimated market value
Not available
Estimated sales range
Not available
Not available
Price history
| Date | Event | Price |
|---|---|---|
| 9/30/2026 | Price change | $569,000-1%$450/sqft |
Source:  ARMLS #7048351 Report a problem ARMLS #7048351 Report a problem | ||
| 8/29/2026 | Price change | $575,000-1.5%$455/sqft |
Source: ARMLS #7048351 Report a problem | ||
| 8/17/2026 | Price change | $584,000-0.8%$462/sqft |
Source:  NAZMLS #205085 Report a problem NAZMLS #205085 Report a problem | ||
| 8/14/2026 | Listed for sale | $589,000$466/sqft |
Source: NAZMLS #205085 Report a problem | ||
| 7/30/2026 | Contingent | $589,000$466/sqft |
Source: NAZMLS #205085 Report a problem | ||
| 6/30/2026 | Listed for sale | $589,000+16.2%$466/sqft |
Source: NAZMLS #205085 Report a problem | ||
| 11/14/2024 | Sold | $507,000-3.2%$401/sqft |
Source: NAZMLS #198069 Report a problem | ||
| 10/3/2024 | Pending sale | $524,000$414/sqft |
Source: NAZMLS #198069 Report a problem | ||
| 9/26/2024 | Price change | $524,000-2.8%$414/sqft |
Source: NAZMLS #198069 Report a problem | ||
| 8/25/2024 | Listed for sale | $539,000-6.3%$426/sqft |
Source: NAZMLS #198069 Report a problem | ||
| 1/4/2024 | Listing removed | $575,000+9.5%$455/sqft |
Source: ARMLS #6426772 Report a problem | ||
| 8/31/2023 | Price change | $525,000-2.8%$415/sqft |
Source: ARMLS #6573641 Report a problem | ||
| 8/6/2023 | Price change | $540,000-1.8%$427/sqft |
Source: ARMLS #6573641 Report a problem | ||
| 6/27/2023 | Listed for sale | $550,000-4.3%$435/sqft |
Source: ARMLS #6573641 Report a problem | ||
| 11/29/2022 | Listing removed | $575,000$455/sqft |
Source: ARMLS #6426772 Report a problem | ||
| 9/13/2022 | Price change | $575,000-4.2%$455/sqft |
Source: ARMLS #6426772 Report a problem | ||
| 7/22/2022 | Price change | $599,900-4%$474/sqft |
Source: ARMLS #6426772 Report a problem | ||
| 7/11/2022 | Listed for sale | $625,000+126%$494/sqft |
Source: ARMLS #6426772 Report a problem | ||
| 11/14/2019 | Sold | $276,500-1.1%$219/sqft |
Source: Public Record Report a problem | ||
| 10/2/2019 | Pending sale | $279,500$221/sqft |
Source: RE/MAX Fine Properties #178934 Report a problem | ||
| 9/28/2019 | Price change | $279,500-0.9%$221/sqft |
Source: RE/MAX Fine Properties #178934 Report a problem | ||
| 9/13/2019 | Price change | $282,000-1%$223/sqft |
Source: RE/MAX Fine Properties #178934 Report a problem | ||
| 8/29/2019 | Listed for sale | $284,900+32.5%$225/sqft |
Source: RE/MAX Fine Properties #178934 Report a problem | ||
| 6/16/2019 | Listing removed | $1,700$1/sqft |
Source: Owner Report a problem | ||
| 6/17/2016 | Sold | $215,000+34%$170/sqft |
Source: Public Record Report a problem | ||
| 6/29/2012 | Sold | $160,400-37.3%$127/sqft |
Source: Public Record Report a problem | ||
| 3/29/2012 | Sold | $255,947-12.6%$202/sqft |
Source: Public Record Report a problem | ||
| 8/31/2007 | Sold | $293,000$232/sqft |
Source: Public Record Report a problem | ||
Public tax history
| Year | Property taxes | Tax assessment |
|---|---|---|
| 2026 | $2,684 +3.4% | $32,266 -3.9% |
| 2025 | $2,595 +6.9% | $33,561 -3.9% |
| 2024 | $2,428 +12.2% | $34,905 +10.2% |
| 2023 | $2,165 +2.2% | $31,667 +43.4% |
| 2022 | $2,117 +3.6% | $22,088 +6.1% |
| 2021 | $2,045 +3.2% | $20,814 +3.6% |
| 2020 | $1,981 +3.6% | $20,088 +4.1% |
| 2019 | $1,912 | $19,296 +8.4% |
| 2018 | $1,912 +5.8% | $17,803 +6.4% |
| 2017 | $1,807 +6.2% | $16,736 +1.5% |
| 2016 | $1,703 | $16,488 +8.3% |
| 2015 | $1,703 +7.6% | $15,224 +7.5% |
| 2014 | $1,582 | $14,163 |
| 2013 | -- | -- |
| 2012 | -- | -- |
| 2011 | -- | -- |
| 2010 | $1,523 -6.6% | -- |
| 2009 | $1,631 +11.1% | -- |
| 2008 | $1,467 | -- |
| 2007 | -- | -- |
| 2006 | $1,304 | -- |
| 2005 | -- | -- |
| 2004 | -- | -- |
| 2003 | -- | -- |
| 2002 | -- | -- |
| 2001 | -- | -- |
Find assessor info on the county website
Monthly payment
Est. payment
Payment breakdown
Explore the cost of this home by adjusting the details. Changes won't be saved.Climate risks
Neighborhood: 86017
Nearby schools
Schools provided by the listing agent
- Elementary: Eva Marshall Elementary School
- Middle: Sinagua Middle School
- High: Flagstaff High School
- District: Flagstaff Unified District
Source: ARMLS. This data may not be complete. We recommend contacting the local school district to confirm school assignments for this home.
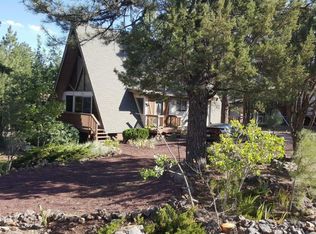
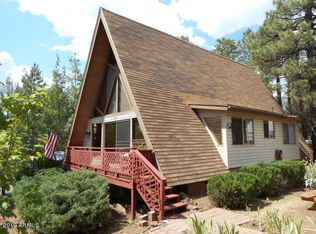

Similar homes
- $575,1003 bd2 ba1.3k sqft880 E Caribou Rd, Munds Park, AZ 86017For Sale By Owner

- $520,0003 bd2 ba1.3k sqft1245 E Antelope Trl, Munds Park, AZ 86017For Sale
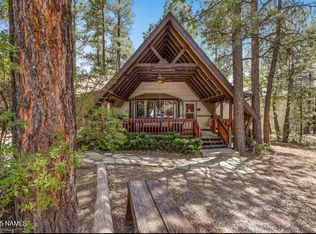
 MLS ID #204520, Dana M Morrison, Realty One Group, Mountain Desert. NAZMLS
 - $560,0004 bd2 ba1.8k sqft1390 E BIG BEAR Trail, Munds Park, AZ 86017For Sale
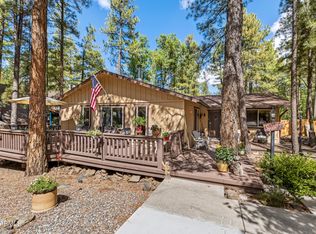 MLS ID #6928037, Nancy Shelton, RealtyONEGroup Mountain Desert. ARMLS
 - $550,0004 bd2 ba1.4k sqft870 E BEAVER Place, Munds Park, AZ 86017For Sale
 MLS ID #7067928, Jesse Calvin, RealtyONEGroup Mountain Desert. ARMLS
 - $535,0003 bd2 ba1.1k sqft17160 S Elk Pl, Munds Park, AZ 86017For SaleMLS ID #200963, Tanera Y Paige, Realty One Group, Mountain Desert. NAZMLS
- $687,5003 bd2 ba1.6k sqft710 E Turkey Trl, Munds Park, AZ 86017For SaleMLS ID #205925, Deborah Bright, Mountain Dreams Realty. NAZMLS
- $675,0003 bd2 ba1.5k sqft17280 Creekside Pl, Munds Park, AZ 86017For SaleMLS ID #205107, Michelle Farnell, HomeSmart. NAZMLS
- $480,0003 bd2 ba1.7k sqft135 N Lodge Dr, Munds Park, AZ 86017For SaleMLS ID #204427, Rosa J Leonardis, da Vinci Realty. NAZMLS
- $850,0003 bd2 ba1.8k sqft440 E Navajo Rd, Munds Park, AZ 86017For SaleMLS ID #204928, Robert M Joncas, Mountain Dreams Realty. NAZMLS
- $499,9003 bd2 ba1.2k sqft17215 Creekside Pl, Munds Park, AZ 86017For SaleMLS ID #205508, Deborah Bright, Mountain Dreams Realty. NAZMLS
- $460,0003 bd2 ba1.4k sqft350 E Oak Dr, Munds Park, AZ 86017For SaleMLS ID #205829, Deborah Bright, Mountain Dreams Realty. NAZMLS
