Skip main navigation
Sold for $1,489,600
  • $1,489,600

    1196 Hickory Way, Erie, CO 80516

    5beds
    5,495sqft
    Single Family Residence
    Built in 2005
    0.36 Acres Lot
    $1,531,100 Zestimate®
    $271/sqft
    $4,680 Estimated rent

    Home value

    $1,531,100

    $1.44M - $1.64M

    $4,680/mo

    Zestimate® history
    Loading
    Loading...

    Owner options

    List your home for rent

    $4,680/mo

    Rent Zestimate®

    Find your next renter with Zillow Rental Manager. Plus, with online applications, you can quickly screen prospective tenants – for free.

    Learn more

    $4,680/mo

    Rent Zestimate®

    Refinance and save

    $8,817/mo

    Est. payment

    Refinancing to a lower rate could help reduce your monthly payments and save thousands over the life of the loan.

    See today's rates

    $8,817/mo

    Est. payment

    Explore your selling options

    Work with a Zillow partner agent

    Leverage their expertise and Zillow's premium Showcase listings to get your home seen by more buyers.

    Get started

    List with your own agent

    Get your home in front of millions of buyers by listing it on Zillow.

    Learn how to do it

    Sell it yourself

    Take full control of how buyers see your home on Zillow by listing For Sale by Owner (FSBO).

    List your home

    What's special

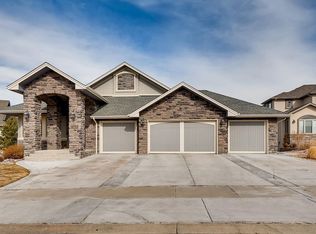
    Step into luxury living at its finest at 1196 Hickory Way! This custom executive home seamlessly blends modern elegance with designer accents.As you enter, you're greeted by an open-concept floor plan flooded with natural light, highlighted by vaulted ceilings and expansive windows in the great room, creating a sense of spaciousness and warmth.Custom stone walls add a touch of mountain luxury, setting the tone for upscale living. Ideal for hosting large gatherings, you will find the chef's gourmet kitchen complete with double ovens, large gas cooktop, center island with quartz countertops.The main level primary suite is a true sanctuary, boasting a lavish five-piece spa-like bathroom and not one, but two walk-in closets, providing ample storage and convenience.Throughout the home, designer touches abound, from custom light fixtures, extensive wood floors, black and white modern accents, elevating every space with style and sophistication. Each bedroom is a private retreat, complete with its own bathroom, ensuring comfort and privacy for all. A separate guest quarter occupies its own wing of the home, offering visitors a luxurious stay and homeowners the ultimate in hosting flexibility.Step outside into the enchanting backyard oasis, where indoor/outdoor living is taken to new heights.French doors open onto a flagstone patio surrounded by custom iron trellises, a soothing water feature, built-in gas grill, and a copper fire pit, creating the perfect setting for tranquil outdoor entertaining and relaxation. The professionally finished basement adds another dimension to this already impressive home, featuring a media room and accents of 100-year-old barn wood, infusing the space with rustic charm and character. With a total of five bedrooms and six bathrooms, this retreat offers ample space for everyone to live, work, and play in style.Don't miss your chance to experience the epitome of luxury living-schedule your showing today and make this stunning retreat your own.

    Zillow last checked:

    Listing updated:

    Listed by:

    Jen McGuirk 303-949-3331,

    Jen Realty

    Bought with:

    Carolyn Gdowski, 100024805

    Distinct Real Estate LLC

    Source: IRES as distributed by MLS GRID,MLS#: 1019340MLS Logo

    Facts & features

    Interior

    Bedrooms & bathrooms
    • Bedrooms: 5
    • Bathrooms: 6
    • Full bathrooms: 4
    • 3/4 bathrooms: 1
    • 1/2 bathrooms: 1
    • Main level bathrooms: 2
    Primary bedroom
    • Description: Carpet
    • Features: Full Primary Bath, Tub+Shower Primary, Luxury Features Primary Bath, 5 Piece Primary Bath
    • Level: Main
    • Area: 288 Square Feet
    • Dimensions: 16 x 18
    Bedroom 2
    • Level: Upper
    • Area: 208 Square Feet
    • Dimensions: 13 x 16
    Bedroom 3
    • Level: Upper
    • Area: 156 Square Feet
    • Dimensions: 12 x 13
    Bedroom 4
    • Level: Upper
    • Area: 156 Square Feet
    • Dimensions: 12 x 13
    Bedroom 5
    • Level: Basement
    • Area: 225 Square Feet
    • Dimensions: 15 x 15
    Dining room
    • Description: Wood
    • Level: Main
    • Area: 168 Square Feet
    • Dimensions: 12 x 14
    Great room
    • Description: Wood
    • Level: Main
    • Area: 342 Square Feet
    • Dimensions: 18 x 19
    Kitchen
    • Description: Wood
    • Level: Main
    • Area: 320 Square Feet
    • Dimensions: 16 x 20
    Laundry
    • Level: Main
    • Area: 72 Square Feet
    • Dimensions: 6 x 12
    Study
    • Level: Main
    • Area: 156 Square Feet
    • Dimensions: 12 x 13
    Heating
    • Forced Air
    Cooling
    • Central Air
    Appliances
    • Included: Gas Range, Double Oven, Dishwasher, Refrigerator, Disposal
    • Laundry: Washer/Dryer Hookup
    Features
    • Eat-in Kitchen, Separate Dining Room, Cathedral Ceiling(s), Open Floorplan, Pantry, Walk-In Closet(s), Kitchen Island, Theatre Room, Two Primary Suites
    • Flooring: Wood
    • Windows: Window Coverings
    • Basement: Full,Partially Finished
    • Has fireplace: Yes
    • Fireplace features: Gas, Great Room
    Interior area
    • Total structure area: 3,694
    • Total interior livable area: 5,495 sqft
    • Finished area above ground: 3,694

    Property

    Parking
    • Total spaces: 3
    • Parking features: Oversized
    • Attached garage spaces: 3
    • Details: Attached
    Accessibility
    • Accessibility features: Main Floor Bath, Accessible Bedroom, Stall Shower, Main Level Laundry
    Features
    • Levels: Two
    • Stories: 2
    • Patio & porch: Patio
    • Exterior features: Sprinkler System
    • Spa features: Community
    • Fencing: Fenced
    Lot
    • Size: 0.36 Acres
    • Features: Wooded, Level, Near Golf Course
    Details
    • Parcel number: R1935403
    • Zoning: RES
    • Special conditions: Private Owner

    Construction

    Type & style
    • Home type: SingleFamily
    • Architectural style: Contemporary
    • Property subtype: Single Family Residence
    Materials
    • Stone, Stucco
    • Roof: Composition
    Condition
    • New construction: No
    • Year built: 2005

    Utilities & green energy

    • Sewer: Public Sewer
    • Water: City
    • Utilities for property: Natural Gas Available, Electricity Available

    Community & neighborhood

    Security
    • Security features: Fire Alarm
    Community
    • Community features: Clubhouse, Tennis Court(s), Pool, Playground, Fitness Center, Park, Trail(s), Recreation Room
    Location
    • Region: Erie
    • Subdivision: Vista Ridge

    HOA & financial

    HOA
    • Has HOA: Yes
    • HOA fee: $85 monthly
    • Services included: Common Amenities, Trash, Management
    • Association name: Vista Ridge HOA

    Other

    Other facts
    • Listing terms: Cash,Conventional

    Price history

    DateEventPrice
    11/1/2024Sold$1,489,600-0.7%$271/sqft
    Source: IRES as distributed by MLS GRID #1019340 Report a problem
    10/10/2024Pending sale$1,500,000$273/sqft
    Source: REcolorado as distributed by MLS GRID #5780140 Report a problem
    9/25/2024Listed for sale$1,500,000-6%$273/sqft
    Source: REcolorado as distributed by MLS GRID #5780140 Report a problem
    7/1/2024Listing removed--
    Source: IRES as distributed by MLS GRID #1009736 Report a problem
    6/11/2024Price change$1,595,000-4.8%$290/sqft
    Source: IRES as distributed by MLS GRID #1009736 Report a problem
    5/24/2024Listed for sale$1,675,000+34%$305/sqft
    Source: IRES as distributed by MLS GRID #1009736 Report a problem
    4/2/2020Sold$1,250,000-7.3%$227/sqft
    Source: Public Record Report a problem
    2/26/2020Pending sale$1,349,000$245/sqft
    Source: WK Real Estate #902091 Report a problem
    11/1/2019Price change$1,349,000-2.9%$245/sqft
    Source: WK Real Estate #902091 Report a problem
    10/24/2019Price change$1,389,000-0.4%$253/sqft
    Source: WK Real Estate #902091 Report a problem
    10/4/2019Price change$1,395,000-0.4%$254/sqft
    Source: Keller Williams Realty DTC LLC #6747450 Report a problem
    9/10/2019Price change$1,400,000-2.7%$255/sqft
    Source: Keller Williams DTC #6747450 Report a problem
    6/25/2019Price change$1,439,000-9.8%$262/sqft
    Source: Keller Williams Realty DTC LLC #6747450 Report a problem
    3/20/2019Price change$1,595,000-16%$290/sqft
    Source: Keller Williams Realty DTC LLC #6747450 Report a problem
    1/25/2019Listed for sale$1,899,000+192.2%$346/sqft
    Source: Keller Williams DTC #6747450 Report a problem
    11/10/2010Sold$650,000-7.1%$118/sqft
    Source: Public Record Report a problem
    8/16/2010Sold$699,900-4.8%$127/sqft
    Source: Agent Provided Report a problem
    3/4/2010Listed for sale$735,000+5%$134/sqft
    Source: Herman Group Real Estate #857341 Report a problem
    6/1/2009Sold$700,000+0%$127/sqft
    Source: Public Record Report a problem
    2/7/2009Listed for sale$699,999-20%$127/sqft
    Source: Listhub #740898 Report a problem
    11/30/2007Listing removed$875,000$159/sqft
    Source: Obeo #248262 Report a problem
    11/14/2007Listed for sale$875,000+446.9%$159/sqft
    Source: Obeo #248262 Report a problem
    5/11/2004Sold$160,000$29/sqft
    Source: Public Record Report a problem

    Public tax history

    YearProperty taxesTax assessment
    2025$15,202 +2.6%$99,620 -2.8%
    2024$14,823 +15.3%$102,450 -1%
    2023$12,857 -2.8%$103,440 +24.5%
    2022$13,233 +33.4%$83,080 -2.8%
    2021$9,923 $85,470 +32.7%
    2020$9,923 +1.1%$64,400
    2019$9,811 -1.7%$64,400 +1.8%
    2018$9,985 +1.8%$63,260
    2017$9,811 +1.9%$63,260 +16.7%
    2016$9,628 +11%$54,230
    2015$8,676 +3.7%$54,230 +4.1%
    2014$8,370 $52,090
    2013-- $52,090 -4.4%
    2012-- $54,480 -8.7%
    2011-- $59,680 -6.9%
    2010-- $64,120
    2009-- $64,120 -18.6%
    2008-- $78,810
    2007-- $78,810 +261.5%
    2006-- $21,800
    2005-- $21,800 +864.6%
    2004-- $2,260

    Find assessor info on the county website

    Neighborhood: 80516

    Nearby schools

    GreatSchools rating
    Schools provided by the listing agent
    • Elementary: Black Rock,Soaring Heights PK-8
    • Middle: Erie
    • High: Erie

    Source: IRES as distributed by MLS GRID. This data may not be complete. We recommend contacting the local school district to confirm school assignments for this home.

    Get a cash offer in 3 minutes
    Find out how much your home could sell for in as little as 3 minutes with a no-obligation cash offer.
    Estimated market value
    $1,531,100
    Get a cash offer in 3 minutes
    Find out how much your home could sell for in as little as 3 minutes with a no-obligation cash offer.
    Estimated market value
    $1,531,100