Welcome to 1199 Links Court, a stunning home on a quiet cul-de-sac in the coveted Vista Ridge golf community. Soaring windows, rich wood floors, and a dramatic great room fireplace create a warm, light-filled atmosphere. The gourmet kitchen boasts slab granite counters, dual ovens, a gas range, and a spacious island perfect for gatherings. The main-floor primary suite offers a fireplace and private deck access. With multiple entertaining spaces, a finished basement, a large maintenance-free deck overlooking open views, and a spacious three-car garage with EV charger, this home blends elegance with everyday comfort.
Experience resort-style living with neighborhood amenities that include swimming pools, a fitness center, community center, tennis and pickleball courts, baseball fields, parks, and playgrounds. Step outside and enjoy miles of scenic trails and wide open spaces right in your community. All of this comes with the convenience of being close to Boulder, the Rocky Mountains, downtown Denver, DIA, and easy access to I-25 and C-470.
Sold for $1,145,900
$1,145,900
1199 Links Court, Erie, CO 80516
5beds
5,854sqft
Single Family Residence
Built in 2004
0.4 Acres Lot
$1,153,800 Zestimate®
$196/sqft
$4,544 Estimated rent
Home value
$1,153,800
$1.10M - $1.21M
$4,544/mo
Zestimate® history
Owner options
List your home for rent
$4,544/mo
Rent Zestimate®
Find your next renter with Zillow Rental Manager. Plus, with online applications, you can quickly screen prospective tenants – for free.
$4,544/mo
Rent Zestimate®
Refinance and save
$5,479/mo
Est. payment
Refinancing to a lower rate could help reduce your monthly payments and save thousands over the life of the loan.
$5,479/mo
Est. payment
Explore your selling options
Work with a Zillow partner agent
Leverage their expertise and Zillow's premium Showcase listings to get your home seen by more buyers.
Get startedList with your own agent
Get your home in front of millions of buyers by listing it on Zillow.
Learn how to do itSell it yourself
Take full control of how buyers see your home on Zillow by listing For Sale by Owner (FSBO).
List your homeWhat's special
Private deck accessOpen viewsFinished basementLarge maintenance-free deckMain-floor primary suiteGas rangeMultiple entertaining spaces
Zillow last checked:
Listing updated:
Listed by:
Danielle Lambert 303-358-3549 Danielle.Lambert177@gmail.com,
Engel & Volkers Denver
Bought with:
Rob Martin, 001316524
Re-Assurance Homes
Source: REcolorado as distributed by MLS GRID,MLS#: 7021720
Facts & features
Interior
Bedrooms & bathrooms
- Bedrooms: 5
- Bathrooms: 5
- Full bathrooms: 2
- 3/4 bathrooms: 1
- 1/2 bathrooms: 2
- Main level bathrooms: 2
- Main level bedrooms: 1
Bedroom
- Features: Primary Suite
- Level: Main
- Area: 405 Square Feet
- Dimensions: 27 x 15
Bedroom
- Level: Upper
- Area: 132 Square Feet
- Dimensions: 11 x 12
Bedroom
- Level: Upper
- Area: 204 Square Feet
- Dimensions: 17 x 12
Bedroom
- Level: Upper
- Area: 144 Square Feet
- Dimensions: 12 x 12
Bedroom
- Level: Basement
- Area: 272 Square Feet
- Dimensions: 16 x 17
Bathroom
- Features: Primary Suite
- Level: Main
- Area: 192 Square Feet
- Dimensions: 16 x 12
Bathroom
- Level: Main
- Area: 25 Square Feet
- Dimensions: 5 x 5
Bathroom
- Level: Upper
Bathroom
- Level: Upper
Bathroom
- Level: Basement
Bonus room
- Level: Basement
- Area: 901 Square Feet
- Dimensions: 53 x 17
Dining room
- Level: Main
- Area: 168 Square Feet
- Dimensions: 14 x 12
Family room
- Level: Basement
- Area: 336 Square Feet
- Dimensions: 21 x 16
Kitchen
- Level: Main
- Area: 520 Square Feet
- Dimensions: 26 x 20
Laundry
- Level: Main
- Area: 49 Square Feet
- Dimensions: 7 x 7
Living room
- Level: Main
- Area: 798 Square Feet
- Dimensions: 38 x 21
Office
- Level: Main
- Area: 156 Square Feet
- Dimensions: 13 x 12
Heating
- Forced Air, Natural Gas
Cooling
- Central Air
Appliances
- Included: Convection Oven, Dishwasher, Disposal, Double Oven, Dryer, Humidifier, Microwave, Range, Range Hood, Refrigerator, Self Cleaning Oven, Tankless Water Heater, Washer, Water Purifier
Features
- Built-in Features, Ceiling Fan(s), Entrance Foyer, Five Piece Bath, High Ceilings, Jack & Jill Bathroom, Kitchen Island, Open Floorplan, Pantry, Primary Suite, Smoke Free, Sound System, Tile Counters, Vaulted Ceiling(s), Walk-In Closet(s), Wet Bar
- Flooring: Carpet, Laminate, Stone, Tile, Wood
- Windows: Double Pane Windows, Window Treatments
- Basement: Bath/Stubbed,Exterior Entry,Finished,Sump Pump,Walk-Out Access
- Number of fireplaces: 3
- Fireplace features: Gas, Gas Log, Living Room, Outside, Master Bedroom
- Common walls with other units/homes: No Common Walls
Interior area
- Total structure area: 5,854
- Total interior livable area: 5,854 sqft
- Finished area above ground: 3,424
- Finished area below ground: 2,057
Property
Parking
- Total spaces: 5
- Parking features: Concrete, Oversized, Storage
- Attached garage spaces: 3
- Details: Off Street Spaces: 2
Features
- Levels: Two
- Stories: 2
- Entry location: Exterior Access
- Patio & porch: Covered, Deck, Front Porch, Patio
- Exterior features: Garden, Gas Grill, Lighting, Private Yard, Rain Gutters
- Fencing: Partial
- Has view: Yes
- View description: Meadow, Mountain(s)
Lot
- Size: 0.4 Acres
- Features: Cul-De-Sac, Landscaped, Sprinklers In Front, Sprinklers In Rear
- Residential vegetation: Grassed
Details
- Parcel number: R1934803
- Special conditions: Standard
Construction
Type & style
- Home type: SingleFamily
- Architectural style: Traditional
- Property subtype: Single Family Residence
Materials
- Concrete, Frame, Stone, Stucco, Wood Siding
- Roof: Composition
Condition
- Year built: 2004
Utilities & green energy
- Electric: 110V
- Sewer: Public Sewer
- Water: Public
- Utilities for property: Cable Available, Electricity Connected, Internet Access (Wired), Natural Gas Connected, Phone Available
Community & HOA
Community
- Security: Carbon Monoxide Detector(s), Smart Cameras, Smart Locks, Smart Security System, Smoke Detector(s), Video Doorbell
- Subdivision: Vista Ridge
HOA
- Has HOA: Yes
- Amenities included: Clubhouse, Fitness Center, Golf Course, Park, Parking, Playground, Pool, Spa/Hot Tub, Tennis Court(s)
- Services included: Maintenance Grounds, Recycling, Snow Removal, Trash
- HOA fee: $90 monthly
- HOA name: Vista Ridge
- HOA phone: 720-974-4196
Location
- Region: Erie
Financial & listing details
- Price per square foot: $196/sqft
- Tax assessed value: $1,604,212
- Annual tax amount: $15,718
- Date on market: 10/3/2025
- Listing terms: Cash,Conventional,FHA,Jumbo,VA Loan
- Exclusions: Sellers Personal Property And Staging Items
- Ownership: Individual
- Electric utility on property: Yes
- Road surface type: Paved
Price history
| Date | Event | Price |
|---|---|---|
| 11/3/2025 | Sold | $1,145,900-4.5%$196/sqft |
Source:  REcolorado as distributed by MLS GRID #7021720 Report a problem REcolorado as distributed by MLS GRID #7021720 Report a problem | ||
| 10/9/2025 | Pending sale | $1,200,000$205/sqft |
Source: REcolorado as distributed by MLS GRID #7021720 Report a problem | ||
| 10/3/2025 | Listed for sale | $1,200,000+35.6%$205/sqft |
Source: REcolorado as distributed by MLS GRID #7021720 Report a problem | ||
| 5/1/2017 | Sold | $885,000-6.3%$151/sqft |
Source:  IRES as distributed by MLS GRID #802401 Report a problem IRES as distributed by MLS GRID #802401 Report a problem | ||
| 3/11/2017 | Pending sale | $945,000$161/sqft |
Source: Coldwell Banker Residential Brokerage - Longmont #802401 Report a problem | ||
| 9/12/2016 | Listed for sale | $945,000+21.9%$161/sqft |
Source: Coldwell Banker Residential Brokerage - Longmont #802401 Report a problem | ||
| 4/25/2006 | Sold | $775,000+297.4%$132/sqft |
Source: Public Record Report a problem | ||
| 3/10/2004 | Sold | $195,000$33/sqft |
Source: Public Record Report a problem | ||
Public tax history
| Year | Property taxes | Tax assessment |
|---|---|---|
| 2026 | $16,212 +3.1% | $104,330 +4% |
| 2025 | $15,718 +2.6% | $100,270 -5.2% |
| 2024 | $15,325 +16.3% | $105,800 -1% |
| 2023 | $13,182 -2.8% | $106,820 +25.4% |
| 2022 | $13,566 +35.2% | $85,180 -2.8% |
| 2021 | $10,032 | $87,620 +34.6% |
| 2020 | $10,032 -2.3% | $65,110 |
| 2019 | $10,264 +1.7% | $65,110 -1.6% |
| 2018 | $10,095 -1.6% | $66,180 |
| 2017 | $10,264 +1.9% | $66,180 +11.1% |
| 2016 | $10,072 +5.6% | $59,590 |
| 2015 | $9,534 +6.1% | $59,590 +6.5% |
| 2014 | $8,988 | $55,940 |
| 2013 | -- | $55,940 +2.2% |
| 2012 | -- | $54,710 |
| 2011 | -- | $54,710 -7.5% |
| 2010 | -- | $59,170 |
| 2009 | -- | $59,170 -6% |
| 2008 | -- | $62,950 |
| 2007 | -- | $62,950 +12.4% |
| 2006 | -- | $55,990 |
| 2005 | -- | $55,990 +2377.4% |
| 2004 | -- | $2,260 |
Find assessor info on the county website
Neighborhood: 80516
Nearby homes
- $635,0005 bd4 ba5.8k sqft1217 Links Ct, Erie, CO 80516Sold
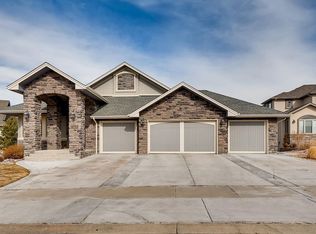
- $1,574,1004 bd4 ba5.8k sqft1179 Links Ct, Erie, CO 80516Off Market
- $1,489,6005 bd6 ba5.4k sqft1196 Hickory Way, Erie, CO 80516Sold

- $1,605,9005 bd5 ba6.1k sqft1178 Hickory Way, Erie, CO 80516Off Market

- $2,303,5006 bd6 ba4.5k sqft1237 Links Ct, Erie, CO 80516Off Market
- $1,250,0004 bd4 ba3.8k sqft1214 Hickory Way, Erie, CO 80516Sold
- $2,022,8004 bd6 ba6.4k sqft2411 Links Pl, Erie, CO 80516Off Market
- $1,608,7005 bd5 ba6.1k sqft2389 Links Pl, Erie, CO 80516Off Market
Nearby schools
GreatSchools rating
- 8/10Black Rock Elementary SchoolGrades: PK-5Distance: 0.9 mi
- 6/10Erie Middle SchoolGrades: 6-8Distance: 3.1 mi
- 8/10Erie High SchoolGrades: 9-12Distance: 2.8 mi
Schools provided by the listing agent
- Elementary: Black Rock
- Middle: Erie
- High: Erie
- District: St. Vrain Valley RE-1J
Source: REcolorado as distributed by MLS GRID. This data may not be complete. We recommend contacting the local school district to confirm school assignments for this home.
Get a cash offer in 3 minutes
Find out how much your home could sell for in as little as 3 minutes with a no-obligation cash offer.
Estimated market value
$1,153,800
Get a cash offer in 3 minutes
Find out how much your home could sell for in as little as 3 minutes with a no-obligation cash offer.
Estimated market value
$1,153,800
- Colorado
- Weld County
- Erie
- 80516
- 1199 Links Court
Nearby cities
Nearby zip codes
Other Erie Topics
